Welcome to 1488 Olympic Club Boulevard, a beautifully cared-for 4-bedroom, 3-bath residence with a 3-car garage, built in 2019 and located inside the gated ChampionsGate Country Club community. This home offers a modern layout, quality finishes, and a comfortable flow that makes it ideal for both everyday living and hosting guests. Inside, the open floor plan connects the main living areas seamlessly, creating a bright and inviting space. The kitchen is centrally positioned and features stainless steel appliances, quartz countertops, generous cabinet storage, and a large island that works perfectly for meal prep, casual dining, or entertaining. Neutral finishes and thoughtful details throughout the home create a clean, move-in-ready feel. The primary bedroom is set privately at the rear of the home and includes a spacious walk-in closet, dual sinks, and a large walk-in shower. Additional bedrooms offer flexibility for guests, family members, or a home office. Recent features and upgrades include interior and exterior paint, updated lighting, ceiling fans, impact windows, window treatments with blackout options in select rooms, and energy-efficient systems throughout. Step outside to a covered patio and backyard space with peaceful garden views perfect for relaxing, outdoor dining, or enjoying the Florida weather year-round. Located in ChampionsGate Country Club, residents have access to resort-style amenities including golf, tennis, pools, fitness centers, dining options, and multiple clubhouse facilities. The HOA covers lawn care, security, cable, internet, and additional community services, creating a convenient, low-maintenance lifestyle. A well-maintained, newer construction home in a sought-after gated golf community ready for its next owner to enjoy.
Sold for $420,000
$420,000
1488 Olympic Club Boulevard, Davenport, FL 33896
4beds
2,571sqft
Single Family Residence
Built in 2019
7,405 Square Feet Lot
$417,000 Zestimate®
$163/sqft
$3,939 Estimated rent
Home value
$417,000
$379,000 - $459,000
$3,939/mo
Zestimate® history
Owner options
List your home for rent
$3,939/mo
Rent Zestimate®
Find your next renter with Zillow Rental Manager. Plus, with online applications, you can quickly screen prospective tenants – for free.
$3,939/mo
Rent Zestimate®
Refinance and save
$3,474/mo
Est. payment
Refinancing to a lower rate could help reduce your monthly payments and save thousands over the life of the loan.
$3,474/mo
Est. payment
Explore your selling options
Work with a Zillow partner agent
Leverage their expertise and Zillow's premium Showcase listings to get your home seen by more buyers.
Get startedList with your own agent
Get your home in front of millions of buyers by listing it on Zillow.
Learn how to do itSell it yourself
Take full control of how buyers see your home on Zillow by listing For Sale by Owner (FSBO).
List your homeWhat's special
Modern layoutQuality finishesUpdated lightingQuartz countertopsNeutral finishesInterior and exterior paintCeiling fans
Zillow last checked:
Listing updated:
Listed by:
Rosario Lewin 561-856-9556,
Re/Max Rex
Bought with:
Non-Member
Non-Member Selling Office
Source: BeachesMLS,MLS#: R11161150 Originating MLS: BeachesMLS
Originating MLS: BeachesMLSFacts & features
Interior
Bedrooms & bathrooms
- Bedrooms: 4
- Bathrooms: 3
- Full bathrooms: 3
- Main level bathrooms: 3
- Main level bedrooms: 4
Primary bedroom
- Level: Main
- Area: 255
- Dimensions: 17 X 15
Bedroom 2
- Level: Main
- Area: 132
- Dimensions: 12 X 11
Bedroom 3
- Level: Main
- Area: 110
- Dimensions: 11 X 10
Bedroom 4
- Level: Main
- Area: 110
- Dimensions: 11 X 10
Dining room
- Level: Main
- Area: 0
- Dimensions: 0 X 0
Kitchen
- Level: Main
- Area: 0
- Dimensions: 0 X 0
Living room
- Level: Main
- Area: 260
- Dimensions: 20 X 13
Heating
- Central
Cooling
- Central Air, Ceiling Fan(s)
Appliances
- Included: Dryer, Dishwasher, Electric Range, Disposal, Microwave, Refrigerator, Washer
- Laundry: Inside, Laundry Closet
Features
- Built-in Features, Closet Cabinetry, Cathedral Ceiling(s), Dining Area, Separate/Formal Dining Room, Dual Sinks, Entrance Foyer, Eat-in Kitchen, High Ceilings, Kitchen Island, Custom Mirrors, Pantry, Sitting Area in Primary, Vaulted Ceiling(s), Walk-In Closet(s)
- Flooring: Carpet
- Windows: Skylight(s)
Interior area
- Total structure area: 3,370
- Total interior livable area: 2,571 sqft
Property
Parking
- Total spaces: 3
- Parking features: Assigned, Attached, Garage, Garage Door Opener
- Attached garage spaces: 3
Accessibility
- Accessibility features: None
Features
- Levels: One
- Stories: 1
- Entry location: Entry Level Living Area Y
- Patio & porch: Patio
- Exterior features: Lighting, Outdoor Living Area
- Pool features: Association
- Waterfront features: None
Lot
- Size: 7,405 Square Feet
- Features: < 1/4 Acre
Details
- Parcel number: 312527513800010340
- Zoning: R
- Special conditions: Standard
Construction
Type & style
- Home type: SingleFamily
- Property subtype: Single Family Residence
Materials
- Block, Concrete
- Roof: Spanish Tile
Condition
- Resale
- New construction: No
- Year built: 2019
Utilities & green energy
- Sewer: Public Sewer
- Water: Public
- Utilities for property: Cable Available, Sewer Available, Water Available
Community & HOA
Community
- Features: Home Owners Association, Gated, Street Lights
- Security: Gated Community, Phone Entry
- Subdivision: STONEYBROOK SOUTH TRACT K
HOA
- Has HOA: Yes
- Amenities included: Business Center, Clubhouse, Fitness Center, Golf Course, Picnic Area, Playground, Park, Pool, Recreation Facilities, Restaurant, Sauna, Sidewalks, Tennis Court(s)
- Services included: Common Areas, Cable TV, HVAC, Maintenance Grounds, Sewer, Security, Trash, Internet
- HOA fee: $642 monthly
Location
- Region: Champions Gate
Financial & listing details
- Price per square foot: $163/sqft
- Tax assessed value: $424,100
- Annual tax amount: $8,922
- Date on market: 2/5/2026
- Cumulative days on market: 69 days
- Listing terms: Cash,Conventional,FHA,VA Loan
Price history
| Date | Event | Price |
|---|---|---|
| 5/1/2026 | Sold | $420,000-6.7%$163/sqft |
Source:  BeachesMLS #R11161150 Report a problem BeachesMLS #R11161150 Report a problem | ||
| 4/16/2026 | Pending sale | $450,000$175/sqft |
Source:  Stellar MLS #O6379232 Report a problem Stellar MLS #O6379232 Report a problem | ||
| 2/5/2026 | Listed for sale | $450,000$175/sqft |
Source: Stellar MLS #O6379232 Report a problem | ||
| 1/31/2026 | Listing removed | $3,300$1/sqft |
Source: Stellar MLS #S5133163 Report a problem | ||
| 1/20/2026 | Price change | $3,300-8.3%$1/sqft |
Source: Stellar MLS #S5133163 Report a problem | ||
| 1/20/2026 | Price change | $450,000-15.1%$175/sqft |
Source: Stellar MLS #S5134634 Report a problem | ||
| 9/15/2025 | Listed for sale | $530,000+32.5%$206/sqft |
Source: Stellar MLS #S5134634 Report a problem | ||
| 8/21/2025 | Listed for rent | $3,600$1/sqft |
Source: Stellar MLS #S5133163 Report a problem | ||
| 7/27/2024 | Listing removed | $400,000-4.8%$156/sqft |
Source: Stellar MLS #O5937178 Report a problem | ||
| 7/28/2021 | Sold | $420,000+5%$163/sqft |
Source: Public Record Report a problem | ||
| 5/11/2021 | Pending sale | $400,000$156/sqft |
Source: Stellar MLS #O5937178 Report a problem | ||
| 5/11/2021 | Listing removed | -- |
Source: Stellar MLS #O5937178 Report a problem | ||
| 4/18/2021 | Pending sale | $400,000$156/sqft |
Source: Stellar MLS #O5937178 Report a problem | ||
| 4/15/2021 | Listed for sale | $400,000+16.9%$156/sqft |
Source: Stellar MLS #O5937178 Report a problem | ||
| 10/7/2019 | Sold | $342,200+0%$133/sqft |
Source: Public Record Report a problem | ||
| 9/2/2019 | Pending sale | $342,120$133/sqft |
Source: Realty Executives Gallery Properties #T3190990 Report a problem | ||
| 6/14/2019 | Price change | $342,120-1.9%$133/sqft |
Source: Lennar Report a problem | ||
| 6/7/2019 | Listed for sale | $348,620$136/sqft |
Source: Lennar Report a problem | ||
Public tax history
| Year | Property taxes | Tax assessment |
|---|---|---|
| 2025 | $8,922 -0.6% | $424,100 -4.6% |
| 2024 | $8,980 +4.2% | $444,500 +3.9% |
| 2023 | $8,619 +9.4% | $427,800 +20.3% |
| 2022 | $7,880 +13.8% | $355,600 +27% |
| 2021 | $6,924 +1.6% | $279,900 +2.8% |
| 2020 | $6,817 +133.1% | $272,200 +580.5% |
| 2019 | $2,924 | $40,000 |
| 2018 | $2,924 +38.7% | $40,000 +233.3% |
| 2017 | $2,109 | $12,000 |
Find assessor info on the county website
Neighborhood: 33896
Nearby homes
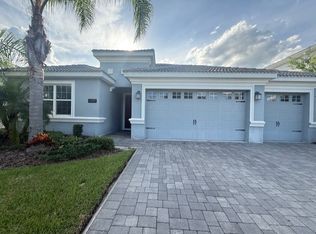
- $--4 bd3 ba2.5k sqft1488 Olympic Club Blvd #1488, Davenport, FL 33896Off Market
- $438,8004 bd3 ba2.5k sqft1490 Olympic Club Blvd, Champions Gate, FL 33896Off Market

- $508,7004 bd4 ba3.8k sqft1486 Olympic Club Blvd, Champions Gate, FL 33896Off Market

- $413,6004 bd3 ba2.2k sqft1492 Olympic Club Blvd, Champions Gate, FL 33896Off Market
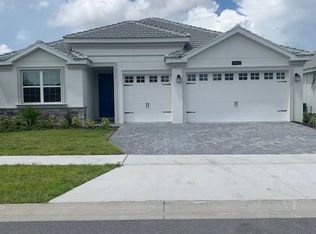
- $440,1004 bd3 ba2.5k sqft1368 Olympic Club Blvd, Davenport, FL 33896Off Market
- $450,9004 bd3 ba2.5k sqft1484 Olympic Club Blvd, Champions Gate, FL 33896Off Market
- $416,3004 bd3 ba2.2k sqft1366 Olympic Club Blvd, Davenport, FL 33896Off Market
- $513,0004 bd3 ba2.2k sqft1370 Olympic Club Blvd, Davenport, FL 33896Off Market
Nearby schools
GreatSchools rating
- 5/10Westside K-8 SchoolGrades: PK-8Distance: 3.7 mi
- 4/10Poinciana High SchoolGrades: 9-12Distance: 9.5 mi
Get a cash offer in 3 minutes
Find out how much your home could sell for in as little as 3 minutes with a no-obligation cash offer.
Estimated market value
$417,000
Get a cash offer in 3 minutes
Find out how much your home could sell for in as little as 3 minutes with a no-obligation cash offer.
Estimated market value
$417,000
- Florida
- Osceola County
- Davenport
- 33896
- 1488 Olympic Club Boulevard
Nearby cities
Nearby neighborhoods
Nearby zip codes
Other Davenport Topics
