Skip main navigation
Off market
  • $573,000

    1370 Prestonwood Ct S, Xenia, OH 45385

    4beds
    3,400sqft
    SingleFamily
    Built in 2004
    0.5 Acres Lot
    $573,000 Zestimate®
    $169/sqft
    $3,108 Estimated rent

    Home value

    $573,000

    $544,000 - $602,000

    $3,108/mo

    Zestimate® history
    Loading
    Loading...

    Owner options

    List your home for rent

    $3,108/mo

    Rent Zestimate®

    Find your next renter with Zillow Rental Manager. Plus, with online applications, you can quickly screen prospective tenants – for free.

    Learn more

    $3,108/mo

    Rent Zestimate®

    Refinance and save

    $3,879/mo

    Est. payment

    Refinancing to a lower rate could help reduce your monthly payments and save thousands over the life of the loan.

    See today's rates

    $3,879/mo

    Est. payment

    Explore your selling options

    Work with a Zillow partner agent

    Leverage their expertise and Zillow's premium Showcase listings to get your home seen by more buyers.

    Get started

    List with your own agent

    Get your home in front of millions of buyers by listing it on Zillow.

    Learn how to do it

    Sell it yourself

    Take full control of how buyers see your home on Zillow by listing For Sale by Owner (FSBO).

    List your home

    What's special

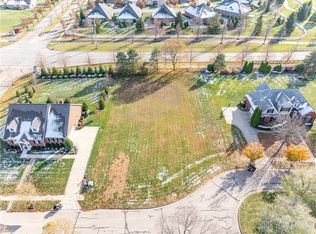
    Former model home located on a cul-de-sac in exclusive Spindletop neighborhood in Stonehill Village. Basement finished by original builder after purchase in same quality as rest of the house. Located steps from the walking path entrance that leads to parks and ponds. Approximately 3400 sq. feet of finished living space. Enough room for a large family without losing the cozy feel. First floor has a great room with remote control fireplace, kitchen with new stainless steel appliances, formal dining room, laundry room, half bath, master bedroom and master bath with large whirlpool tub and walk in closet. Second floor has 3 additional bedrooms with full bath. Basement has family/recreation room, large study, bonus room with full bath, and plenty of unfinished area for storage. New carpet 2017. Quality construction throughout with high ceilings, Pella windows, Corian countertops, and tumbled marble bath. In-ground irrigation system in large spacious yard. Neighborhood Description: Quality Beavercreek schools. Brand new Trebein Elementary/Coy Middle School District (opened 2013). Stonehill Village has a neighborhood clubhouse, fitness room, extensive walking trails, 2 pools, playgrounds, tennis courts and basketball courts all conveniently located and available for residents’ use. Great sense of community with scheduled holiday events. Close to WPAFB, downtown Dayton, Fairfield Mall, The Greene, 675 freeway, and 35 freeway. Come see why this should be where your family calls home. Offering 3% commission to buyer's realtor. Call 937-361-4580 to schedule showing.

    This property is not currently displayed as for sale or rent on Zillow. This may be different from what's on other websites or public sources.
    Facts & features

    Interior

    Bedrooms & bathrooms
    • Bedrooms: 4
    • Bathrooms: 4
    • Full bathrooms: 3
    • 1/2 bathrooms: 1
    Heating
    • Other, Gas
    Cooling
    • Central
    Appliances
    • Included: Dishwasher, Dryer, Garbage disposal, Microwave, Range / Oven, Refrigerator, Washer
    Features
    • Flooring: Carpet, Laminate
    • Basement: Partially finished
    • Has fireplace: Yes
    Interior area
    • Total interior livable area: 3,400 sqft

    Property

    Parking
    • Parking features: Garage - Attached
    Features
    • Exterior features: Wood products, Brick
    • Has view: Yes
    • View description: Park
    Lot
    • Size: 0.5 Acres
    Details
    • Parcel number: B03000200360007300

    Construction

    Type & style
    • Home type: SingleFamily
    • Architectural style: Contemporary
    Materials
    • masonry
    • Roof: Shake / Shingle
    Condition
    • Year built: 2004

    Community & HOA

    Community
    • Features: Fitness Center
    HOA
    • Has HOA: Yes
    • HOA fee: $95 monthly
    Location
    • Region: Xenia

    Financial & listing details

    • Price per square foot: $169/sqft
    • Tax assessed value: $456,230
    • Annual tax amount: $9,273

    Price history

    DateEventPrice
    3/24/2021Listing removed--
    Source: Owner Report a problem
    6/5/2017Sold$357,000-3%$105/sqft
    Source: Public Record Report a problem
    3/31/2017Pending sale$368,000$108/sqft
    Source: Owner Report a problem
    3/24/2017Price change$368,000-5.6%$108/sqft
    Source: Owner Report a problem
    2/23/2017Listed for sale$390,000+24.8%$115/sqft
    Source: Owner Report a problem
    5/31/2012Sold$312,500-16.7%$92/sqft
    Source: Public Record Report a problem
    1/26/2012Listing removed$375,000$110/sqft
    Source: Owner Report a problem
    7/31/2011Listed for sale$375,000+0.7%$110/sqft
    Source: Owner Report a problem
    6/7/2006Sold$372,500+589.8%$110/sqft
    Source: Public Record Report a problem
    8/9/2004Sold$54,000$16/sqft
    Source: Public Record Report a problem

    Public tax history

    YearProperty taxesTax assessment
    2025$9,273 +1.1%$159,680
    2024$9,171 -0.6%$159,680
    2023$9,227 +7.9%$159,680 +22.4%
    2022$8,548 -1%$130,500
    2021$8,634 -0.5%$130,500
    2020$8,675 +4.6%$130,500 +13.9%
    2019$8,294 +14.4%$114,590
    2018$7,252 +1.9%$114,590
    2017$7,117 +1.5%$114,590 +6.3%
    2016$7,014 +0.8%$107,800
    2015$6,961 $107,800
    2014$6,961 -1.9%$107,800 -5.2%
    2013$7,096 +11.6%$113,750
    2012$6,359 +99.8%$113,750
    2011$3,182 -49.9%$113,750 -4.1%
    2010$6,348 -0.2%$118,600
    2009$6,363 +3.1%$118,600
    2008$6,170 +8.8%$118,600 +6.6%
    2007$5,671 +18.3%$111,240
    2006$4,793 +647.8%$111,240 +783.1%
    2003$641 +10.3%$12,597
    2002$581 -15%$12,597 -4.9%
    2001$683 +5.7%$13,244
    2000$646 $13,244
    Find assessor info on the county website

    Neighborhood: 45385

    Nearby schools

    GreatSchools rating
    Schools provided by the listing agent
    • Elementary: Valley
    • Middle: Ankeney
    • High: Beavercreek
    • District: Beavercreek

    Source: The MLS. This data may not be complete. We recommend contacting the local school district to confirm school assignments for this home.

    Get a cash offer in 3 minutes
    Find out how much your home could sell for in as little as 3 minutes with a no-obligation cash offer.
    Estimated market value
    $573,000
    Get a cash offer in 3 minutes
    Find out how much your home could sell for in as little as 3 minutes with a no-obligation cash offer.
    Estimated market value
    $573,000