Step into a truly special home where timeless character meets thoughtful, designer updates. Built in 1942, this spectacular brick urban ranch is filled with vintage charm while offering many modern finishes and touches. Set on a generous 7,400-square-foot corner lot, the 1,800+ square-foot home sits in an unbeatable location at the crossroads of Montclair, Park Hill, Lowry, and Stapleton—giving you the best of all worlds.
The open concept kitchen has been completely renovated with a designer’s eye including hand-selected tile, stainless appliances, quartz counters, floating wood shelves an eat in area and more! The main level also features three bedrooms, including a spacious primary suite with a wall to wall walk-in closet with custom shelving. Off the primary bedroom, there is a dedicated fireplace room/sunporch that adds warmth and versatility year-round.
Downstairs, the finished basement offers a massive living area that has custom sound proofing insulation, an additional bedroom as well as a full bathroom with large soaker tub. With its own exterior entrance, the basement presents an excellent opportunity for rental income, guest quarters, or a private home office setup. The expansive backyard is perfect for entertaining, complete with a large patio area, mature trees and planting areas.
The list of recent upgrades is substantial and includes brand-new wide-plank luxury engineered hardwood, new interior and exterior paint, new main-level windows and lower level egress windows and a new sliding glass door—making this home truly move-in ready. All of this is just minutes from shopping, restaurants, and with easy access to downtown. Designer-finished homes with this level of charm, space, and location don’t come along often—this is one you won’t want to miss.
Sold for $612,100
Street View
$612,100
1370 Rosemary Street, Denver, CO 80220
4beds
1,816sqft
Single Family Residence
Built in 1942
7,320 Square Feet Lot
$609,000 Zestimate®
$337/sqft
$2,971 Estimated rent
Home value
$609,000
$579,000 - $646,000
$2,971/mo
Zestimate® history
Owner options
List your home for rent
$2,971/mo
Rent Zestimate®
Find your next renter with Zillow Rental Manager. Plus, with online applications, you can quickly screen prospective tenants – for free.
$2,971/mo
Rent Zestimate®
Refinance and save
$3,501/mo
Est. payment
Refinancing to a lower rate could help reduce your monthly payments and save thousands over the life of the loan.
$3,501/mo
Est. payment
Explore your selling options
Work with a Zillow partner agent
Leverage their expertise and Zillow's premium Showcase listings to get your home seen by more buyers.
Get startedList with your own agent
Get your home in front of millions of buyers by listing it on Zillow.
Learn how to do itSell it yourself
Take full control of how buyers see your home on Zillow by listing For Sale by Owner (FSBO).
List your homeWhat's special
Zillow last checked:
Listing updated:
Listed by:
Doug Yetman 720-301-4293 doug@WestAndMainHomes.com,
West and Main Homes Inc
Bought with:
Ashlie Woods, 040022880
Leonard Leonard & Associates
Source: REcolorado as distributed by MLS GRID,MLS#: 6661149
Facts & features
Interior
Bedrooms & bathrooms
- Bedrooms: 4
- Bathrooms: 2
- Full bathrooms: 2
- Main level bathrooms: 1
- Main level bedrooms: 3
Bedroom
- Description: Large Bedroom With Wall To Wall Walk In Custom Closet
- Level: Main
- Area: 182 Square Feet
- Dimensions: 14 x 13
Bedroom
- Description: Great Light, New Windows
- Features: Primary Suite
- Level: Main
- Area: 99 Square Feet
- Dimensions: 9 x 11
Bedroom
- Description: Great Light, New Windows
- Features: Primary Suite
- Level: Main
- Area: 99 Square Feet
- Dimensions: 11 x 9
Bedroom
- Description: Nice Nice Bedroom With Egress, New Carpet And Paint
- Level: Basement
- Area: 99 Square Feet
- Dimensions: 9 x 11
Bathroom
- Description: Nicely Updated With Penny Tile On Floor
- Features: En Suite Bathroom, Primary Suite
- Level: Main
- Area: 56 Square Feet
- Dimensions: 7 x 8
Bathroom
- Description: Full Bathroom With Large Soaker Tub
- Features: En Suite Bathroom, Primary Suite
- Level: Basement
- Area: 64 Square Feet
- Dimensions: 8 x 8
Dining room
- Description: Tons Of Natural Light And Outside Access
- Level: Main
- Area: 48 Square Feet
- Dimensions: 6 x 8
Family room
- Description: Massive Family Room W/Egress Window And Custom Sound Insullation
- Level: Basement
- Area: 420 Square Feet
- Dimensions: 15 x 28
Kitchen
- Description: Many Custom Touches And Nice Eat-In Area
- Level: Main
- Area: 110 Square Feet
- Dimensions: 10 x 11
Laundry
- Description: Ample Additional Storage
- Level: Basement
- Area: 66 Square Feet
- Dimensions: 11 x 6
Living room
- Description: Sun Drenched With New Windows Opening To Kitchen And Dining
- Level: Main
- Area: 180 Square Feet
- Dimensions: 10 x 18
Sun room
- Description: Large Sun-Lit Room With Modern Wood Burning Fireplace
- Level: Main
- Area: 160 Square Feet
- Dimensions: 10 x 16
Heating
- Forced Air, Natural Gas
Cooling
- Attic Fan, Central Air
Appliances
- Included: Dishwasher, Disposal, Microwave, Oven, Range, Range Hood, Washer
- Laundry: In Unit
Features
- Ceiling Fan(s), Eat-in Kitchen, Quartz Counters, Radon Mitigation System, Smart Thermostat, Smoke Free
- Flooring: Carpet, Tile, Wood
- Windows: Double Pane Windows
- Basement: Bath/Stubbed,Daylight,Exterior Entry,Finished,Full
- Number of fireplaces: 1
- Fireplace features: Recreation Room, Wood Burning
Interior area
- Total structure area: 1,816
- Total interior livable area: 1,816 sqft
- Finished area above ground: 1,050
- Finished area below ground: 766
Property
Parking
- Total spaces: 1
- Details: Off Street Spaces: 1
Features
- Levels: One
- Stories: 1
- Entry location: Ground
- Patio & porch: Patio
- Exterior features: Lighting, Private Yard, Rain Gutters
- Fencing: Full
Lot
- Size: 7,320 Square Feet
- Features: Level, Many Trees, Near Public Transit, Sprinklers In Front, Sprinklers In Rear
Details
- Parcel number: 604212001
- Zoning: E-SU-DX
- Special conditions: Standard
Construction
Type & style
- Home type: SingleFamily
- Architectural style: Cottage
- Property subtype: Single Family Residence
Materials
- Brick, Concrete, Frame
- Foundation: Concrete Perimeter
- Roof: Composition
Condition
- Updated/Remodeled
- Year built: 1942
Utilities & green energy
- Sewer: Public Sewer
- Water: Public
Community & HOA
Community
- Security: Radon Detector, Smoke Detector(s)
- Subdivision: Kensington
HOA
- Has HOA: No
Location
- Region: Denver
Financial & listing details
- Price per square foot: $337/sqft
- Tax assessed value: $582,200
- Annual tax amount: $2,797
- Date on market: 2/12/2026
- Listing terms: 1031 Exchange,Cash,Conventional,FHA,Jumbo,VA Loan
- Exclusions: Sellers Personal Property And Staging Items. Attached Shelving Unit In Living Room And Kitchen Excluded.
- Ownership: Individual
Price history
| Date | Event | Price |
|---|---|---|
| 4/9/2026 | Listed for rent | $900 |
Source: Zillow Rentals Report a problem | ||
| 3/11/2026 | Sold | $612,100+2%$337/sqft |
Source:  REcolorado as distributed by MLS GRID #6661149 Report a problem REcolorado as distributed by MLS GRID #6661149 Report a problem | ||
| 2/18/2026 | Pending sale | $600,000$330/sqft |
Source: REcolorado as distributed by MLS GRID #6661149 Report a problem | ||
| 2/12/2026 | Listed for sale | $600,000+30.2%$330/sqft |
Source: REcolorado as distributed by MLS GRID #6661149 Report a problem | ||
| 2/12/2020 | Sold | $461,000+4.8%$254/sqft |
Source: Agent Provided Report a problem | ||
| 1/6/2020 | Pending sale | $439,900$242/sqft |
Source: Colorado Home Realty #1789979 Report a problem | ||
| 1/3/2020 | Listed for sale | $439,900+69.8%$242/sqft |
Source: Colorado Home Realty #1789979 Report a problem | ||
| 5/1/2013 | Sold | $259,000+1.6%$143/sqft |
Source: Public Record Report a problem | ||
| 3/15/2013 | Listed for sale | $255,000+13.3%$140/sqft |
Source: Preferred Properties #1167824 Report a problem | ||
| 5/9/2003 | Sold | $225,100+101%$124/sqft |
Source: Public Record Report a problem | ||
| 9/11/1996 | Sold | $112,000+63.5%$62/sqft |
Source: Public Record Report a problem | ||
| 6/3/1996 | Sold | $68,500$38/sqft |
Source: Public Record Report a problem | ||
Public tax history
| Year | Property taxes | Tax assessment |
|---|---|---|
| 2024 | $2,737 +21.5% | $35,320 -7.9% |
| 2023 | $2,253 +3.6% | $38,370 +35.4% |
| 2022 | $2,175 +10.4% | $28,330 -2.8% |
| 2021 | $1,971 +2.9% | $29,150 +9.7% |
| 2020 | $1,915 +2.1% | $26,562 -0.7% |
| 2019 | $1,876 | $26,748 +10.3% |
| 2018 | $1,876 +0.3% | $24,250 |
| 2017 | $1,871 +16.1% | $24,250 +17.5% |
| 2016 | $1,612 +10.8% | $20,630 |
| 2015 | $1,455 0% | $20,630 +17.8% |
| 2014 | $1,456 -0.2% | $17,520 |
| 2013 | $1,459 +17.9% | $17,520 +1% |
| 2012 | $1,237 -2.5% | $17,350 |
| 2011 | $1,269 +2.2% | $17,350 -9% |
| 2010 | $1,242 +7.3% | $19,060 |
| 2009 | $1,157 -0.2% | $19,060 +10% |
| 2008 | $1,159 +1.2% | $17,320 |
| 2007 | $1,145 +1.1% | $17,320 +1.2% |
| 2006 | $1,133 +31% | $17,110 |
| 2005 | $865 +6.2% | $17,110 +24% |
| 2003 | $815 +1.9% | $13,800 +1.4% |
| 2002 | $800 | $13,610 +22.3% |
| 2001 | -- | $11,130 |
Find assessor info on the county website
Neighborhood: East Colfax
Nearby homes
- $595,1002 bd2 ba1.1k sqft1360 Rosemary St, Denver, CO 80220Off Market
- $554,0005 bd2 ba1.8k sqft1400 Rosemary St, Denver, CO 80220Off Market
- $522,7003 bd2 ba1.4k sqft1350 Rosemary St, Denver, CO 80220Off Market
- $428,4002 bd1 ba1.2k sqft1371 Syracuse St, Denver, CO 80220Off Market
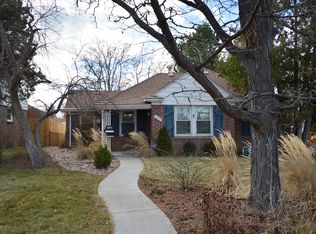
- $645,1004 bd2 ba2k sqft1410 Rosemary St, Denver, CO 80220Off Market
- $432,9003 bd1 ba1k sqft1361 Syracuse St, Denver, CO 80220Off Market
- $418,4002 bd1 ba1.2k sqft1385 Rosemary St, Denver, CO 80220Off Market
- $392,0002 bd1 ba850 sqft1375 Rosemary St, Denver, CO 80220Sold
Nearby schools
GreatSchools rating
- 4/10Montclair Elementary SchoolGrades: PK-5Distance: 0.6 mi
- 3/10Hill Campus Of Arts And SciencesGrades: 6-8Distance: 2.2 mi
- 5/10George Washington High SchoolGrades: 9-12Distance: 2.4 mi
Schools provided by the listing agent
- Elementary: Montclair
- Middle: Hill
- High: George Washington
- District: Denver 1
Source: REcolorado as distributed by MLS GRID. This data may not be complete. We recommend contacting the local school district to confirm school assignments for this home.
Get a cash offer in 3 minutes
Find out how much your home could sell for in as little as 3 minutes with a no-obligation cash offer.
Estimated market value
$609,000
Get a cash offer in 3 minutes
Find out how much your home could sell for in as little as 3 minutes with a no-obligation cash offer.
Estimated market value
$609,000
- Colorado
- Denver County
- Denver
- 80220
- East Colfax
- 1370 Rosemary Street
Nearby cities
Nearby neighborhoods
Nearby zip codes
Other Denver Topics
