Skip main navigation
Sold for $626,125
  • $626,125

    1370 S Hudson Street, Denver, CO 80222

    3beds
    1,289sqft
    Single Family Residence
    Built in 1953
    0.26 Acres Lot
    $604,200 Zestimate®
    $486/sqft
    $2,903 Estimated rent

    Home value

    $604,200

    $568,000 - $646,000

    $2,903/mo

    Zestimate® history
    Loading
    Loading...

    Owner options

    List your home for rent

    $2,903/mo

    Rent Zestimate®

    Find your next renter with Zillow Rental Manager. Plus, with online applications, you can quickly screen prospective tenants – for free.

    Learn more

    $2,903/mo

    Rent Zestimate®

    Refinance and save

    $3,574/mo

    Est. payment

    Refinancing to a lower rate could help reduce your monthly payments and save thousands over the life of the loan.

    See today's rates

    $3,574/mo

    Est. payment

    Explore your selling options

    Work with a Zillow partner agent

    Leverage their expertise and Zillow's premium Showcase listings to get your home seen by more buyers.

    Get started

    List with your own agent

    Get your home in front of millions of buyers by listing it on Zillow.

    Learn how to do it

    Sell it yourself

    Take full control of how buyers see your home on Zillow by listing For Sale by Owner (FSBO).

    List your home

    What's special

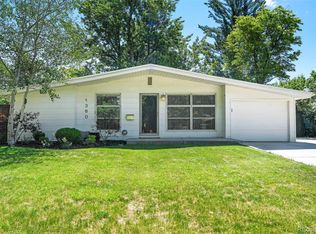
    Step into timeless style with this inviting 3-bedroom, 2-bathroom mid-century modern ranch nestled in Denver’s beloved Virginia Village—just 5 miles from Downtown. Clean lines, large picture windows, and open-concept living define this move-in ready home that blends classic 1950s architecture with thoughtful updates for today’s lifestyle. Enjoy true main-floor living with no stairs and a light-filled layout that highlights the home's vintage character and functionality. The spacious living room features a wall of windows and leads into the kitchen which offers granite countertops, a gas range, and a bright eat-in dining nook—perfect for casual mornings or cozy dinners. The primary bedroom boasts a private en-suite 3/4 bathroom, generous closet space, and French doors leading to the covered backyard patio—a perfect spot to relax or entertain. Enjoy central A/C, a 1-car attached garage, and an oversized driveway for additional off-street parking. The east/west-facing home is filled with natural light throughout the day and offers fantastic outdoor space with a large, private fenced backyard, play set, sandbox, TWO storage sheds for tools and toys, and both covered and uncovered patio areas for year-round enjoyment. Ideally located near the Cherry Creek Trail, a 45-mile paved path that winds through the Denver metro area, and within minutes of Cherry Creek North Drive giving easy access to nearby hotspots like Cherry Creek Shopping Center with boutiques, dining, and galleries, along with being close to Colorado Blvd, one of Denver’s main arteries for jumping on I-25 for north and south commuting. Don’t miss the opportunity to own a slice of mid-century Denver with all the perks of modern living!

    Zillow last checked:

    Listing updated:

    Listed by:

    Wisdom Real Estate dwisdom@wisdomrealestate.com,

    Wisdom Real Estate,

    Becca Morgenegg 720-839-0733,

    Wisdom Real Estate

    Bought with:

    Jennifer Digan, 100109215

    Compass - Denver

    Chris Davis, 100029798

    Compass - Denver

    Source: REcolorado as distributed by MLS GRID,MLS#: 3083689MLS Logo

    Facts & features

    Interior

    Bedrooms & bathrooms
    • Bedrooms: 3
    • Bathrooms: 2
    • Full bathrooms: 1
    • 3/4 bathrooms: 1
    • Main level bathrooms: 2
    • Main level bedrooms: 3
    Primary bedroom
    • Description: Carpet
    • Level: Main
    Bedroom
    • Description: Hardwood Floor
    • Level: Main
    Bedroom
    • Description: Carpet
    • Level: Main
    Primary bathroom
    • Description: Tile Floor
    • Level: Main
    Bathroom
    • Description: Tile Floor
    • Level: Main
    Dining room
    • Description: Hardwood Floor
    • Level: Main
    Kitchen
    • Description: Hardwood Floor
    • Level: Main
    Laundry
    • Description: Hardwood Floor
    • Level: Main
    Living room
    • Description: Hardwood Floor
    • Level: Main
    Heating
    • Forced Air
    Cooling
    • Central Air
    Appliances
    • Included: Dishwasher, Disposal, Dryer, Gas Water Heater, Oven, Range, Refrigerator, Washer
    • Laundry: In Unit, Laundry Closet
    Features
    • Ceiling Fan(s), Eat-in Kitchen, Granite Counters, No Stairs, Primary Suite
    • Flooring: Carpet, Tile, Wood
    • Windows: Double Pane Windows
    • Has basement: No
    • Common walls with other units/homes: No Common Walls
    Interior area
    • Total structure area: 1,289
    • Total interior livable area: 1,289 sqft
    • Finished area above ground: 1,289

    Property

    Parking
    • Total spaces: 5
    • Parking features: Concrete
    • Attached garage spaces: 1
    • Details: Off Street Spaces: 4
    Features
    • Levels: One
    • Stories: 1
    • Patio & porch: Covered, Front Porch, Patio
    • Exterior features: Private Yard, Rain Gutters
    • Fencing: Full
    Lot
    • Size: 0.26 Acres
    • Features: Level
    Details
    • Parcel number: 619123009
    • Zoning: S-SU-D
    • Special conditions: Standard

    Construction

    Type & style
    • Home type: SingleFamily
    • Property subtype: Single Family Residence
    Materials
    • Brick, Frame
    • Roof: Composition
    Condition
    • Year built: 1953

    Utilities & green energy

    • Sewer: Public Sewer
    • Water: Public
    • Utilities for property: Electricity Connected, Natural Gas Available, Natural Gas Connected, Phone Available

    Community & neighborhood

    Security
    • Security features: Carbon Monoxide Detector(s), Smoke Detector(s)
    Location
    • Region: Denver
    • Subdivision: Virginia Village

    Other

    Other facts
    • Listing terms: Cash,Conventional,FHA,VA Loan
    • Ownership: Individual
    • Road surface type: Paved

    Price history

    DateEventPrice
    7/15/2025Sold$626,125-3.7%$486/sqft
    Source: REcolorado as distributed by MLS GRID #3083689 Report a problem
    6/26/2025Pending sale$649,900$504/sqft
    Source: REcolorado as distributed by MLS GRID #3083689 Report a problem
    6/20/2025Listed for sale$649,900$504/sqft
    Source: REcolorado as distributed by MLS GRID #3083689 Report a problem
    6/18/2025Pending sale$649,900$504/sqft
    Source: REcolorado as distributed by MLS GRID #3083689 Report a problem
    5/29/2025Listed for sale$649,900+240.3%$504/sqft
    Source: REcolorado as distributed by MLS GRID #3083689 Report a problem
    3/8/2023Listing removed--
    Source: Zillow Rentals Report a problem
    2/14/2023Price change$2,995-4.9%$2/sqft
    Source: Zillow Rentals Report a problem
    2/4/2023Listed for rent$3,150$2/sqft
    Source: Zillow Rentals Report a problem
    8/24/2001Sold$191,000$148/sqft
    Source: Public Record Report a problem

    Public tax history

    YearProperty taxesTax assessment
    2024$2,903 +19.2%$37,460 -7.6%
    2023$2,434 +3.6%$40,530 +32.4%
    2022$2,350 +22.9%$30,610 -2.8%
    2021$1,911 +2.9%$31,490 +22.2%
    2020$1,858 +1.8%$25,762 -0.7%
    2019$1,824 $25,941 +10%
    2018$1,824 +0.3%$23,580
    2017$1,819 +6%$23,580 +7.3%
    2016$1,716 +21.7%$21,970
    2015$1,410 0%$21,970 +29.4%
    2014$1,411 -3.5%$16,980
    2013$1,462 +17.9%$16,980 -2.4%
    2012$1,240 +3.7%$17,390 +0%
    2011$1,195 +2.2%$17,388 -3.1%
    2010$1,169 -4.6%$17,950
    2009$1,225 -0.2%$17,950 -2.2%
    2008$1,228 +7.4%$18,350
    2007$1,143 +1.1%$18,350 +7.5%
    2006$1,130 +6.9%$17,070
    2005$1,057 +11%$17,070 +1.2%
    2003$952 +1.9%$16,860 +6%
    2002$935 $15,910 +15.7%
    2001-- $13,750

    Find assessor info on the county website

    Neighborhood: Virginia Village

    Nearby schools

    GreatSchools rating
    Schools provided by the listing agent
    • Elementary: Ellis
    • Middle: Merrill
    • High: Thomas Jefferson
    • District: Denver 1

    Source: REcolorado as distributed by MLS GRID. This data may not be complete. We recommend contacting the local school district to confirm school assignments for this home.

    Get a cash offer in 3 minutes
    Find out how much your home could sell for in as little as 3 minutes with a no-obligation cash offer.
    Estimated market value
    $604,200
    Get a cash offer in 3 minutes
    Find out how much your home could sell for in as little as 3 minutes with a no-obligation cash offer.
    Estimated market value
    $604,200