Welcome home to this beautiful 2-story Virginia Village home featuring 3 bedrooms, 2 bathrooms, and a large detached 2-car garage, all just one block from the most convenient corner in the neighborhood. The thoughtful layout offers a main-floor primary with direct access to coverd patio which is perfecdt for a private suite or home office, a bright living room, and a spacious open-concept kitchen, dining room, and breakfast nook with coffee bar. Upstairs, you’ll find two generously sized bedrooms with no shared walls and a full bathroom, creating an open, airy, and private retreat. The home is filled with natural light from great big windows, giving every space a warm and inviting feel. The kitchen is both stylish and functional, featuring stainless steel appliances and granite countertops. Enjoy fantastic outdoor living with a fully fenced yard, covered front porch, and a huge covered composite deck with a ceiling fan, accessible from both the main-floor bedroom and the living room. Unbeatable location just a half block from Ace Hardware, Basil Doc’s Pizza, coffee and close to multiple parks, the Cherry Creek Trail, and a variety of nearby shops and dining making it easy to enjoy Viriginia Village right outside your door. This home truly offers comfort, style, and convenience in one of Denver’s most desirable neighborhoods.
Accepting backups
$675,000
1385 S Hudson Street, Denver, CO 80222
3beds
1,661sqft
Single Family Residence
Built in 1952
7,140 Square Feet Lot
$662,800 Zestimate®
$406/sqft
$-- HOA
What's special
- 215 days
- 131
- 1
Zillow last checked:
Listing updated:
Listed by:
Chuck Gonzalez 720-339-1444 Chuck@myCOmove.com,
RE/MAX Alliance
Source: REcolorado as distributed by MLS GRID,MLS#: 4650165
Facts & features
Interior
Bedrooms & bathrooms
- Bedrooms: 3
- Bathrooms: 2
- Full bathrooms: 2
- Main level bathrooms: 1
- Main level bedrooms: 1
Bedroom
- Level: Upper
Bedroom
- Level: Upper
Bedroom
- Level: Main
Bathroom
- Level: Main
Bathroom
- Level: Upper
Heating
- Forced Air
Cooling
- Central Air
Features
- Has basement: No
Interior area
- Total structure area: 1,661
- Total interior livable area: 1,661 sqft
- Finished area above ground: 1,661
Video & virtual tour
Property
Parking
- Total spaces: 8
- Parking features: Garage
- Garage spaces: 2
- Details: Off Street Spaces: 6
Features
- Levels: Two
- Stories: 2
Lot
- Size: 7,140 Square Feet
- Features: Level
Details
- Parcel number: 619122033
- Zoning: S-SU-D
- Special conditions: Standard
Construction
Type & style
- Home type: SingleFamily
- Property subtype: Single Family Residence
Materials
- Frame, Wood Siding
Condition
- Year built: 1952
Utilities & green energy
- Sewer: Public Sewer
Community & HOA
Community
- Subdivision: Virginia Village
HOA
- Has HOA: No
Location
- Region: Denver
Financial & listing details
- Price per square foot: $406/sqft
- Tax assessed value: $835,100
- Annual tax amount: $3,417
- Date on market: 3/19/2026
- Listing terms: Cash,Conventional,FHA,VA Loan
- Exclusions: Staging Items And Seller's Personal Property
- Ownership: Individual
Estimated market value
$662,800
$630,000 - $696,000
$3,382/mo
Price history
| Date | Event | Price |
|---|---|---|
| 9/21/2026 | Pending sale | $675,000$406/sqft |
Source:  REcolorado as distributed by MLS GRID #4650165 Report a problem REcolorado as distributed by MLS GRID #4650165 Report a problem | ||
| 7/9/2026 | Price change | $675,000-2.2%$406/sqft |
Source: REcolorado as distributed by MLS GRID #4650165 Report a problem | ||
| 6/22/2026 | Price change | $690,000-1.4%$415/sqft |
Source: REcolorado as distributed by MLS GRID #4650165 Report a problem | ||
| 4/10/2026 | Price change | $700,000-6.7%$421/sqft |
Source: REcolorado as distributed by MLS GRID #4650165 Report a problem | ||
| 3/19/2026 | Listed for sale | $750,000+168.8%$452/sqft |
Source: REcolorado as distributed by MLS GRID #4650165 Report a problem | ||
| 3/18/2011 | Sold | $279,000-0.2%$168/sqft |
Source: Public Record Report a problem | ||
| 12/1/2010 | Listing removed | $279,500$168/sqft |
Source: THINK UNIQUE REALTY #940315 Report a problem | ||
| 11/23/2010 | Listed for sale | $279,500+55.2%$168/sqft |
Source: THINK UNIQUE REALTY #940315 Report a problem | ||
| 3/4/2005 | Sold | $180,100-8.8%$108/sqft |
Source: Public Record Report a problem | ||
| 9/24/2002 | Sold | $197,500+97.7%$119/sqft |
Source: Public Record Report a problem | ||
| 6/5/1995 | Sold | $99,900$60/sqft |
Source: Public Record Report a problem | ||
Public tax history
| Year | Property taxes | Tax assessment |
|---|---|---|
| 2025 | $3,947 +2.2% | $58,870 +18.1% |
| 2024 | $3,862 +26.2% | $49,840 -6% |
| 2023 | $3,060 +3.6% | $53,030 +37.8% |
| 2022 | $2,954 +12.2% | $38,480 -2.8% |
| 2021 | $2,634 +2.9% | $39,590 +11.5% |
| 2020 | $2,560 -5.4% | $35,500 -0.7% |
| 2019 | $2,707 | $35,748 +2.2% |
| 2018 | $2,707 +0.3% | $34,990 |
| 2017 | $2,699 +9.6% | $34,990 +11% |
| 2016 | $2,462 +31.4% | $31,510 |
| 2015 | $1,874 0% | $31,510 +39.7% |
| 2014 | $1,875 +1.8% | $22,560 |
| 2013 | $1,841 +17.9% | $22,560 +3% |
| 2012 | $1,562 +2.3% | $21,900 |
| 2011 | $1,527 +2.2% | $21,900 -4.5% |
| 2010 | $1,494 +34.4% | $22,930 |
| 2009 | $1,111 -0.2% | $22,930 +37.8% |
| 2008 | $1,113 -1.1% | $16,640 |
| 2007 | $1,126 +1.1% | $16,640 -1.1% |
| 2006 | $1,114 +17.5% | $16,820 |
| 2005 | $947 +8% | $16,820 +11.3% |
| 2003 | $877 +1.9% | $15,110 +3.1% |
| 2002 | $861 | $14,650 +27.9% |
| 2001 | -- | $11,450 |
Find assessor info on the county website
Monthly payment
Est. payment
Payment breakdown
Explore the cost of this home by adjusting the details. Changes won't be saved.Climate risks
Neighborhood: Virginia Village
Nearby schools
Schools provided by the listing agent
- Elementary: Ellis
- Middle: Merrill
- High: Thomas Jefferson
- District: Denver 1
Source: REcolorado as distributed by MLS GRID. This data may not be complete. We recommend contacting the local school district to confirm school assignments for this home.
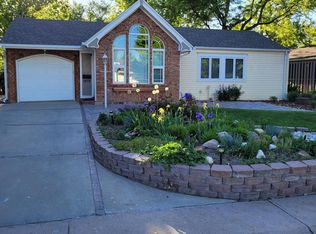
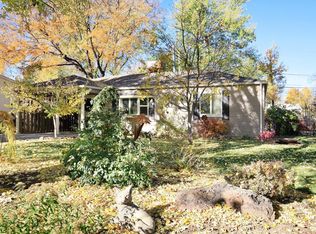

Similar homes
- $734,0003 bd2 ba1.3k sqft1420 S Cherry Street, Denver, CO 80222For Sale

 MLS ID #6261990, Brooke VanHavermaat, Guide Real Estate. REcolorado as distributed by MLS GRID
 - $625,0003 bd2 ba1.5k sqft1370 S Ivy Way, Denver, CO 80224For Sale
 MLS ID #6468335, Anna Sholders, DreamSpace Brokers Realty LLC. REcolorado as distributed by MLS GRID
 - $615,0003 bd2 ba1.4k sqft1304 S Hudson Street, Denver, CO 80222For Sale
 MLS ID #3204033, Mariel Ross, LIV Sotheby's International Realty. REcolorado as distributed by MLS GRID
 - $627,5004 bd2 ba1.3k sqft1361 S Glencoe Street, Denver, CO 80222For Sale
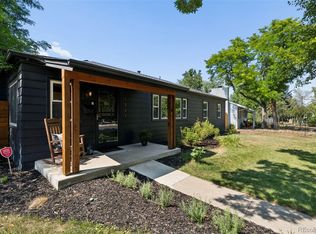 MLS ID #3245697, Christina Yarmul, Colorado Signature Properties. REcolorado as distributed by MLS GRID
 - $735,0003 bd3 ba1.2k sqft1450 S Glencoe Street, Denver, CO 80222For SaleMLS ID #9379341, Irina Debirova, Own-Sweethome Realty LLC. REcolorado as distributed by MLS GRID
- $675,0004 bd3 ba2.1k sqft1843 S Eudora Street, Denver, CO 80222For SaleMLS ID #9124953, Taylor Bunney, eXp Realty, LLC. REcolorado as distributed by MLS GRID
- $795,0003 bd2 ba1.6k sqft1360 S Dahlia Street, Denver, CO 80222For SaleMLS ID #4382195, Deviree Vallejo, LIV Sotheby's International Realty. REcolorado as distributed by MLS GRID
- $674,9004 bd2 ba1.6k sqft1160 S Glencoe Street, Denver, CO 80246For SaleMLS ID #4752281, Richard Miskiewicz, Compass - Denver. REcolorado as distributed by MLS GRID
- $675,0004 bd2 ba1.8k sqft1644 S Cook Street, Denver, CO 80210For SaleMLS ID #7059810, Trish Kelly, Grant Real Estate Company. REcolorado as distributed by MLS GRID
- $699,0004 bd2 ba2.3k sqft2386 S Bellaire Street, Denver, CO 80222For SaleMLS ID #5129094, Russ Porter, Keller Williams DTC. REcolorado as distributed by MLS GRID
- $749,0994 bd3 ba1.9k sqft1630 S Forest Street, Denver, CO 80222For SaleMLS ID #4249391, Andra Berzins, Keller Williams Integrity Real Estate LLC. REcolorado as distributed by MLS GRID
- $750,0004 bd3 ba2.2k sqft5326 E Atlantic Place, Denver, CO 80222For SaleMLS ID #9265366, Jonathan Verna, Guide Real Estate. REcolorado as distributed by MLS GRID
- $499,0003 bd2 ba1.6k sqft4740 E Jewell Ave, Denver, CO 80222For Sale
 MLS ID #1070593, Rike Palese, RE/MAX Professionals DTC. IRES as distributed by MLS GRID
 - $549,0004 bd2 ba2.1k sqft4676 E Utah Place, Denver, CO 80222For SaleMLS ID #5560390, Erin Jeppson, Compass - Denver. REcolorado as distributed by MLS GRID
- $745,0005 bd3 ba2.4k sqft5105 E Atlantic Place, Denver, CO 80222For SaleMLS ID #5311180, Karen Nichols, Milehimodern. REcolorado as distributed by MLS GRID
- $549,0003 bd1 ba1.1k sqft1440 S Hudson Street, Denver, CO 80222For SaleMLS ID #5302249, Jason Hein, eXp Realty, LLC. REcolorado as distributed by MLS GRID
- $624,9004 bd2 ba1.6k sqft1490 S Jasmine Way, Denver, CO 80224For SaleMLS ID #8243203, Bo Pollard, NAV Real Estate. REcolorado as distributed by MLS GRID
- $575,0003 bd2 ba1.8k sqft1330 S Ivanhoe Way, Denver, CO 80224For SaleMLS ID #3599580, Vasundhara Mohan, Guide Real Estate. REcolorado as distributed by MLS GRID
- $585,0004 bd3 ba2.2k sqft818 S Grape Street, Denver, CO 80246For SaleMLS ID #4606286, Andrew Darlington, Your Castle Real Estate Inc. REcolorado as distributed by MLS GRID
- $625,0003 bd2 ba1.2k sqft4845 E Arizona Avenue, Denver, CO 80246For SaleMLS ID #9141093, Brian L Thomas, BTT Real Estate. REcolorado as distributed by MLS GRID
