Skip main navigation
Off market
  • $4,706,100

    1370 Sherman Ave, Menlo Park, CA 94025

    5beds
    2,992sqft
    SingleFamily
    Built in 2010
    6,250 Square Feet Lot
    $4,706,100 Zestimate®
    $1,573/sqft
    $8,388 Estimated rent

    Home value

    $4,706,100

    $4.33M - $5.08M

    $8,388/mo

    Zestimate® history
    Loading
    Loading...

    Owner options

    List your home for rent

    $8,388/mo

    Rent Zestimate®

    Find your next renter with Zillow Rental Manager. Plus, with online applications, you can quickly screen prospective tenants – for free.

    Learn more

    $8,388/mo

    Rent Zestimate®

    Refinance and save

    $29,745/mo

    Est. payment

    Refinancing to a lower rate could help reduce your monthly payments and save thousands over the life of the loan.

    See today's rates

    $29,745/mo

    Est. payment

    Explore your selling options

    Work with a Zillow partner agent

    Leverage their expertise and Zillow's premium Showcase listings to get your home seen by more buyers.

    Get started

    List with your own agent

    Get your home in front of millions of buyers by listing it on Zillow.

    Learn how to do it

    Sell it yourself

    Take full control of how buyers see your home on Zillow by listing For Sale by Owner (FSBO).

    List your home

    What's special

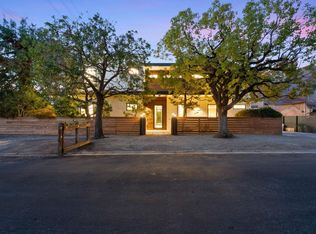
    Modern French architecture on one of West Menlo's most coveted streets. 2-car garage with space for up to 5 additional cars in driveway and off-street frontage. Upstairs Master with huge walk-in closet, soaking tub, fireplace, TV in bathroom, and a multi-head + body jet shower that feels like a power washer. 2" water line from the street results in high, consistent water pressure even when drawing multiple loads. Upstairs includes master and two bedrooms, with a 420' ft unfinished (and un-permitted) bonus room with high vaulted ceilings to create a 4th upstairs bedroom, game room, or storage. Attic with flooring and storage space. Laundry with sink and cabinets. Entry with seat and cabinets for shoe and coat storage. Spiral oak staircase with dome ceiling. 9' ceilings with wood molding around windows, floors, and ceilings. Smooth stucco exterior, with Venetian plaster interior walls in 3 different shades. Tall, solid core wood interior doors with a heavy, iron front double door. Welded/brazed copper plumbing and tankless water heater. Wide variety of granite, marble and stone used in kitchen and baths. Wood floors throughout, no carpet, with stone bath floors. Bedroom on main floor which is optionally an office. 220V and gas in kitchen and laundry. Central vacuum. Xfinity, AT&T, and satellite connectivity. Basement wine storage. Crawlspace with french drains, sump pumps, and vapor barrier installed 2011-2012 protecting against moisture. Hardwired security system with cell and internet backup; earthquake and burglar hardened windows throughout; Reduced doors on ground level to limit points of entry; locked gates secure access to all but the front door. Charming backyard with entertaining deck that is enclosed by a trellis wall with roses and flowering vines. Apple tree, fig trees, and mint, with front lawn converted to organic garden that currently grows rosemary and a large, productive raspberry bush. 3 Rain barrels to keep chlorine out of soil and reduce water bills during drought. Walking distance to Starbucks and the Dutch Goose. Close proximity to Stanford, Sand Hill Rd and Hwy 280. Top rated Los Lomitas school district. Not in a fault or flood zone.

    This property is not currently displayed as for sale or rent on Zillow. This may be different from what's on other websites or public sources.

    Facts & features

    Interior

    Bedrooms & bathrooms
    • Bedrooms: 5
    • Bathrooms: 4
    • Full bathrooms: 2
    • 3/4 bathrooms: 1
    • 1/2 bathrooms: 1
    Heating
    • Forced air, Gas
    Cooling
    • Central
    Appliances
    • Included: Dishwasher, Dryer, Freezer, Garbage disposal, Microwave, Range / Oven, Refrigerator, Washer
    Features
    • Flooring: Hardwood
    • Basement: Unfinished
    • Has fireplace: Yes
    Interior area
    • Total interior livable area: 2,992 sqft

    Property

    Parking
    • Total spaces: 2
    • Parking features: Garage - Attached, Off-street
    Features
    • Exterior features: Stucco
    • Has view: Yes
    • View description: Mountain
    Lot
    • Size: 6,250 Square Feet
    Details
    • Parcel number: 074051340

    Construction

    Type & style
    • Home type: SingleFamily
    Materials
    • Roof: Composition
    Condition
    • Year built: 2010

    Community & HOA

    Location
    • Region: Menlo Park

    Financial & listing details

    • Price per square foot: $1,573/sqft
    • Tax assessed value: $1,684,744
    • Annual tax amount: $20,193

    Price history

    DateEventPrice
    2/25/2011Listing removed$2,450,000$819/sqft
    Source: Coldwell Banker Report a problem
    2/11/2011Listed for sale$2,450,000+6.6%$819/sqft
    Source: Coldwell Banker Report a problem
    9/10/2010Listing removed$2,299,000$768/sqft
    Source: NRT California #81030705 Report a problem
    9/2/2010Price change$2,299,000-6.2%$768/sqft
    Source: NRT California #81030705 Report a problem
    6/22/2010Listed for sale$2,450,000+146.2%$819/sqft
    Source: NRT California #81030705 Report a problem
    4/28/2006Sold$995,000$333/sqft
    Source: Public Record Report a problem

    Public tax history

    YearProperty taxesTax assessment
    2025$20,193 +1.4%$1,684,744 +2%
    2024$19,916 +2.1%$1,651,710 +2%
    2023$19,506 -36.9%$1,619,324 -39.4%
    2022$30,918 +1.6%$2,674,123 +2%
    2021$30,432 +2.3%$2,621,691 +1%
    2020$29,758 -2.9%$2,594,810 +2%
    2019$30,644 +5%$2,543,932 +2%
    2018$29,175 +3.5%$2,494,052 +2%
    2017$28,193 +0.8%$2,445,150 +2%
    2016$27,972 +2.9%$2,397,207 +1.5%
    2015$27,184 $2,361,200 +2%
    2014$27,184 $2,314,948 +0.5%
    2013-- $2,304,486 +2%
    2012-- $2,259,300
    2011-- $2,259,300 +84%
    2010-- $1,227,823 +16.3%
    2009-- $1,055,900 +2%
    2008-- $1,035,198 +2%
    2007-- $1,014,900 +311.5%
    2006-- $246,632 +155.1%
    2005-- $96,687 +4%
    2004-- $92,934 +1.9%
    2003-- $91,231 +2%
    2002-- $89,444 +2%
    2001-- $87,691 +2%
    2000-- $85,973
    Find assessor info on the county website

    Neighborhood: University Heights

    Nearby schools

    GreatSchools rating
    Schools provided by the listing agent
    • Elementary: Las Lomitas Elementary School
    • Middle: La Entrada Middle School
    • District: Las Lomitas

    Source: The MLS. This data may not be complete. We recommend contacting the local school district to confirm school assignments for this home.

    Get a cash offer in 3 minutes
    Find out how much your home could sell for in as little as 3 minutes with a no-obligation cash offer.
    Estimated market value
    $4,706,100
    Get a cash offer in 3 minutes
    Find out how much your home could sell for in as little as 3 minutes with a no-obligation cash offer.
    Estimated market value
    $4,706,100