Skip main navigation
Off market
  • $830,800

    13700 Nevada Cir, Savage, MN 55378

    5beds
    4,020sqft
    SingleFamily
    Built in 1998
    5.44 Acres Lot
    $830,800 Zestimate®
    $207/sqft
    $3,937 Estimated rent

    Home value

    $830,800

    $773,000 - $897,000

    $3,937/mo

    Zestimate® history
    Loading
    Loading...

    Owner options

    List your home for rent

    $3,937/mo

    Rent Zestimate®

    Find your next renter with Zillow Rental Manager. Plus, with online applications, you can quickly screen prospective tenants – for free.

    Learn more

    $3,937/mo

    Rent Zestimate®

    Refinance and save

    $5,111/mo

    Est. payment

    Refinancing to a lower rate could help reduce your monthly payments and save thousands over the life of the loan.

    See today's rates

    $5,111/mo

    Est. payment

    Explore your selling options

    Work with a Zillow partner agent

    Leverage their expertise and Zillow's premium Showcase listings to get your home seen by more buyers.

    Get started

    List with your own agent

    Get your home in front of millions of buyers by listing it on Zillow.

    Learn how to do it

    Sell it yourself

    Take full control of how buyers see your home on Zillow by listing For Sale by Owner (FSBO).

    List your home

    What's special

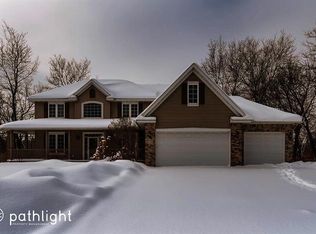
    Incredible retreat in the Amberwood neighborhood in Savage! Nestled on a cul de sac lot, this wonderful 2-story home is surrounded by almost 5 1/2 wooded waterfront acres! Enjoy the beauty and benefits of acreage, with outdoor recreation right in your backyard, yet have the convenience to walk to school, grocery stores, coffee and more. 5 bedrooms, including a main flr master, 4 baths, 2 offices. 2 story great room with a wall of windows offers gorgeous views and natural light. Large kitchen w/high end appliances, pull out extension drawers, lots of cabinet storage. Professionally finished W/O lower level w/full wet bar, large amusement room, office, 5th bdrm, 3/4 bath w/walk-in shower and lots of storage space. HUGE multi-level deck, front porch, paver walkway, extra deep heated, insulated garage. New roof spring 2020. See supplement for extensive list of home features.

    This property is off market, which means it's not currently listed for sale or rent on Zillow. This may be different from what's available on other websites or public sources.
    Facts & features

    Interior

    Bedrooms & bathrooms
    • Bedrooms: 5
    • Bathrooms: 4
    • Full bathrooms: 2
    • 3/4 bathrooms: 1
    • 1/2 bathrooms: 1
    Heating
    • Forced air
    Cooling
    • Central
    Appliances
    • Included: Dryer, Microwave, Refrigerator, Washer
    Features
    • Flooring: Tile, Hardwood
    • Basement: Finished
    • Has fireplace: Yes
    Interior area
    • Total interior livable area: 4,020 sqft

    Property

    Parking
    • Total spaces: 3
    • Parking features: Garage - Attached
    Features
    • Exterior features: Stone, Brick
    • Has view: Yes
    • View description: Water
    • Has water view: Yes
    • Water view: Water
    Lot
    • Size: 5.44 Acres
    Details
    • Parcel number: 262770090
    • Zoning: Residential-Single Family

    Construction

    Type & style
    • Home type: SingleFamily
    Materials
    • Foundation: Concrete
    • Roof: Asphalt
    Condition
    • Year built: 1998

    Utilities & green energy

    • Sewer: City Sewer/Connected

    Community & neighborhood

    Location
    • Region: Savage

    Other

    Other facts
    • PRESENTUSE: Yearly
    • STATUS: Pending
    • ZONING: Residential-Single Family
    • FRONTAGEFEET: Paved Streets, Curbs, City, Cul De Sac
    • BASEMENT: Full, Finished (Livable), Sump Pump, Daylight/Lookout Windows, Poured Concrete, Walkout
    • CONSTRUCTIONSTATUS: Previously Owned
    • GARAGEDESCRIPTION: Attached Garage, Garage Door Opener, Driveway - Asphalt, Heated Garage, Insulated Garage
    • HEATINGDESCRIPTION: Forced Air, In-Floor Heating
    • LAKEWATERFRONT: Lake Front, Lake View
    • APPLIANCES: Range, Refrigerator, Washer, Dryer, Microwave, Dishwasher, Disposal, Water Softener - Owned, Water Osmosis System
    • AMENITIESUNIT: Deck, Patio, Kitchen Window, Ceiling Fan(s), Hardwood Floors, Tiled Floors, Natural Woodwork, Walk-In Closet, Porch, In-Ground Sprinkler, Vaulted Ceiling(s), Security System, Master Bedroom Walk-In Closet, Main Floor Master Bedroom, Kitchen Center Island, French Doors, Paneled Doors, Wet Bar
    • FIREPLACELOC: Gas Burning, Family Room, Amusement Room
    • BATHDESC: Main Floor 1/2 Bath, 3/4 Basement, Private Master, Upper Level Full Bath, Full Master, Separate Tub & Shower, Jetted Tub
    • ROOF: Asphalt Shingles, Pitched, Age 8 Years or Less
    • SPECIALSEARCH: Main Floor Laundry, Main Floor Bedroom, 3 BR on One Level, All Living Facilities on One Level
    • EXTERIOR: Brick/Stone, Fiber Board
    • FUEL: Natural Gas
    • SEWER: City Sewer/Connected
    • WATER: City Water/Connected
    • DININGROOMDESCRIPTION: Informal Dining Room, Breakfast Area, Eat In Kitchen, Separate/Formal Dining Room
    • MULTIPIDYN: Yes
    • OUTBUILDINGS: Storage Shed
    • TAXYEAR: 2019.00
    • DAYSONMARKET: 4
    • DAYSONMARKETCUMULATIVE: 4
    • OFFMARKETDATE: 2020-02-22T10:06:05

    Price history

    DateEventPrice
    3/24/2020Sold$601,000+4.5%$150/sqft
    Source: NorthstarMLS as distributed by MLS GRID #5487293 Report a problem
    3/22/2020Pending sale$575,000$143/sqft
    Source: RE/MAX Advantage Plus #5487293 Report a problem
    2/26/2020Listed for sale$575,000$143/sqft
    Source: RE/MAX Advantage Plus #5487293 Report a problem
    2/26/2020Pending sale$575,000$143/sqft
    Source: RE/MAX Advantage Plus #5487293 Report a problem
    2/26/2020Pending sale$575,000$143/sqft
    Source: RE/MAX Advantage Plus #5487293 Report a problem
    2/18/2020Listed for sale$575,000+8.5%$143/sqft
    Source: RE/MAX Advantage Plus #5487293 Report a problem
    2/14/2013Sold$530,000-7.8%$132/sqft
    Source: Lake Superior Area Realtors as distributed by MLS GRID #1973308 Report a problem
    11/13/2012Listing removed$575,000$143/sqft
    Source: Edina Realty- Prior Lake/Savage #4310858 Report a problem
    10/18/2012Listed for sale$575,000+4.5%$143/sqft
    Source: Edina Realty- Prior Lake/Savage #4310858 Report a problem
    6/4/2004Sold$550,000+82.7%$137/sqft
    Source: Public Record Report a problem
    1/22/1999Sold$301,000+281.5%$75/sqft
    Source: Public Record Report a problem
    9/22/1998Sold$78,900$20/sqft
    Source: Public Record Report a problem

    Public tax history

    YearProperty taxesTax assessment
    2025$7,278 +1.6%$724,700 +10.4%
    2024$7,162 +2.5%$656,300 +1.5%
    2023$6,990 +5.8%$646,700 0%
    2022$6,606 +2.2%$646,800 +21.1%
    2021$6,462 +4.3%$534,300 +12.9%
    2020$6,196 $473,300
    2019$6,196 -0.8%$473,300
    2018$6,246 -10.2%--
    2016$6,956 --
    2014$6,956 --
    2013-- $385,400
    2012-- $385,400 -8.7%
    2011$6,430 +4.6%$422,000 -4.4%
    2010$6,150 -0.4%$441,300 -3.2%
    2009$6,174 +15%$455,900
    2008$5,368 -2.4%--
    2007$5,500 +4.2%--
    2006$5,280 +3.9%--
    2005$5,082 -5.4%--
    2004$5,370 +6.6%--
    2003$5,036 +15.8%--
    2002$4,350 -26.3%--
    2001$5,906 --

    Find assessor info on the county website

    Neighborhood: 55378

    Nearby schools

    GreatSchools rating
    Get a cash offer in 3 minutes
    Find out how much your home could sell for in as little as 3 minutes with a no-obligation cash offer.
    Estimated market value
    $830,800
    Get a cash offer in 3 minutes
    Find out how much your home could sell for in as little as 3 minutes with a no-obligation cash offer.
    Estimated market value
    $830,800