Skip main navigation
Closed
  • $730,000

    13724 Nevada Cir, Savage, MN 55378

    4beds
    3,895sqft
    Single Family
    Built in 1999
    0.96 Acres Lot
    $730,600 Zestimate®
    $187/sqft
    $3,951 Estimated rent

    Home value

    $730,600

    $694,000 - $767,000

    $3,951/mo

    Zestimate® history
    Loading
    Loading...

    Owner options

    List your home for rent

    $3,951/mo

    Rent Zestimate®

    Find your next renter with Zillow Rental Manager. Plus, with online applications, you can quickly screen prospective tenants – for free.

    Learn more

    $3,951/mo

    Rent Zestimate®

    Refinance and save

    $4,514/mo

    Est. payment

    Refinancing to a lower rate could help reduce your monthly payments and save thousands over the life of the loan.

    See today's rates

    $4,514/mo

    Est. payment

    Explore your selling options

    Work with a Zillow partner agent

    Leverage their expertise and Zillow's premium Showcase listings to get your home seen by more buyers.

    Get started

    List with your own agent

    Get your home in front of millions of buyers by listing it on Zillow.

    Learn how to do it

    Sell it yourself

    Take full control of how buyers see your home on Zillow by listing For Sale by Owner (FSBO).

    List your home

    What's special

    Scenic viewsCozy fireplaceSpacious primary suitePrep spaceBreathtaking water viewsBackyard hockey rinkSoaring ceilings
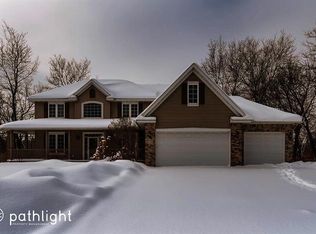
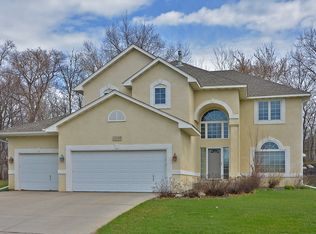
    MULTIPLE OFFERS IN HAND! ALL OFFERS DUE SUNDAY 5/10 BY 6PM. Tucked away on a quiet cul-de-sac in the heart of Savage, this incredible 5-bedroom home offers breathtaking water views and year-round enjoyment! From peaceful summer evenings relaxing by the dock to winter days skating on your very own backyard hockey rink, this property delivers the ultimate Minnesota lifestyle. Inside, the stunning two-story great room showcases soaring ceilings, beautiful built-ins, a cozy fireplace, and walls of windows that flood the home with natural light. The spacious kitchen offers abundant cabinetry, prep space, and flows seamlessly into the sunroom and deck, perfect for entertaining or simply taking in the scenic views. The upper level boasts 3 bedrooms, including a spacious primary suite featuring a private bath with soaking tub, walk-in shower, and plenty of room to unwind. An additional full bath serves the secondary bedrooms. The fully finished walkout lower level features a large amusement area, wet bar, additional living space, bedrooms, bathrooms and easy access to the backyard with firepit area made for unforgettable summer nights. Mature landscaping surrounds the home, creating a private and picturesque setting with views of Dan Patch Lake. Complete with a 3-car garage, generous living spaces, and incredible indoor/outdoor spaces this home is truly one-of-a-kind!

    Zillow last checked:

    Listing updated:

    Listed by:

    Cynthia M. Segna 612-802-7775,

    Keller Williams Preferred Rlty

    Bought with:

    Nicholas K Monson

    RE/MAX Preferred

    Source: NorthstarMLS as distributed by MLS GRID,MLS#: 7069860MLS Logo

    Facts & features

    Interior

    Bedrooms & bathrooms
    • Bedrooms: 4
    • Bathrooms: 5
    • Full bathrooms: 3
    • 3/4 bathrooms: 1
    • 1/2 bathrooms: 1
    Bedroom
    • Level: Upper
    • Area: 255 Square Feet
    • Dimensions: 17x15
    Bedroom 2
    • Level: Upper
    • Area: 156 Square Feet
    • Dimensions: 13x12
    Bedroom 3
    • Level: Upper
    • Area: 154 Square Feet
    • Dimensions: 14x11
    Bedroom 4
    • Level: Lower
    • Area: 234 Square Feet
    • Dimensions: 18x13
    Bedroom 5
    • Level: Lower
    • Area: 156 Square Feet
    • Dimensions: 13x12
    Other
    • Level: Lower
    • Area: 999 Square Feet
    • Dimensions: 37x27
    Dining room
    • Level: Main
    • Area: 143 Square Feet
    • Dimensions: 13x11
    Informal dining room
    • Level: Main
    • Area: 120 Square Feet
    • Dimensions: 15x08
    Kitchen
    • Level: Main
    • Area: 285 Square Feet
    • Dimensions: 19x15
    Office
    • Level: Main
    • Area: 156 Square Feet
    • Dimensions: 13x12
    Sun room
    • Level: Main
    • Area: 169 Square Feet
    • Dimensions: 13x13
    Heating
    • Forced Air, Fireplace(s)
    Cooling
    • Central Air
    Appliances
    • Included: Air-To-Air Exchanger, Dishwasher, Disposal, Dryer, Humidifier, Gas Water Heater, Water Filtration System, Microwave, Range, Refrigerator, Stainless Steel Appliance(s), Washer, Water Softener Owned
    Features
    • Basement: Daylight,Drain Tiled,Egress Window(s),Finished,Sump Pump,Walk-Out Access
    • Number of fireplaces: 1
    • Fireplace features: Family Room, Gas, Other
    Interior area
    • Total structure area: 4,193
    • Total interior livable area: 3,895 sqft
    • Finished area above ground: 2,695
    • Finished area below ground: 1,200

    Property

    Parking
    • Total spaces: 3
    • Parking features: Attached, Garage Door Opener, Heated Garage, Insulated Garage
    • Attached garage spaces: 3
    • Has uncovered spaces: Yes
    Accessibility
    • Accessibility features: None
    Features
    • Levels: Two
    • Stories: 2
    • Patio & porch: Composite Decking
    Lot
    • Size: 0.96 Acres
    • Dimensions: 150 x 240 x 51 x 56 x 80 x 05 x 270
    • Features: Tree Coverage - Medium
    Details
    • Foundation area: 1498
    • Parcel number: 262770080
    • Zoning description: Residential-Single Family

    Construction

    Type & style
    • Home type: SingleFamily
    • Property subtype: Single Family
    Condition
    • New construction: No
    • Year built: 1999

    Utilities & green energy

    • Gas: Natural Gas
    • Sewer: City Sewer/Connected
    • Water: City Water/Connected

    Community & neighborhood

    Location
    • Region: Savage
    • Subdivision: Amberwood 3rd Add

    HOA & financial

    HOA
    • Has HOA: No

    Price history

    DateEventPrice
    6/30/2026Sold$730,000+8.2%$187/sqft
    Source: NorthstarMLS as distributed by MLS GRID #7069860 Report a problem
    5/18/2026Pending sale$674,900$173/sqft
    Source: NorthstarMLS as distributed by MLS GRID #7069860 Report a problem
    5/8/2026Listed for sale$674,900+755.4%$173/sqft
    Source: NorthstarMLS as distributed by MLS GRID #7069860 Report a problem
    11/17/1998Sold$78,900$20/sqft
    Source: Public Record Report a problem

    Public tax history

    YearProperty taxesTax assessment
    2025$7,050 +1.6%$679,300 +6.4%
    2024$6,938 +2.1%$638,400 +1.5%
    2023$6,798 +7.9%$629,200 -0.4%
    2022$6,302 +0.7%$631,500 +22.9%
    2021$6,258 +3.2%$513,700 +10.9%
    2020$6,064 $463,200
    2019$6,064 -2.1%$463,200
    2018$6,194 +3.5%--
    2016$5,984 --
    2014$5,984 --
    2013-- $338,900
    2012-- $338,900 -11.9%
    2011$5,870 +5%$384,800 -4.3%
    2010$5,592 -2.7%$402,000 -5.3%
    2009$5,750 +3.5%$424,600
    2008$5,558 -12.2%--
    2007$6,328 +11.7%--
    2006$5,664 +3.8%--
    2005$5,456 -5.6%--
    2004$5,782 +6.2%--
    2003$5,442 +14.9%--
    2002$4,738 -26.6%--
    2001$6,454 --

    Find assessor info on the county website

    Neighborhood: 55378

    Nearby schools

    GreatSchools rating
    Get a cash offer in 3 minutes
    Find out how much your home could sell for in as little as 3 minutes with a no-obligation cash offer.
    Estimated market value
    $730,600
    Get a cash offer in 3 minutes
    Find out how much your home could sell for in as little as 3 minutes with a no-obligation cash offer.
    Estimated market value
    $730,600