Skip main navigation
Off market
  • Zestimate®
    $690,700

    13700 Paddock Ct, Gainesville, VA 20155

    4beds
    2,272sqft
    Detached
    Built in 1998
    9,583 Square Feet Lot
    $690,700 Zestimate®
    $304/sqft
    $3,224 Estimated rent

    Home value

    $690,700

    $656,000 - $725,000

    $3,224/mo

    Zestimate® history
    Loading
    Loading...

    Owner options

    List your home for rent

    $3,224/mo

    Rent Zestimate®

    Find your next renter with Zillow Rental Manager. Plus, with online applications, you can quickly screen prospective tenants – for free.

    Learn more

    $3,224/mo

    Rent Zestimate®

    Refinance and save

    $4,723/mo

    Est. payment

    Refinancing to a lower rate could help reduce your monthly payments and save thousands over the life of the loan.

    See today's rates

    $4,723/mo

    Est. payment

    Explore your selling options

    Work with a Zillow partner agent

    Leverage their expertise and Zillow's premium Showcase listings to get your home seen by more buyers.

    Get started

    List with your own agent

    Get your home in front of millions of buyers by listing it on Zillow.

    Learn how to do it

    Sell it yourself

    Take full control of how buyers see your home on Zillow by listing For Sale by Owner (FSBO).

    List your home

    What's special

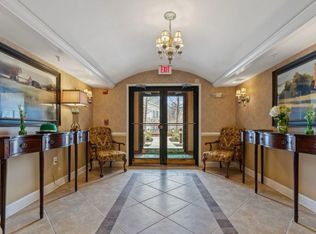
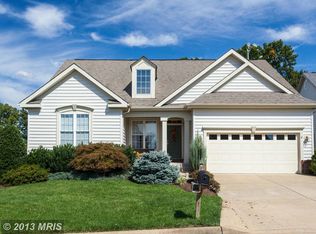
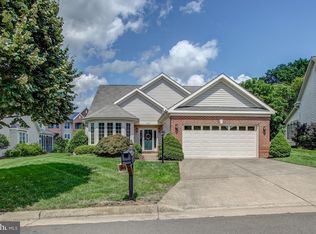
    Welcome to the prestigious 55+ gated community of Heritage Hunt. Nestled within this sought-after community, this single-family haven offers an idyllic blend of main-level living and spacious accommodations for visiting guests. Positioned on an exclusive and level lot near the front gate, this residence exudes charm and tranquility. The pièce de résistance is the screened porch, a true outdoor haven featuring a vaulted ceiling, beautiful paver stones, and ceiling fan - an inviting space to savor serene evenings or dine al fresco while being sheltered from the elements. Step inside the 2-story foyer that warmly greets you upon arrival. The main level is a masterpiece of design, adorned with gleaming hardwood floors, soaring vaulted ceilings, recessed lighting, and abundant natural light that bathes every corner. Spanning over 2200 square feet, this floorplan is a testament to thoughtful living. The main level offers all the essentials for a seamless lifestyle. Through French doors and office that boasts elegant chair and crown moldings, as well as a ceiling fan for optimal comfort. The family room with its vaulted ceiling and fireplace radiates a welcoming ambiance, creating a cozy gathering space and just adjacent is the inviting sunroom, adorned with tasteful tile flooring, that connects seamlessly to the covered screened porch. The eat-in kitchen showcases an array of upscale features including a breakfast bar, granite countertops, stainless appliances, and recessed lighting and a separate dining area enhances the versatility of this space, offering ample room to entertain or simply unwind. The main level also includes the light-filled primary bedroom with a show-stopping ensuite bath boasting slate-like tile flooring, a double vanity, and an oversized walk-in shower complete with seating and handrails. The primary suite further impresses with not one, but two closets-one walk-in and customized with a shelving system to cater to your organizational needs. The well-appointed guest bedroom and an additional full bath ensure that hosting visitors is a breeze, while abundant closet storage completes the main level. Venture upstairs to find two generously sized bedrooms and a spacious bath lending an intimate space for guests to relax and unwind. The Heritage Hunt Community offers a myriad of amenities that cater to every interest. From a well-equipped fitness center and multiple pools to tennis courts, a clubhouse, and even bocce ball and pickleball facilities-there's no shortage of activities to enrich your lifestyle. For golf enthusiasts, an 18-hole championship golf course awaits, ensuring endless leisure opportunities.

    This property is not currently displayed as for sale or rent on Zillow. This may be different from what's on other websites or public sources.

    Facts & features

    Interior

    Bedrooms & bathrooms
    • Bedrooms: 4
    • Bathrooms: 3
    • Full bathrooms: 3
    Heating
    • Forced air, Electric, Gas
    Cooling
    • Central
    Appliances
    • Included: Dishwasher, Microwave, Refrigerator, Washer
    Features
    • Recessed Lighting, Walk-In Closet(s), Dining Area, Open Floorplan, Entry Level Bedroom, Master Bath(s), Breakfast Area, Upgraded Countertops, Kitchen - Gourmet
    • Flooring: Carpet, Hardwood, Linoleum / Vinyl
    • Basement: Partially finished
    • Has fireplace: Yes
    Interior area
    • Total interior livable area: 2,272 sqft
    • Finished area below ground: 0

    Property

    Parking
    • Total spaces: 4
    • Parking features: Garage - Attached
    Accessibility
    • Accessibility features: 2+ Access Exits
    Features
    • Exterior features: Vinyl, Brick
    • Has view: Yes
    • View description: Mountain
    Lot
    • Size: 9,583 Square Feet
    Details
    • Parcel number: 7397976190
    • Special conditions: Standard

    Construction

    Type & style
    • Home type: SingleFamily
    • Architectural style: Contemporary
    • Property subtype: Detached
    Materials
    • Roof: Asphalt
    Condition
    • Year built: 1998

    Community & HOA

    HOA
    • Has HOA: Yes
    • HOA fee: $355 monthly
    Location
    • Region: Gainesville

    Financial & listing details

    • Price per square foot: $304/sqft
    • Tax assessed value: $577,700
    • Annual tax amount: $5,664

    Price history

    DateEventPrice
    9/7/2023Sold$630,000$277/sqft
    Source: Bright MLS #VAPW2056848 Report a problem
    8/24/2023Pending sale$630,000$277/sqft
    Source: Bright MLS #VAPW2056848 Report a problem
    8/21/2023Listed for sale$630,000+34%$277/sqft
    Source: Bright MLS #VAPW2056848 Report a problem
    4/17/2020Sold$470,000+0%$207/sqft
    Source: Public Record Report a problem
    3/15/2020Pending sale$469,900$207/sqft
    Source: Long & Foster Real Estate, Inc. #VAPW486702 Report a problem
    3/4/2020Listed for sale$469,900$207/sqft
    Source: Long & Foster Real Estate, Inc. #VAPW486702 Report a problem
    2/26/2020Pending sale$469,900$207/sqft
    Source: Long & Foster Real Estate, Inc. #VAPW486702 Report a problem
    2/22/2020Listed for sale$469,900+6.8%$207/sqft
    Source: Long & Foster Real Estate, Inc. #VAPW486702 Report a problem
    3/12/2018Sold$440,000+0%$194/sqft
    Source: Public Record Report a problem
    1/16/2018Price change$439,900-2.2%$194/sqft
    Source: Century 21 New Millennium #1000030225 Report a problem
    12/3/2017Price change$449,900-1.7%$198/sqft
    Source: Century 21 New Millennium #1000030225 Report a problem
    9/19/2017Price change$457,900-2.5%$202/sqft
    Source: CENTURY 21 New Millennium #PW10032148 Report a problem
    8/15/2017Listed for sale$469,500+8.2%$207/sqft
    Source: Century 21 New Millennium #PW10032148 Report a problem
    5/18/2017Sold$433,830+11.3%$191/sqft
    Source: Public Record Report a problem
    4/12/2015Listing removed$389,900$172/sqft
    Source: Heritage Hunt Real Estate #PW8479145 Report a problem
    3/23/2015Pending sale$389,900$172/sqft
    Source: Heritage Hunt Real Estate #PW8479145 Report a problem
    2/27/2015Price change$389,900-0.7%$172/sqft
    Source: Heritage Hunt Real Estate #PW8479145 Report a problem
    2/10/2015Listed for sale$392,750$173/sqft
    Source: Heritage Hunt Real Estate #PW8479145 Report a problem
    2/5/2015Pending sale$392,750$173/sqft
    Source: Heritage Hunt Real Estate #PW8479145 Report a problem
    2/1/2015Price change$392,750-1.5%$173/sqft
    Source: Heritage Hunt Real Estate #PW8479145 Report a problem
    1/14/2015Listed for sale$398,750-20.2%$176/sqft
    Source: Heritage Hunt Real Estate #PW8479145 Report a problem
    1/18/2006Sold$499,900+1685.4%$220/sqft
    Source: Public Record Report a problem
    10/2/2000Sold$28,000-89.8%$12/sqft
    Source: Public Record Report a problem
    9/25/1998Sold$275,860$121/sqft
    Source: Public Record Report a problem

    Public tax history

    YearProperty taxesTax assessment
    2025$5,664 +6.5%$577,700 +8%
    2024$5,320 -0.5%$534,900 +4.1%
    2023$5,347 -3.6%$513,900 +4.7%
    2022$5,547 +4.3%$490,600 +12.8%
    2021$5,318 +14.9%$435,000 +16.2%
    2020$4,629 +114.8%$374,300 +4.8%
    2019$2,155 -53.2%$357,000 -6.4%
    2018$4,605 -1.5%$381,400 +1.8%
    2017$4,675 $374,600 -2%
    2016$4,675 +4.9%$382,100 -1.8%
    2015$4,458 $389,000 +9.2%
    2014$4,458 $356,200 +1.3%
    2013-- $351,700 +8.8%
    2012-- $323,200 +7.8%
    2010-- $299,700 +15.8%
    2009-- $258,700 -20.3%
    2008-- $324,500 -9.4%
    2007-- $358,100 -14.8%
    2006-- $420,500 +20.5%
    2005-- $349,000 +5.8%
    2004-- $329,800 +12.6%
    2003-- $293,000 -3.1%
    2002-- $302,400 +8%
    2001-- $279,900
    Find assessor info on the county website

    Neighborhood: 20155

    Nearby schools

    GreatSchools rating
    Schools provided by the listing agent
    • Elementary: TYLER
    • Middle: BULL RUN
    • High: GAINESVILLE
    • District: PRINCE WILLIAM COUNTY PUBLIC SCHOOLS

    Source: The MLS. This data may not be complete. We recommend contacting the local school district to confirm school assignments for this home.

    Get a cash offer in 3 minutes
    Find out how much your home could sell for in as little as 3 minutes with a no-obligation cash offer.
    Estimated market value

    $690,700

    Get a cash offer in 3 minutes
    Find out how much your home could sell for in as little as 3 minutes with a no-obligation cash offer.
    Estimated market value

    $690,700