Open House Sunday July 30th from 1pm-3pm** Tour this Showstopper! Nestled in the picturesque Heritage Hunt community and situated on a cul-de-sac with beautiful trees, this extraordinary Chestnut model home reflects the utmost care and pride of ownership. Boasting over 4,000 square feet of living space, this property provides the convenience of one-level living while seamlessly blending traditional and open floor plan designs. With 3 levels, 3 bedrooms, 4 baths, and a finished basement, this home offers an abundance of space for comfortable living. The main level features 2 Primary suites, the first Primary bedroom provides a serene retreat with vaulted ceilings, gleaming hardwood floors, ample natural light, and access to the screened porch, where you can relax and unwind. The Second main floor bedroom includes its own bathroom exuding both elegance and functionality. The spacious vaulted ceilings trough-out the home create an expansive and welcoming atmosphere for private living, casual gatherings, or elegant formal events. Upstairs, a loft area adds extra living space and includes a private bedroom and an updated bath with a large, beautifully tiled shower. The kitchen is a chef's delight, featuring crisp white cabinetry, a center island, luxurious granite countertops, and stainless-steel appliances. It's a perfect place to enjoy a morning cup of tea or whip up delicious meals for family and guests. The lower level of the house offers even more space to accommodate everyone's needs. It features two spacious guestrooms, a family/recreation room, a convenient coffee bar, a full bath, and a storage area with shelving to keep everything organized. For outdoor enthusiasts, the new paver patio in the private fenced backyard is a perfect spot to bask in the warmth of the sun while enjoying evening refreshments with family and friends. This move-in-ready home comes with numerous upgrades, making it a true gem in the community. Additionally, it's conveniently located close to the entry gate and clubhouse, allowing easy access to community amenities. A fully fenced backyard with established flexible gardens enhances the livability of this home. An impeccable property awaits with tranquil ambiance and luxurious living at Heritage hunt. Schedule your tour today
Sold for $782,500
$782,500
13692 Paddock Ct, Gainesville, VA 20155
3beds
4,474sqft
Single Family Residence
Built in 1998
8,973 Square Feet Lot
$858,100 Zestimate®
$175/sqft
$3,991 Estimated rent
Home value
$858,100
$815,000 - $901,000
$3,991/mo
Zestimate® history
Owner options
List your home for rent
$3,991/mo
Rent Zestimate®
Find your next renter with Zillow Rental Manager. Plus, with online applications, you can quickly screen prospective tenants – for free.
$3,991/mo
Rent Zestimate®
Refinance and save
$5,109/mo
Est. payment
Refinancing to a lower rate could help reduce your monthly payments and save thousands over the life of the loan.
$5,109/mo
Est. payment
Explore your selling options
Work with a Zillow partner agent
Leverage their expertise and Zillow's premium Showcase listings to get your home seen by more buyers.
Get startedList with your own agent
Get your home in front of millions of buyers by listing it on Zillow.
Learn how to do itSell it yourself
Take full control of how buyers see your home on Zillow by listing For Sale by Owner (FSBO).
List your homeWhat's special
Picturesque heritage hunt communityUpdated bathNew paver patioSpacious guestroomsCasual gatheringsPrivate bedroomLuxurious granite countertops
Zillow last checked:
Listing updated:
Listed by:
Leslie Webb 540-303-3176,
Long & Foster Real Estate, Inc.
Bought with:
Curt Schaber, 0225238031
On The Market Properties
Source: Bright MLS,MLS#: VAPW2053986
Facts & features
Interior
Bedrooms & bathrooms
- Bedrooms: 3
- Bathrooms: 4
- Full bathrooms: 4
- Main level bathrooms: 2
- Main level bedrooms: 2
Rooms
- Room types: Living Room, Dining Room, Primary Bedroom, Bedroom 2, Kitchen, Game Room, Family Room, Laundry, Loft, Other, Storage Room, Bathroom 1, Bathroom 2, Bathroom 3, Bonus Room
Basement
- Area: 2052
Heating
- Heat Pump, Electric
Cooling
- Central Air, Electric
Appliances
- Included: Microwave, Dishwasher, Disposal, Exhaust Fan, Stainless Steel Appliance(s), Washer, Oven/Range - Gas, Refrigerator, Dryer, Electric Water Heater
- Laundry: Main Level, Laundry Room
Features
- Breakfast Area, Dining Area, Entry Level Bedroom, Open Floorplan, Kitchen - Gourmet, Primary Bath(s), Recessed Lighting, Upgraded Countertops, 9'+ Ceilings, Cathedral Ceiling(s), Dry Wall, High Ceilings, Vaulted Ceiling(s)
- Flooring: Wood
- Windows: Window Treatments
- Basement: Connecting Stairway,Interior Entry,Exterior Entry,Windows
- Number of fireplaces: 1
- Fireplace features: Mantel(s)
Interior area
- Total structure area: 4,554
- Total interior livable area: 4,474 sqft
- Finished area above ground: 2,502
- Finished area below ground: 1,972
Property
Parking
- Total spaces: 4
- Parking features: Garage Faces Front, Inside Entrance, Concrete, Attached, Off Street
- Attached garage spaces: 2
- Has uncovered spaces: Yes
Accessibility
- Accessibility features: None
Features
- Levels: Three
- Stories: 3
- Patio & porch: Patio, Porch, Screened
- Exterior features: Stone Retaining Walls, Street Lights, Tennis Court(s), Underground Lawn Sprinkler
- Pool features: Community
- Fencing: Vinyl,Back Yard
Lot
- Size: 8,973 Square Feet
- Features: Backs to Trees, Cul-De-Sac, Landscaped, Level, No Thru Street, Premium
Details
- Additional structures: Above Grade, Below Grade
- Parcel number: 7397977481
- Zoning: PMR
- Special conditions: Standard
Construction
Type & style
- Home type: SingleFamily
- Architectural style: Contemporary,Loft
- Property subtype: Single Family Residence
Materials
- Brick, Combination
- Foundation: Permanent, Concrete Perimeter
Condition
- New construction: No
- Year built: 1998
Details
- Builder model: Chestnut
- Builder name: LENNAR
Utilities & green energy
- Sewer: Public Sewer
- Water: Public
- Utilities for property: Cable Connected, Cable
Community & HOA
Community
- Security: Security Gate
- Senior community: Yes
- Subdivision: Heritage Hunt
HOA
- Has HOA: Yes
- Amenities included: Billiard Room, Clubhouse, Fitness Center, Gated, Golf Club, Golf Course, Golf Course Membership Available, Jogging Path, Pool, Putting Green, Retirement Community, Tennis Court(s)
- Services included: Common Area Maintenance, Health Club, Security, Snow Removal, Trash, Pool(s), Maintenance Grounds
- HOA fee: $355 monthly
Location
- Region: Gainesville
Financial & listing details
- Price per square foot: $175/sqft
- Tax assessed value: $680,500
- Annual tax amount: $7,646
- Date on market: 7/1/2023
- Listing agreement: Exclusive Right To Sell
- Ownership: Fee Simple
Price history
| Date | Event | Price |
|---|---|---|
| 9/7/2023 | Sold | $782,500-0.3%$175/sqft |
Source:  Bright MLS #VAPW2053986 Report a problem Bright MLS #VAPW2053986 Report a problem | ||
| 8/2/2023 | Contingent | $785,000$175/sqft |
Source: Bright MLS #VAPW2053986 Report a problem | ||
| 7/14/2023 | Price change | $785,000-1.3%$175/sqft |
Source: Bright MLS #VAPW2053986 Report a problem | ||
| 7/1/2023 | Listed for sale | $795,000+38.3%$178/sqft |
Source: Bright MLS #VAPW2053986 Report a problem | ||
| 10/31/2013 | Sold | $575,000-0.8%$129/sqft |
Source: Public Record Report a problem | ||
| 10/1/2013 | Pending sale | $579,900$130/sqft |
Source: Long & Foster Real Estate #PW8192935 Report a problem | ||
| 9/29/2013 | Listed for sale | $579,900+104.9%$130/sqft |
Source: Long & Foster Real Estate #PW8192935 Report a problem | ||
| 3/26/1999 | Sold | $283,000$63/sqft |
Source: Public Record Report a problem | ||
Public tax history
| Year | Property taxes | Tax assessment |
|---|---|---|
| 2025 | -- | $772,400 +8.7% |
| 2024 | -- | $710,900 +4.5% |
| 2023 | $7,081 -3.2% | $680,500 +4.6% |
| 2022 | $7,317 +4.2% | $650,400 +12.7% |
| 2021 | $7,020 +4.4% | $577,100 +5.4% |
| 2020 | $6,723 +107.8% | $547,700 +2.2% |
| 2019 | $3,236 -45.9% | $535,900 +8.3% |
| 2018 | $5,977 -1.4% | $495,000 +1.6% |
| 2017 | $6,063 | $487,400 -2.2% |
| 2016 | $6,063 +4.7% | $498,200 -1.8% |
| 2015 | $5,789 | $507,500 +9.1% |
| 2014 | $5,789 | $465,200 +2.7% |
| 2013 | -- | $452,900 +9.8% |
| 2012 | -- | $412,500 +7.3% |
| 2010 | -- | $384,400 +17.3% |
| 2009 | -- | $327,700 -20.7% |
| 2008 | -- | $413,300 -9.3% |
| 2007 | -- | $455,500 -16.3% |
| 2006 | -- | $544,400 +21.1% |
| 2005 | -- | $449,400 +3.1% |
| 2004 | -- | $435,700 +16.9% |
| 2003 | -- | $372,700 -1.1% |
| 2002 | -- | $377,000 +20% |
| 2001 | -- | $314,100 |
Find assessor info on the county website
Neighborhood: 20155
Nearby homes
- $699,6003 bd2 ba2.2k sqft13688 Paddock Ct, Gainesville, VA 20155Off Market
- $655,0004 bd3 ba2.1k sqft13696 Paddock Ct, Gainesville, VA 20155Sold
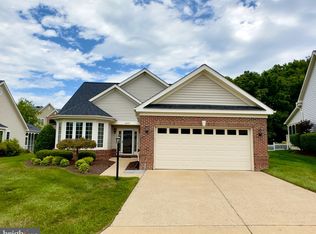
- $706,8003 bd2 ba1.9k sqft13684 Paddock Ct, Gainesville, VA 20155Off Market
- $630,0004 bd3 ba2.2k sqft13700 Paddock Ct, Gainesville, VA 20155Sold
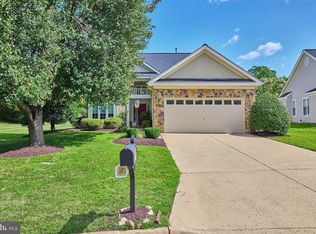
- $804,6003 bd3 ba2.8k sqft13693 Paddock Ct, Gainesville, VA 20155Off Market
- $804,2003 bd3 ba3k sqft13697 Paddock Ct, Gainesville, VA 20155Off Market
- $690,7002 bd2 ba2.2k sqft13680 Paddock Ct, Gainesville, VA 20155Off Market
- $730,0002 bd3 ba3.7k sqft13689 Paddock Ct, Gainesville, VA 20155Sold
Nearby schools
GreatSchools rating
- 8/10George G. Tyler Elementary SchoolGrades: PK-5Distance: 1.2 mi
- 6/10Bull Run Middle SchoolGrades: 6-8Distance: 1.2 mi
- 7/10Gainesville HighGrades: 9-11Distance: 1.6 mi
Schools provided by the listing agent
- District: Prince William County Public Schools
Source: Bright MLS. This data may not be complete. We recommend contacting the local school district to confirm school assignments for this home.
Get a cash offer in 3 minutes
Find out how much your home could sell for in as little as 3 minutes with a no-obligation cash offer.
Estimated market value
$858,100
Get a cash offer in 3 minutes
Find out how much your home could sell for in as little as 3 minutes with a no-obligation cash offer.
Estimated market value
$858,100
- Virginia
- Prince William County
- Gainesville
- 20155
- 13692 Paddock Ct
Nearby cities
Nearby zip codes
Other Gainesville Topics
