Skip main navigation
Off market
  • $921,200

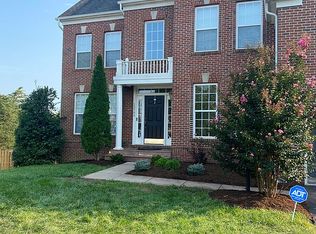
    13701 Chardonnay Pl, Bristow, VA 20136

    5beds
    4,206sqft
    SingleFamily
    Built in 2007
    10,118 Square Feet Lot
    $921,200 Zestimate®
    $219/sqft
    $4,133 Estimated rent

    Home value

    $921,200

    $875,000 - $967,000

    $4,133/mo

    Zestimate® history
    Loading
    Loading...

    Owner options

    List your home for rent

    $4,133/mo

    Rent Zestimate®

    Find your next renter with Zillow Rental Manager. Plus, with online applications, you can quickly screen prospective tenants – for free.

    Learn more

    $4,133/mo

    Rent Zestimate®

    Refinance and save

    $5,706/mo

    Est. payment

    Refinancing to a lower rate could help reduce your monthly payments and save thousands over the life of the loan.

    See today's rates

    $5,706/mo

    Est. payment

    Explore your selling options

    Work with a Zillow partner agent

    Leverage their expertise and Zillow's premium Showcase listings to get your home seen by more buyers.

    Get started

    List with your own agent

    Get your home in front of millions of buyers by listing it on Zillow.

    Learn how to do it

    Sell it yourself

    Take full control of how buyers see your home on Zillow by listing For Sale by Owner (FSBO).

    List your home

    What's special

    You will fall in love with this gorgeous home that is situated in the quaint Innisbrooke subdivision. The street name alone suggests a relaxing evening on the back porch as you take in the beautiful treed view in this cul de sac lot. The home is expertly painted in warm earthy tones that make you feel welcomed. From the crown molding, wainscotting, and well-maintained hardwood floors, to the nearly 20ft tall curtains that frame the two-story family room, this home has it all! Enjoy cooking? Your new kitchen has large double-ovens, a 5 burner gas cooktop and a spaciousisland to do all the prep! When you are all done, there is a brand new dishwasher that was installed in March 2020. The master bedroom, sitting area, large walk-in custom closet, and ensuite, take up the entire upper right side of the home. In early May, a frameless glass shower will be installed in the Master bath. There is a bedroom next to the master, and two more attached by a catwalk on the opposite end of the home. Like to play games? Have guests, but want privacy? Travel down to the lower level and you will find the media room with built-in speakers, rec room, wet bar, 5th bedroom and full bathroom! This level conveniently walks out onto the stamped concrete patio where you will also find the fire pit. Take a look to the right and you'll see the "wine-wall" that the owners proudly made and will convey if wanted, as well as the lighting over the firepit. You'll want to spend many nights in your private and fenced back yard on Chardonnay Place, and your friends will want to too! On the opposite end of the back yard is a 10 x 14 shed. The yard has beautifully landscaped gardens surrounding the property and was just freshly mulched. Lastly, in May of 2019 the home had 27 roof-mounted Solar panels by Vivint installed and will be fully paid off by the owners at settlement. Make an offer today as this home is likely to not last long.

    This property is off market, which means it's not currently listed for sale or rent on Zillow. This may be different from what's available on other websites or public sources.

    Facts & features

    Interior

    Bedrooms & bathrooms
    • Bedrooms: 5
    • Bathrooms: 4
    • Full bathrooms: 3
    • 1/2 bathrooms: 1
    Heating
    • Forced air, Heat pump, Solar
    Cooling
    • Central
    Appliances
    • Included: Dishwasher, Dryer, Garbage disposal
    Features
    • Ceiling Fan(s), Kitchen Island, Window Treatments, Pantry, Recessed Lighting, Walk-In Closet(s), Other, Dining Area, Crown Molding, Carpet, Open Floorplan, Wood Floors, Solar Tube(s), Attic, Wet/Dry Bar, Sprinkler System, Wainscotting, Formal/Separate Dining Room, Master Bath(s), Breakfast Area, Kitchen - Table Space, Kitchen - Gourmet, Family Room Off Kitchen, Chair Railings, Stall Shower, Tub Shower
    • Flooring: Hardwood
    • Basement: Finished
    • Has fireplace: Yes
    Interior area
    • Total interior livable area: 4,206 sqft
    • Finished area below ground: 1126

    Property

    Parking
    • Total spaces: 6
    • Parking features: Garage - Attached
    Features
    • Exterior features: Vinyl, Brick
    Lot
    • Size: 10,118 Square Feet
    Details
    • Parcel number: 7396912088
    • Special conditions: Standard

    Construction

    Type & style
    • Home type: SingleFamily
    • Architectural style: Colonial
    Condition
    • Year built: 2007

    Community & HOA

    HOA
    • Has HOA: Yes
    • HOA fee: $55 monthly
    Location
    • Region: Bristow

    Financial & listing details

    • Price per square foot: $219/sqft
    • Tax assessed value: $797,500
    • Annual tax amount: $7,819

    Price history

    DateEventPrice
    7/25/2023Sold$873,000+2.7%$208/sqft
    Source: Bright MLS #VAPW2053514 Report a problem
    7/21/2023Pending sale$850,000$202/sqft
    Source: Bright MLS #VAPW2053514 Report a problem
    6/24/2023Contingent$850,000$202/sqft
    Source: Bright MLS #VAPW2053514 Report a problem
    6/22/2023Listed for sale$850,000+38.2%$202/sqft
    Source: Bright MLS #VAPW2053514 Report a problem
    7/1/2020Sold$615,000-0.8%$146/sqft
    Source: Public Record Report a problem
    5/5/2020Pending sale$620,000$147/sqft
    Source: Keller Williams Chantilly Ventures LLC #VAPW493352 Report a problem
    5/1/2020Listed for sale$620,000+21.6%$147/sqft
    Source: Keller Williams Chantilly Ventures LLC #VAPW493352 Report a problem
    5/11/2012Sold$510,000-1.9%$121/sqft
    Source: Public Record Report a problem
    4/15/2012Pending sale$520,000$124/sqft
    Source: RE/MAX OLYMPIC REALTY #PW7815977 Report a problem
    4/13/2012Listed for sale$520,000-1%$124/sqft
    Source: RE/MAX Olympic Realty #PW7815977 Report a problem
    12/28/2007Sold$525,000$125/sqft
    Source: Public Record Report a problem

    Public tax history

    YearProperty taxesTax assessment
    2025$7,819 -44%$797,500 +7.9%
    2024$13,965 -2.8%$739,400 +1.9%
    2023$14,363 +113.4%$725,800 +15%
    2022$6,731 +3%$630,900 +11.2%
    2021$6,532 +3.9%$567,300 +4.6%
    2020$6,285 +100.8%$542,100 +4.6%
    2019$3,130 -48.8%$518,500 +2.4%
    2018$6,114 +1.6%$506,300 +1.4%
    2017$6,019 $499,100 +0.9%
    2016$6,019 +5.8%$494,500 +0.3%
    2015$5,689 $492,900 +7.9%
    2014$5,689 $457,000 +8.8%
    2013-- $420,000 +3.9%
    2012-- $404,100 +13.3%
    2010-- $356,800 -1.7%
    2009-- $362,900 -18.7%
    2008-- $446,500
    Find assessor info on the county website

    Neighborhood: 20136

    Nearby schools

    GreatSchools rating
    Schools provided by the listing agent
    • Elementary: PINEY BRANCH
    • Middle: GAINESVILLE
    • High: PATRIOT
    • District: PRINCE WILLIAM COUNTY PUBLIC SCHOOLS

    Source: The MLS. This data may not be complete. We recommend contacting the local school district to confirm school assignments for this home.

    Get a cash offer in 3 minutes
    Find out how much your home could sell for in as little as 3 minutes with a no-obligation cash offer.
    Estimated market value
    $921,200
    Get a cash offer in 3 minutes
    Find out how much your home could sell for in as little as 3 minutes with a no-obligation cash offer.
    Estimated market value
    $921,200