Truly move-in ready, single-level living tucked away on a quiet almost half-acre cul de sac lot in Harbour Pointe. You'll love the beautiful hardwood floors in all bedrooms and living spaces, and the thoughtfully updated kitchen and bathrooms. GE Profile stove and microwave (both 2006). GE Refrigerator (2023). Bosch dishwasher (2017). New HVAC. Two full baths with tile floors. Spacious 3-season Florida room, overlooking private backyard. All Florida room furniture can convey! One-car garage with workbench and utility sink. Garage refrigerator can convey. Generous storage throughout the home, including an oversized hall/storage closet, garage shelving, and floored attic. Oversized deck, accessible from Florida room, family room, and primary bedroom. Detached storage shed. Exterior freshly painted. Come and enjoy all the wonderful amenities and walking paths Brandermill has to offer! Easy walk to Swift Creek Reser voir.
Pending
$495,000
13701 Harbourwood Rd, Midlothian, VA 23112
3beds
1,954sqft
Single Family Residence
Built in 1983
0.46 Acres Lot
$496,800 Zestimate®
$253/sqft
$77/mo HOA
What's special
- 11 days
- 855
- 87
Likely to sell faster than
Zillow last checked:
Listing updated:
Listed by:
Carol Beth Buchanan info@srmfre.com,
Shaheen Ruth Martin & Fonville 804-288-2100
Source: CVRMLS,MLS#: 2625144 Originating MLS: Central Virginia Regional MLS
Originating MLS: Central Virginia Regional MLSFacts & features
Interior
Bedrooms & bathrooms
- Bedrooms: 3
- Bathrooms: 2
- Full bathrooms: 2
Primary bedroom
- Description: Two closets, updated en suite bath, access to deck
- Level: First
- Dimensions: 17.10 x 17.6
Bedroom 2
- Description: Ceiling fan, double closet
- Level: First
- Dimensions: 12.0 x 13.10
Bedroom 3
- Description: Ceiling fan, double closet, used as office
- Level: First
- Dimensions: 12.0 x 13.7
Additional room
- Description: Detached shed
- Level: First
- Dimensions: 6.3 x 9.6
Dining room
- Description: Hardwood floor, open to family room
- Level: First
- Dimensions: 12.5 x 13.9
Family room
- Description: Gas fireplace, pull-out storage shelves
- Level: First
- Dimensions: 19.10 x 14.5
Florida room
- Description: Beautiful 3-season room overlooking private yard
- Level: First
- Dimensions: 11.7 x 23.2
Other
- Description: Tub & Shower
- Level: First
Kitchen
- Description: Updated with eat-in area, separate bar with sink
- Level: First
- Dimensions: 18.11 x 15.7
Laundry
- Description: Washer and Dryer convey
- Level: First
- Dimensions: 0 x 0
Heating
- Electric, Heat Pump
Cooling
- Central Air
Appliances
- Included: Dryer, Dishwasher, Electric Cooking, Electric Water Heater, Disposal, Microwave, Refrigerator, Smooth Cooktop, Stove, Wine Cooler, Washer
Features
- Wet Bar, Bookcases, Built-in Features, Bedroom on Main Level, Ceiling Fan(s), Separate/Formal Dining Room, Eat-in Kitchen, En Suite Bathroom, Full Bath on Main Level, Pantry, Recessed Lighting, Walk-In Closet(s)
- Flooring: Tile, Wood
- Basement: Crawl Space
- Attic: Floored,Pull Down Stairs
- Number of fireplaces: 1
- Fireplace features: Gas
Interior area
- Total interior livable area: 1,954 sqft
- Finished area above ground: 1,954
- Finished area below ground: 0
Video & virtual tour
Property
Parking
- Total spaces: 1
- Parking features: Direct Access, Oversized
- Garage spaces: 1
Accessibility
- Accessibility features: Accessibility Features, Grab Bars
Features
- Levels: One
- Stories: 1
- Patio & porch: Rear Porch
- Exterior features: Storage, Shed
- Pool features: None
- Fencing: Back Yard,Fenced
Lot
- Size: 0.46 Acres
- Features: Cul-De-Sac
Details
- Parcel number: 727674426200000
- Zoning description: R7
Construction
Type & style
- Home type: SingleFamily
- Architectural style: Ranch
- Property subtype: Single Family Residence
Materials
- Brick, Block, Cedar, Drywall
- Roof: Composition
Condition
- Resale
- New construction: No
- Year built: 1983
Utilities & green energy
- Sewer: Public Sewer
- Water: Public
Community & HOA
Community
- Features: Common Grounds/Area, Clubhouse, Home Owners Association, Trails/Paths
- Subdivision: Harbour Pointe
HOA
- Has HOA: Yes
- Amenities included: Management
- Services included: Association Management, Common Areas, Pool(s), Recreation Facilities
- HOA fee: $231 quarterly
Location
- Region: Midlothian
Financial & listing details
- Price per square foot: $253/sqft
- Tax assessed value: $396,000
- Annual tax amount: $3,524
- Date on market: 9/16/2026
- Ownership: Individuals
- Ownership type: Sole Proprietor
Estimated market value
$496,800
$472,000 - $522,000
$2,501/mo
Price history
| Date | Event | Price |
|---|---|---|
| 9/22/2026 | Pending sale | $495,000$253/sqft |
Source:  CVRMLS #2625144 Report a problem CVRMLS #2625144 Report a problem | ||
| 9/17/2026 | Listed for sale | $495,000+211.3%$253/sqft |
Source: CVRMLS #2625144 Report a problem | ||
| 9/1/1998 | Sold | $159,000$81/sqft |
Source: Public Record Report a problem | ||
Public tax history
| Year | Property taxes | Tax assessment |
|---|---|---|
| 2025 | $3,430 +13.7% | $385,400 +15% |
| 2024 | $3,016 +8.4% | $335,100 +9.7% |
| 2023 | $2,781 +3.1% | $305,600 +4.3% |
| 2022 | $2,697 +1.9% | $293,100 +5.2% |
| 2021 | $2,646 +2.8% | $278,500 +2.8% |
| 2020 | $2,574 -2.2% | $270,900 -2.2% |
| 2019 | $2,632 +1.4% | $277,100 +3.4% |
| 2018 | $2,595 +6.4% | $267,900 +1.1% |
| 2017 | $2,438 | $265,000 +5.4% |
| 2016 | $2,438 +1.2% | $251,400 +1.2% |
| 2015 | $2,409 +1.3% | $248,300 +1.3% |
| 2014 | $2,379 | $245,200 +3.2% |
| 2013 | -- | $237,500 +3.4% |
| 2012 | -- | $229,800 -4.4% |
| 2011 | -- | $240,400 -0.5% |
| 2010 | -- | $241,700 -4.5% |
| 2009 | -- | $253,000 -4.2% |
| 2008 | -- | $264,200 +12.3% |
| 2007 | -- | $235,300 +27.8% |
| 2005 | -- | $184,100 +6.2% |
| 2004 | -- | $173,400 +5.9% |
| 2003 | -- | $163,700 +3.7% |
| 2002 | -- | $157,900 +4.5% |
| 2001 | -- | $151,100 |
Find assessor info on the county website
Monthly payment
Est. payment
Payment breakdown
Explore the cost of this home by adjusting the details. Changes won't be saved.Climate risks
Neighborhood: 23112
Nearby schools
Schools provided by the listing agent
- Elementary: Clover Hill
- Middle: Swift Creek
- High: Clover Hill
Source: CVRMLS. This data may not be complete. We recommend contacting the local school district to confirm school assignments for this home.
- $569,7005 bd3 ba3.4k sqft13705 Harbourwood Rd, Midlothian, VA 23112Off Market
- $551,1003 bd2 ba2.6k sqft6000 Harbourwood Ct, Midlothian, VA 23112Off Market
- $577,6004 bd3 ba3.3k sqft13707 Harbourwood Rd, Midlothian, VA 23112Off Market
- $580,0004 bd3 ba2.7k sqft6002 Harbourwood Ct, Midlothian, VA 23112Sold

Similar homes
- $459,9004 bd3 ba2k sqft2703 Meeting Gate Ct, Midlothian, VA 23112For Sale
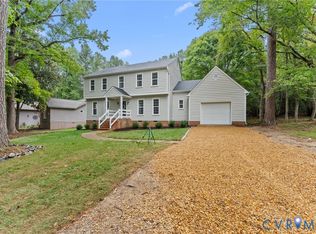 MLS ID #2626252, Mike Hogan, The Hogan Group Real Estate. CVRMLS
 - $485,0004 bd3 ba2.5k sqft5907 Gates Mill Pl, Midlothian, VA 23112For Sale
 MLS ID #2621304, Cabell Childress, Long & Foster REALTORS. CVRMLS
 - $515,0004 bd3 ba2.7k sqft4428 Old Fox Trl, Midlothian, VA 23112For Sale
 MLS ID #2619514, Rick Cox, The Rick Cox Realty Group. CVRMLS
 - $444,9503 bd3 ba2.2k sqft7700 Bold Forbes Ln, Midlothian, VA 23112For Sale
 MLS ID #2618934, Marisa Jones, RE/MAX Commonwealth. CVRMLS
