Welcome to this beautifully updated Colonial nestled on a private cul-de-sac over half an acre lot in the highly desirable Brandermill community! This spacious 4-bedroom, 2.5-bath home offers the perfect blend of timeless charm and modern upgrades. The first floor features brand-new hardwood floors, abundant recessed lighting, and stylish new window treatments. The fully renovated kitchen is a true showstopper with custom cabinetry, under-cabinet lighting, a farmhouse sink, wall oven, gas cooking, custom range hood, and a bright eat-in area. Entertain with ease in the inviting family room with propane fireplace, formal dining room or private office with French door, and an impressive walk-in pantry complete with beverage refrigerator and pocket door. Step outside to the large screened porch overlooking the private backyard and beautifully landscaped grounds. Upstairs, you’ll find four generously sized bedrooms with new carpet throughout. The spacious primary suite features a walk-in closet and an updated ensuite bath with dual vanities. Three additional bedrooms share a large hall bath with dual sinks, while the oversized laundry room offers exceptional storage space. Additional highlights include an encapsulated crawl space, walk up unfinished third floor for storage, invisible fence, mature landscaping, and a prime location within one of the area’s most sought-after communities. This move-in-ready home combines comfort, style, and functionality in a setting you’ll love coming home to.
Pending
$585,000
6002 Harbourwood Ct, Midlothian, VA 23112
4beds
2,785sqft
:
Get pre-qualified$3,706/mo
Single Family Residence
Built in 1987
0.54 Acres Lot
$586,900 Zestimate®
$210/sqft
$74/mo HOA
What's special
Invisible fenceFarmhouse sinkBeautifully landscaped groundsMature landscapingFully renovated kitchenAbundant recessed lightingGas cooking
- 39 days |
- 156 |
- 7 |
Likely to sell faster than
Zillow last checked:
Listing updated:
Listed by:
Meagan Arline membership@therealbrokerage.com,
Real Broker LLC 855-450-0442
Source: CVRMLS,MLS#: 2616682 Originating MLS: Central Virginia Regional MLS
Originating MLS: Central Virginia Regional MLSFacts & features
Interior
Bedrooms & bathrooms
- Bedrooms: 4
- Bathrooms: 3
- Full bathrooms: 2
- 1/2 bathrooms: 1
Primary bedroom
- Description: Carpet, Walk-in closet, En-Suite,3rd floor access
- Level: Second
- Dimensions: 21.1 x 17.3
Bedroom 2
- Description: Carpet, Closet
- Level: Second
- Dimensions: 10.10 x 8.11
Bedroom 3
- Description: Carpet, Closet
- Level: Second
- Dimensions: 11.10 x 12.1
Bedroom 4
- Description: Carpet, Split Unit, Ceiling Fan
- Level: Second
- Dimensions: 17.3 x 26.2
Dining room
- Description: Hardwood Floors, Private
- Level: First
- Dimensions: 11.10 x 12.1
Other
- Description: Tub & Shower
- Level: Second
Half bath
- Level: First
Kitchen
- Description: Fully Renovated, Island, Hardwood, Walk-in Pantry
- Level: First
- Dimensions: 14.3 x 13.0
Laundry
- Description: Huge, Plenty of storage space
- Level: Second
- Dimensions: 7.9 x 8.10
Living room
- Description: Hardwood floors, Fireplace, Built-in Storage
- Level: First
- Dimensions: 17.3 x 26.2
Heating
- Electric, Heat Pump
Cooling
- Heat Pump
Appliances
- Included: Built-In Oven, Dryer, Dishwasher, Electric Water Heater, Gas Cooking, Disposal, Refrigerator, Range Hood, Stove, Wine Cooler, Washer
- Laundry: Washer Hookup, Dryer Hookup
Features
- Bookcases, Built-in Features, Breakfast Area, Ceiling Fan(s), Dining Area, Double Vanity, Eat-in Kitchen, Fireplace, Granite Counters, Kitchen Island, Pantry, Skylights, Walk-In Closet(s)
- Flooring: Partially Carpeted, Wood
- Windows: Skylight(s)
- Has basement: No
- Attic: Walk-up
- Number of fireplaces: 1
- Fireplace features: Gas
Interior area
- Total interior livable area: 2,785 sqft
- Finished area above ground: 2,785
- Finished area below ground: 0
Property
Parking
- Total spaces: 2
- Parking features: Assigned, Attached, Direct Access, Garage, Off Street, Garage Faces Rear, Garage Faces Side
- Attached garage spaces: 2
Features
- Levels: Two
- Stories: 2
- Patio & porch: Rear Porch, Screened, Porch
- Exterior features: Lighting, Porch
- Pool features: None, Community
- Fencing: Electric,Fenced
Lot
- Size: 0.54 Acres
- Features: Landscaped, Wooded, Cul-De-Sac, Level
- Topography: Level
Details
- Parcel number: 727674636300000
- Zoning description: R7
Construction
Type & style
- Home type: SingleFamily
- Architectural style: Colonial,Two Story
- Property subtype: Single Family Residence
Materials
- Brick, Drywall, Frame, Wood Siding
- Roof: Asphalt,Shingle
Condition
- Resale
- New construction: No
- Year built: 1987
Utilities & green energy
- Sewer: Public Sewer
- Water: Public
Community & HOA
Community
- Features: Boat Facilities, Common Grounds/Area, Clubhouse, Community Pool, Dock, Fitness, Golf, Home Owners Association, Lake, Playground, Park, Pond, Pool, Trails/Paths
- Subdivision: Harbourwood
HOA
- Has HOA: Yes
- Services included: Clubhouse, Common Areas, Pool(s), Water Access
- HOA fee: $222 quarterly
Location
- Region: Midlothian
Financial & listing details
- Price per square foot: $210/sqft
- Tax assessed value: $483,700
- Annual tax amount: $4,191
- Date on market: 6/17/2026
- Ownership: Individuals
- Ownership type: Sole Proprietor
Estimated market value
$586,900
$558,000 - $616,000
$3,046/mo
Price history
| Date | Event | Price |
|---|---|---|
| 6/27/2026 | Pending sale | $585,000$210/sqft |
Source:  CVRMLS #2616682 Report a problem CVRMLS #2616682 Report a problem | ||
| 6/19/2026 | Listed for sale | $585,000+11.4%$210/sqft |
Source: CVRMLS #2616682 Report a problem | ||
| 10/24/2023 | Sold | $525,000+1.8%$189/sqft |
Source: CVRMLS #2320031 Report a problem | ||
| 9/12/2023 | Pending sale | $515,900$185/sqft |
Source: CVRMLS #2320031 Report a problem | ||
| 9/3/2023 | Listed for sale | $515,900$185/sqft |
Source: CVRMLS #2320031 Report a problem | ||
Public tax history
| Year | Property taxes | Tax assessment |
|---|---|---|
| 2025 | $4,192 +15.4% | $471,000 +16.7% |
| 2024 | $3,632 +11.4% | $403,600 +12.7% |
| 2023 | $3,260 +4.4% | $358,200 +5.5% |
| 2022 | $3,122 +2% | $339,400 +5.3% |
| 2021 | $3,061 +2.9% | $322,200 +2.9% |
| 2020 | $2,975 -2.3% | $313,200 -2.3% |
| 2019 | $3,047 +2.6% | $320,700 +3.5% |
| 2018 | $2,969 +6.6% | $309,900 +1.1% |
| 2017 | $2,784 | $306,400 +5.7% |
| 2016 | $2,784 +6.5% | $290,000 +6.5% |
| 2015 | $2,613 +1.2% | $272,200 +1.2% |
| 2014 | $2,583 | $269,100 +3.2% |
| 2013 | -- | $260,700 -0.8% |
| 2012 | -- | $262,700 -4.5% |
| 2011 | -- | $275,200 -0.5% |
| 2010 | -- | $276,700 -4.6% |
| 2009 | -- | $290,100 -4.4% |
| 2008 | -- | $303,500 +12.4% |
| 2007 | -- | $270,100 +27.9% |
| 2005 | -- | $211,100 +5.7% |
| 2004 | -- | $199,700 +5.9% |
| 2003 | -- | $188,600 +2.8% |
| 2002 | -- | $183,500 +3.7% |
| 2001 | -- | $177,000 |
Find assessor info on the county website
Monthly payment
Est. payment
Payment breakdown
Explore the cost of this home by adjusting the details. Changes won't be saved.Climate risks
Neighborhood: 23112
Nearby schools
GreatSchools rating
- 7/10Clover Hill Elementary SchoolGrades: PK-5Distance: 1.1 mi
- 9/10Swift Creek Middle SchoolGrades: 6-8Distance: 2 mi
- 5/10Clover Hill High SchoolGrades: 9-12Distance: 2.7 mi
Schools provided by the listing agent
- Elementary: Clover Hill
- Middle: Swift Creek
- High: Clover Hill
Source: CVRMLS. This data may not be complete. We recommend contacting the local school district to confirm school assignments for this home.
- $617,9005 bd3 ba3.2k sqft6004 Harbourwood Ct, Midlothian, VA 23112Off Market
- $543,8003 bd2 ba2.6k sqft6000 Harbourwood Ct, Midlothian, VA 23112Off Market
- $580,8004 bd3 ba3.3k sqft13707 Harbourwood Rd, Midlothian, VA 23112Off Market
- $449,4003 bd2 ba1.9k sqft13701 Harbourwood Rd, Midlothian, VA 23112Off Market
- $500,1004 bd3 ba2.6k sqft6005 Harbourwood Ct, Midlothian, VA 23112Off Market
- $--1.02 Acres13651 Harbour Pointe Pkwy, Midlothian, VA 23112Off Market
- $574,7005 bd3 ba3.4k sqft13705 Harbourwood Rd, Midlothian, VA 23112Off Market
- $687,6005 bd3 ba4.6k sqft13709 Harbourwood Rd, Midlothian, VA 23112Off Market
A local agent can set up tours, give advice and negotiate with sellers.
Similar homes
- $525,0003 bd3 ba2.2k sqft13706 Harbour Bluff Pl, Midlothian, VA 23112For Sale By Owner

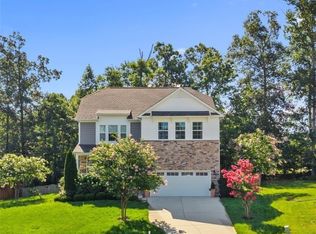
- $545,0004 bd3 ba2.6k sqft13925 Collington Mews, Midlothian, VA 23112For Sale
 MLS ID #2618510, Chelsea Walters, Providence Hill Real Estate. CVRMLS
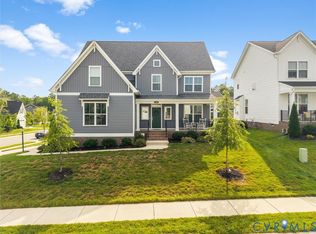
 - $599,9005 bd3 ba3.2k sqft12901 Craftsbury Ct, Midlothian, VA 23112For Sale
 MLS ID #2619219, Chelsea Walters, Providence Hill Real Estate. CVRMLS
 - $499,0004 bd3 ba2.5k sqft4113 Poplar Grove Rd, Midlothian, VA 23112For Sale
 MLS ID #2616508, Monica Sharma, Praxis Realty Inc. CVRMLS
 - $599,5005 bd4 ba3k sqft2304 Millcrest Ter, Midlothian, VA 23112For SaleMLS ID #2618117, Kathie Hogg, Napier REALTORS ERA. CVRMLS
- $459,9505 bd3 ba2.3k sqft5702 Standing Oak Rd, Midlothian, VA 23112For SaleMLS ID #2619602, Sam Fleck, Providence Hill Real Estate. CVRMLS
- $489,9004 bd3 ba2.3k sqft6555 Saint Cecelia Dr, Midlothian, VA 23112For SaleMLS ID #2613432, Nicholas Thurman, CapCenter. CVRMLS
- $554,9004 bd3 ba2.4k sqft1312 Hawkins Wood Cir, Midlothian, VA 23114For SaleMLS ID #2617230, Jose Ramos, United Real Estate Richmond. CVRMLS
- $585,0004 bd3 ba3.2k sqft9405 Gadwell Ter, Chesterfield, VA 23838For SaleMLS ID #2618167, Carol Dinsmore, Keller Williams. CVRMLS
- $574,5006 bd3 ba3.1k sqft10824 Avening Rd, Chesterfield, VA 23832For SaleMLS ID #2613952, Courtney Moore, Real Broker LLC. CVRMLS
- $599,0004 bd3 ba2.8k sqft16701 Laurel Park Dr, Moseley, VA 23120For SaleMLS ID #2618669, Heather Ogle Toth, Valentine Properties. CVRMLS
- $585,0004 bd3 ba2k sqft2312 Judes Ferry Rd, Powhatan, VA 23139For SaleMLS ID #2620090, Jessica Kane Norris, Long & Foster REALTORS. CVRMLS
- $535,0004 bd3 ba2.7k sqft12512 Second Branch Rd, Chesterfield, VA 23838For SaleMLS ID #2614742, Barbara Reagan, Long & Foster REALTORS. CVRMLS
- $609,9004 bd4 ba3.2k sqft9803 Gates Bluff Dr, Chesterfield, VA 23832For SaleMLS ID #2611949, Chris Rouse, BHG Base Camp. CVRMLS
- $415,0003 bd3 ba1.9k sqft13608 Northwich Ter, Midlothian, VA 23112For SaleMLS ID #2613905, James Strum, Long & Foster REALTORS. CVRMLS
- $669,7774 bd4 ba2.7k sqft16200 Hunters Ridge Ln, Moseley, VA 23120For SaleMLS ID #2616894, Jonathan Diaz, Samson Properties. CVRMLS
- $539,0004 bd3 ba2.3k sqft11937 Dunvegan Ct, Chesterfield, VA 23838For SaleMLS ID #2616154, Meredith Hopper, Redfin Corporation. CVRMLS
- $624,9505 bd4 ba3.2k sqft9700 Stemwell Ct, North Chesterfield, VA 23236For SaleMLS ID #2613871, Wanda Huggins, Shaheen Ruth Martin & Fonville. CVRMLS
- $650,0004 bd3 ba3.2k sqft9820 Beaver Bridge Rd, Chesterfield, VA 23838For SaleMLS ID #2615915, Christine Mottley, Samson Properties. CVRMLS
- $489,9004 bd4 ba2.3k sqft16406 Inchcape Rd, Moseley, VA 23120For SaleMLS ID #2617563, Cindy Allen, Metro Premier Homes LLC. CVRMLS
