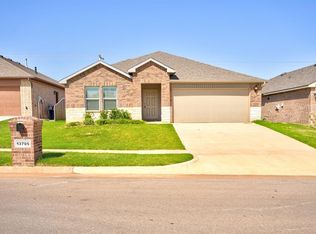
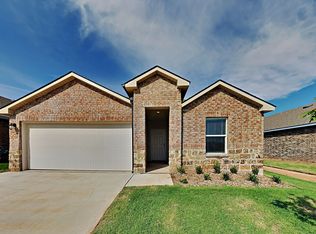
Our Laredo plan features 5 bedrooms, 3 bathrooms, 2 car garage, and 2,042 sq ft! This open-concept plan features an inviting foyer that leads into the dining room off the kitchen. The kitchen features a walk-in pantry, island, and stainless steel appliances! Bedroom one suite is located in the back of the house for privacy. Bathroom one suite features a double vanity sink and walk-in closet. Exterior features include a fully sodded yard and spacious covered patio!
This property is not currently displayed as for sale or rent on Zillow. This may be different from what's on other websites or public sources.