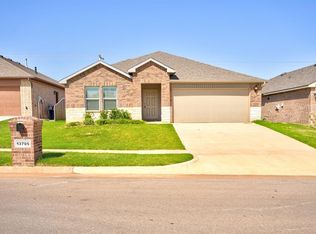
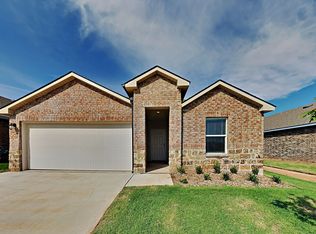
The Harris Plan features four bedrooms, 2.5 bathrooms, a 2 car garage, and 1,823 sq. ft. This open concept plan features a kitchen with a walk-in pantry, kitchen island, and dining area off the kitchen. Plenty of room for mealtimes and get-togethers! Enjoy the spacious bedroom one suite located in the back of the house with a double vanity sink and walk-in closet! Exterior features included a covered patio and a fully sodded yard.
This property is not currently displayed as for sale or rent on Zillow. This may be different from what's on other websites or public sources.