Welcome Home to this beautifully maintained, peaceful 4 bedroom, 3 full bath rambler with two-story addition & atrium with skylights, perfectly situated on one of the largest lots in the neighborhood at just under half an acre. This home is adjacent to nearby Rock Creek Park, in the prestigious and close-in Rock Creek Manor community. Lovingly cared for by long-time owners, this home is turn key and ready for you to move in!! FEATURES & AMENITIES 4 bedrooms, 3 full baths Two-story addition and two-story atrium Welcoming full length covered front porch off the driveway to the foyer with guest coat closet and Dura ceramic stone floor Sun-filled main level opens to living room with white oak hardwood floor, sun-filled skylight, and a bank of sliding glass doors to the deck with floor-to-ceiling views to the rear gardens and woods beyond Dining room with two-story atrium expanding the feeling of bringing nature indoors with vista views of the rear gardens & woods, white oak hardwood floor and service to the kitchen Expansive kitchen with bright skylight, newer appliances including an expanded stainless steel gas stove, Corian counters, Dura ceramic stone floor, solid wood cabinets with glass-door display, and eat-in built-in breakfast area and unique hidden walk-in pantry with pocket door behind the stove and exterior door to driveway making it easy to bring in groceries The Trex deck and slate patio overlook the beautifully landscaped rear yard with vista views of Rock Creek Park, perennial gardens Expanded primary bedroom with sitting area includes plush carpeting and double door glass-front floor-to-ceiling closet, boasts a beautifully updated en suite primary bathroom with natural ceramic tile Two additional main level bedrooms with hardwood flooring, spacious closets, and vista views of the gardens Main level ceramic tile tub and shower hall bath with beautifully updated fixtures Lower level family room features a beautiful wood-burning brick fireplace with mantel & hearth flanked by custom built-in bookshelves, carpet, and a wall of walk-out sliding glass doors to the slate patio via the lower level of the two-story atrium enjoys peaceful views of the expansive rear yard, one of the largest in the neighborhood at just under a half acre Fourth lower level bedroom with large picture window, plush carpeting and large double door closet Full remodeled ceramic bath off the family room is perfect for guests with rain shower fixtures Addition recreation room/den/sunroom features two-sided window views of the stone patio and rear gardens; this space can easily be made into another guest room, office, in-law suite, fitness roomor art studio Lower level laundry and utility room features a utility sink and work bench Extra large under-stairs closet served as a darkroom, perfect to start up a new hobby or use as a cedar closet Two expansive storage rooms; one, at the front of the house, the other along the addition at the side of the house with rear access Notable features to this home are the two-story addition, expanding the primary bedroom and adding a lower level recreation room/den/sunroom with a two-story atrium and added skylights to the main level, newer systems, updated throughout and on one of the largest lots in the neighborhood at just under 0.40 acre, this wonderful home has been beautifully maintained and upgraded with quality finishes throughout.
Sold for $765,000
$765,000
13702 Drake Dr, Rockville, MD 20853
4beds
2,800sqft
Single Family Residence
Built in 1965
0.38 Acres Lot
$805,200 Zestimate®
$273/sqft
$3,649 Estimated rent
Home value
$805,200
$765,000 - $845,000
$3,649/mo
Zestimate® history
Owner options
List your home for rent
$3,649/mo
Rent Zestimate®
Find your next renter with Zillow Rental Manager. Plus, with online applications, you can quickly screen prospective tenants – for free.
$3,649/mo
Rent Zestimate®
Refinance and save
$4,686/mo
Est. payment
Refinancing to a lower rate could help reduce your monthly payments and save thousands over the life of the loan.
$4,686/mo
Est. payment
Explore your selling options
Work with a Zillow partner agent
Leverage their expertise and Zillow's premium Showcase listings to get your home seen by more buyers.
Get startedList with your own agent
Get your home in front of millions of buyers by listing it on Zillow.
Learn how to do itSell it yourself
Take full control of how buyers see your home on Zillow by listing For Sale by Owner (FSBO).
List your homeWhat's special
Guest roomArt studioExpansive rear yardBeautifully updated fixturesPocket doorNearby rock creek parkCedar closet
Zillow last checked:
Listing updated:
Listed by:
Molly Carter 240-676-1656,
Long & Foster Real Estate, Inc.
Bought with:
Jessica Navidad Alvarado, 674312
NextHome Envision
Source: Bright MLS,MLS#: MDMC2119560
Facts & features
Interior
Bedrooms & bathrooms
- Bedrooms: 4
- Bathrooms: 3
- Full bathrooms: 3
- Main level bathrooms: 2
- Main level bedrooms: 3
Rooms
- Room types: Living Room, Dining Room, Primary Bedroom, Sitting Room, Bedroom 2, Bedroom 3, Bedroom 4, Kitchen, Family Room, Foyer, Breakfast Room, 2nd Stry Fam Ovrlk, Laundry, Recreation Room, Storage Room, Bathroom 2, Bathroom 3, Primary Bathroom
Basement
- Area: 1652
Heating
- Forced Air, Baseboard, Natural Gas, Electric
Cooling
- Central Air, Electric
Appliances
- Included: Stainless Steel Appliance(s), Microwave, Oven/Range - Gas, Refrigerator, Extra Refrigerator/Freezer, Dishwasher, Disposal, Washer, Dryer, Gas Water Heater
- Laundry: Lower Level, Laundry Room
Features
- Built-in Features, Recessed Lighting, Breakfast Area, Floor Plan - Traditional, Eat-in Kitchen, Kitchen - Gourmet, Pantry, Primary Bath(s)
- Flooring: Hardwood, Carpet, Ceramic Tile, Wood
- Doors: Sliding Glass, Storm Door(s)
- Windows: Atrium, Double Pane Windows, Double Hung, Bay/Bow, Casement, Skylight(s), Sliding, Storm Window(s), Vinyl Clad, Window Treatments
- Basement: Full,Finished,Walk-Out Access,Connecting Stairway
- Number of fireplaces: 1
- Fireplace features: Brick, Glass Doors, Mantel(s)
Interior area
- Total structure area: 3,342
- Total interior livable area: 2,800 sqft
- Finished area above ground: 1,690
- Finished area below ground: 1,110
Property
Parking
- Parking features: Driveway
- Has uncovered spaces: Yes
Accessibility
- Accessibility features: Other
Features
- Levels: Two
- Stories: 2
- Patio & porch: Deck, Patio, Porch
- Exterior features: Extensive Hardscape, Lighting, Rain Gutters
- Pool features: Community
- Fencing: Wood,Chain Link,Back Yard
- Has view: Yes
- View description: Garden, Scenic Vista, Trees/Woods
Lot
- Size: 0.38 Acres
- Features: Backs to Trees, Landscaped, Premium
Details
- Additional structures: Above Grade, Below Grade
- Parcel number: 161301423235
- Zoning: R90
- Special conditions: Standard
Construction
Type & style
- Home type: SingleFamily
- Architectural style: Ranch/Rambler
- Property subtype: Single Family Residence
Materials
- Brick
- Foundation: Block
Condition
- Excellent
- New construction: No
- Year built: 1965
Utilities & green energy
- Sewer: Public Sewer
- Water: Public
Community & HOA
Community
- Subdivision: Rock Creek Manor
HOA
- Has HOA: No
Location
- Region: Rockville
Financial & listing details
- Price per square foot: $273/sqft
- Tax assessed value: $495,433
- Annual tax amount: $7,103
- Date on market: 3/15/2024
- Listing agreement: Exclusive Right To Sell
- Ownership: Fee Simple
Price history
| Date | Event | Price |
|---|---|---|
| 4/25/2024 | Sold | $765,000+9.4%$273/sqft |
Source:  Bright MLS #MDMC2119560 Report a problem Bright MLS #MDMC2119560 Report a problem | ||
| 3/19/2024 | Pending sale | $699,000$250/sqft |
Source: Bright MLS #MDMC2119560 Report a problem | ||
| 3/15/2024 | Listed for sale | $699,000$250/sqft |
Source: Bright MLS #MDMC2119560 Report a problem | ||
Public tax history
| Year | Property taxes | Tax assessment |
|---|---|---|
| 2025 | $6,802 +9.9% | $579,900 +7.9% |
| 2024 | $6,190 +8.4% | $537,667 +8.5% |
| 2023 | $5,708 +14.1% | $495,433 +9.3% |
| 2022 | $5,001 +1.6% | $453,200 +1.6% |
| 2021 | $4,920 +1.5% | $446,267 +1.6% |
| 2020 | $4,847 +8.8% | $439,333 +1.6% |
| 2019 | $4,454 -0.2% | $432,400 +7% |
| 2018 | $4,462 +4.2% | $403,933 +7.6% |
| 2017 | $4,284 +22.2% | $375,467 +8.2% |
| 2016 | $3,505 | $347,000 |
| 2015 | $3,505 | $347,000 |
| 2014 | $3,505 | $347,000 -1% |
| 2013 | -- | $350,500 |
| 2012 | -- | $350,500 |
| 2011 | -- | $350,500 -28.7% |
| 2010 | -- | $491,290 +3.9% |
| 2009 | -- | $472,976 +4% |
| 2008 | -- | $454,663 +4.2% |
| 2007 | -- | $436,350 +16.6% |
| 2006 | -- | $374,106 +20% |
| 2005 | -- | $311,863 +24.9% |
| 2004 | -- | $249,620 |
| 2003 | -- | $249,620 +11.7% |
| 2002 | -- | $223,526 +6.2% |
| 2001 | -- | $210,480 |
Find assessor info on the county website
Neighborhood: Aspen Hill
Nearby homes
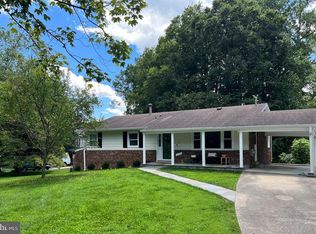
- $666,7774 bd3 ba1.9k sqft13700 Drake Dr, Rockville, MD 20853Sold
- $690,0004 bd3 ba1.1k sqft13704 Drake Dr, Rockville, MD 20853Off Market

- $686,1003 bd3 ba1.8k sqft13602 Sloan St, Rockville, MD 20853Off Market
- $718,3004 bd3 ba1.7k sqft13706 Drake Dr, Rockville, MD 20853Off Market

- $751,7004 bd3 ba1.9k sqft13705 Drake Dr, Rockville, MD 20853Off Market
- $730,3003 bd3 ba1.8k sqft13701 Drake Dr, Rockville, MD 20853Off Market
- $710,0005 bd3 ba2.3k sqft13605 Crispin Way, Rockville, MD 20853Sold
- $756,7004 bd3 ba2k sqft13607 Crispin Way, Rockville, MD 20853Off Market
Nearby schools
GreatSchools rating
- 6/10Rock Creek Valley Elementary SchoolGrades: PK-5Distance: 0.2 mi
- 6/10Earle B. Wood Middle SchoolGrades: 6-8Distance: 0.9 mi
- 6/10Rockville High SchoolGrades: 9-12Distance: 0.9 mi
Schools provided by the listing agent
- Elementary: Rock Creek Valley
- Middle: Earle B. Wood
- High: Rockville
- District: Montgomery County Public Schools
Source: Bright MLS. This data may not be complete. We recommend contacting the local school district to confirm school assignments for this home.
Get a cash offer in 3 minutes
Find out how much your home could sell for in as little as 3 minutes with a no-obligation cash offer.
Estimated market value
$805,200
Get a cash offer in 3 minutes
Find out how much your home could sell for in as little as 3 minutes with a no-obligation cash offer.
Estimated market value
$805,200
- Maryland
- Montgomery County
- Rockville
- 20853
- Aspen Hill
- 13702 Drake Dr
Nearby cities
Nearby neighborhoods
Nearby zip codes
Other Rockville Topics
