Skip main navigation
Sold for $684,000
  • $684,000

    13702 Gullivers Trl, Bowie, MD 20720

    5beds
    2,936sqft
    Single Family Residence
    Built in 1993
    7,887 Square Feet Lot
    $692,600 Zestimate®
    $233/sqft
    $4,122 Estimated rent

    Home value

    $692,600

    $658,000 - $727,000

    $4,122/mo

    Zestimate® history
    Loading
    Loading...

    Owner options

    List your home for rent

    $4,122/mo

    Rent Zestimate®

    Find your next renter with Zillow Rental Manager. Plus, with online applications, you can quickly screen prospective tenants – for free.

    Learn more

    $4,122/mo

    Rent Zestimate®

    Refinance and save

    $4,318/mo

    Est. payment

    Refinancing to a lower rate could help reduce your monthly payments and save thousands over the life of the loan.

    See today's rates

    $4,318/mo

    Est. payment

    Explore your selling options

    Work with a Zillow partner agent

    Leverage their expertise and Zillow's premium Showcase listings to get your home seen by more buyers.

    Get started

    List with your own agent

    Get your home in front of millions of buyers by listing it on Zillow.

    Learn how to do it

    Sell it yourself

    Take full control of how buyers see your home on Zillow by listing For Sale by Owner (FSBO).

    List your home

    What's special

    Media roomGame roomAdjacent dining areaMini kitchenSpacious foyerStainless-steel appliancesCozy family room
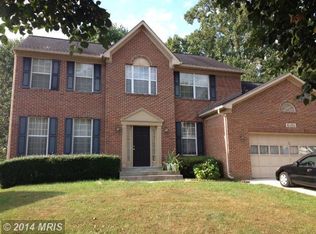
    Welcome to 13702 Gulliver’s Trail in Bowie! This stunning 5-Bedroom, 4.5-Bathroom colonial home completely renovated in 2023, offers a perfect blend of comfort, convenience, and privacy. The main level features a well-designed floor plan. Upon entering, you'll be welcomed into the spacious foyer showcasing resurfaced hardwood floors. This opens into a spacious living room, perfect for entertaining guests and an adjacent dining area, ideal for memorable meals. These rooms flow into the heart of this home, the kitchen, completely redone with new cabinets and stainless-steel appliances. The kitchen seamlessly integrates with a cozy family room, with a wood burning fireplace from which you can step outside to the deck and the fenced in yard. The upper level is home to four generously sized bedrooms including the owners’ suite as well as an ensuite bedroom. The owner’s suite features a walk-in closet complete with a soaking jacuzzi tub and a separate shower. The remaining bedrooms are open and spacious, offering plenty of room for family, guests, or even a home office. Additional features include a finished lower level with a mini kitchen, full bathroom, and two bonus rooms that can be used for multiple functions, such as a media room, game room and so forth. A rear entrance door leads to a two-car garage with ample storage. The location provides easy access to shopping, dining, parks, recreational facilities, and entertaining Bowie amenities.

    Zillow last checked:

    Listing updated:

    Listed by:

    Amadu Forna 301-873-5687,

    Metro Houses Real Estate Services

    Bought with:

    Tutu Bosede, 522895

    Taylor Properties

    Source: Bright MLS,MLS#: MDPG2079778MLS Logo

    Facts & features

    Interior

    Bedrooms & bathrooms
    • Bedrooms: 5
    • Bathrooms: 4
    • Full bathrooms: 3
    • 1/2 bathrooms: 1
    • Main level bathrooms: 1
    Basement
    • Area: 1120
    Heating
    • Central, Natural Gas
    Cooling
    • Central Air, Electric
    Appliances
    • Included: Water Heater
    Features
    • Basement: Connecting Stairway
    • Has fireplace: No
    Interior area
    • Total structure area: 4,056
    • Total interior livable area: 2,936 sqft
    • Finished area above ground: 2,936
    • Finished area below ground: 0

    Property

    Parking
    • Total spaces: 2
    • Parking features: Storage, Garage Door Opener, Attached
    • Attached garage spaces: 2
    Accessibility
    • Accessibility features: Other
    Features
    • Levels: Three
    • Stories: 3
    • Pool features: None
    Lot
    • Size: 7,887 sqft
    Details
    • Additional structures: Above Grade, Below Grade
    • Parcel number: 17141637610
    • Zoning: LCD
    • Special conditions: Standard

    Construction

    Type & style
    • Home type: SingleFamily
    • Architectural style: Traditional
    • Property subtype: Single Family Residence
    Materials
    • Frame
    • Foundation: Slab
    Condition
    • New construction: No
    • Year built: 1993
    • Major remodel year: 2023

    Utilities & green energy

    • Sewer: Public Sewer
    • Water: Public

    Community & neighborhood

    Location
    • Region: Bowie
    • Subdivision: High Bridge
    • Municipality: Bowie

    HOA & financial

    HOA
    • Has HOA: Yes
    • HOA fee: $47 monthly

    Other

    Other facts
    • Listing agreement: Exclusive Agency
    • Ownership: Fee Simple

    Price history

    DateEventPrice
    10/31/2023Sold$684,000-2.3%$233/sqft
    Source: Bright MLS #MDPG2079778 Report a problem
    10/10/2023Contingent$699,900$238/sqft
    Source: Bright MLS #MDPG2079778 Report a problem
    9/11/2023Price change$699,900-4%$238/sqft
    Source: Bright MLS #MDPG2079778 Report a problem
    8/4/2023Listed for sale$729,000$248/sqft
    Source: Bright MLS #MDPG2079778 Report a problem
    7/19/2023Listing removed$729,000$248/sqft
    Source: Bright MLS #MDPG2079778 Report a problem
    7/13/2023Listed for sale$729,000+4.2%$248/sqft
    Source: Bright MLS #MDPG2079778 Report a problem
    7/10/2023Contingent$699,900$238/sqft
    Source: Bright MLS #MDPG2079778 Report a problem
    6/24/2023Listed for sale$699,900+231.7%$238/sqft
    Source: Bright MLS #MDPG2079778 Report a problem
    10/4/2001Sold$211,000$72/sqft
    Source: Public Record Report a problem

    Public tax history

    YearProperty taxesTax assessment
    2025$9,708 +29.4%$577,500 +6.4%
    2024$7,501 +7.3%$542,733 +6.8%
    2023$6,990 +8.1%$507,967 +7.3%
    2022$6,464 +5%$473,200 +4.5%
    2021$6,159 +5%$452,867 +4.7%
    2020$5,865 +7.1%$432,533 +13.1%
    2019$5,476 $382,433
    2018-- $382,433 +8.4%
    2017$5,241 -2.9%$352,667 +9.2%
    2016$5,396 $322,900 +1.7%
    2015$5,396 $317,467 +1.7%
    2014$5,396 $312,033 +1.8%
    2013-- $306,600
    2012-- $306,600
    2011-- $306,600 -41.1%
    2010-- $520,910 +10.6%
    2009-- $470,920 +11.9%
    2008-- $420,930 +13.5%
    2007-- $370,940 +14.4%
    2006-- $324,372 +16.8%
    2005-- $277,806 +20.1%
    2004-- $231,240
    2003-- $231,240 +5%
    2002-- $220,242 +11.1%
    2001-- $198,250

    Find assessor info on the county website

    Neighborhood: 20720

    Nearby schools

    GreatSchools rating
    Schools provided by the listing agent
    • District: Prince George's County Public Schools

    Source: Bright MLS. This data may not be complete. We recommend contacting the local school district to confirm school assignments for this home.

    Get a cash offer in 3 minutes
    Find out how much your home could sell for in as little as 3 minutes with a no-obligation cash offer.
    Estimated market value
    $692,600
    Get a cash offer in 3 minutes
    Find out how much your home could sell for in as little as 3 minutes with a no-obligation cash offer.
    Estimated market value
    $692,600