Skip main navigation
Sold for $675,000
  • $675,000

    6405 Glydon Ct, Bowie, MD 20720

    4beds
    3,880sqft
    Single Family Residence
    Built in 1993
    0.28 Acres Lot
    $698,300 Zestimate®
    $174/sqft
    $4,693 Estimated rent

    Home value

    $698,300

    $663,000 - $733,000

    $4,693/mo

    Zestimate® history
    Loading
    Loading...

    Owner options

    List your home for rent

    $4,693/mo

    Rent Zestimate®

    Find your next renter with Zillow Rental Manager. Plus, with online applications, you can quickly screen prospective tenants – for free.

    Learn more

    $4,693/mo

    Rent Zestimate®

    Refinance and save

    $4,287/mo

    Est. payment

    Refinancing to a lower rate could help reduce your monthly payments and save thousands over the life of the loan.

    See today's rates

    $4,287/mo

    Est. payment

    Explore your selling options

    Work with a Zillow partner agent

    Leverage their expertise and Zillow's premium Showcase listings to get your home seen by more buyers.

    Get started

    List with your own agent

    Get your home in front of millions of buyers by listing it on Zillow.

    Learn how to do it

    Sell it yourself

    Take full control of how buyers see your home on Zillow by listing For Sale by Owner (FSBO).

    List your home

    What's special

    Private fully fenced backyardModern stainless steel appliancesLarge patioDining roomsVarious restaurantsEn-suite bathHeated in-ground pool
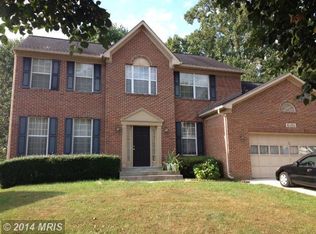
    Welcome to 6405 Glydon Court, an exquisite styled single-family colonial home located in the desirable Highbridge community in the heart of Bowie. This stunning property offers an abundance of amenities, including a heated in-ground pool and serene backyard oasis, offering a private and peaceful environment right outside your door. Step inside to the main level featuring an in-home office space, formal living and dining rooms, a massive family room with a brick wood-burning fireplace, and a gourmet kitchen equipped with modern stainless steel appliances, granite countertops, tile backsplash, large pantry, black cabinetry, copper knobs, and space for a large kitchen table. There are high-end fixtures and design features throughout the home tied together with an amazing color palette. Upstairs, you'll find four well-appointed bedrooms; each with ceiling fans, window treatments and ample closet space. The primary bedroom suite is complete with a super walk-in closet, a second walk-in closet and an en-suite bath featuring a soaking tub, glass enclosed shower, and dual sinks. The finished basement is suited for the avid entertainer or fitness buff, as it features an expansive finished space for watching sports events on TV or movie nights with the family, space for a pool table, ping-pong table, or an at-home gym, a half bath, and a large storage room. The private fully fenced backyard is ready to host your summer fun, with the heated in-ground gunite pool and spa and large patio. Natural gas heat, tank-less hot water, and cooking. This home is only a 5-minute drive to shopping and various restaurants, and an easy commutes to Annapolis, Baltimore, and D.C. Do not miss out on this opportunity to own a beautifully styled home with an in-ground pool in Bowie!

    Zillow last checked:

    Listing updated:

    Listed by:

    Jenn Bonk 410-499-2251,

    Keller Williams Flagship

    Bought with:

    DC Weng, 36429

    CapStar Properties

    Source: Bright MLS,MLS#: MDPG2082866MLS Logo

    Facts & features

    Interior

    Bedrooms & bathrooms
    • Bedrooms: 4
    • Bathrooms: 4
    • Full bathrooms: 2
    • 1/2 bathrooms: 2
    • Main level bathrooms: 1
    Rooms
    • Room types: Living Room, Dining Room, Primary Bedroom, Bedroom 2, Bedroom 3, Bedroom 4, Kitchen, Family Room, Breakfast Room, Office, Recreation Room
    Basement
    • Area: 1518
    Heating
    • Forced Air, Natural Gas
    Cooling
    • Central Air, Natural Gas
    Appliances
    • Included: Dishwasher, Dryer, Oven/Range - Gas, Washer, Tankless Water Heater, Microwave, Disposal, Refrigerator, Stainless Steel Appliance(s)
    • Laundry: Main Level
    Features
    • Dining Area, Kitchen Island, Kitchen - Table Space, Primary Bath(s), Chair Railings, Upgraded Countertops, Crown Molding, Wainscotting, Open Floorplan, Attic, Ceiling Fan(s), Family Room Off Kitchen, Formal/Separate Dining Room, Kitchen - Gourmet, Recessed Lighting, Walk-In Closet(s)
    • Flooring: Wood, Carpet
    • Doors: Six Panel
    • Windows: Double Hung, Double Pane Windows, Screens, Window Treatments
    • Basement: Connecting Stairway,Partial,Finished,Garage Access,Heated,Improved,Interior Entry,Exterior Entry,Partially Finished,Walk-Out Access,Sump Pump,Windows
    • Number of fireplaces: 1
    • Fireplace features: Mantel(s), Screen, Brick
    Interior area
    • Total structure area: 4,180
    • Total interior livable area: 3,880 sqft
    • Finished area above ground: 2,662
    • Finished area below ground: 1,218

    Property

    Parking
    • Total spaces: 4
    • Parking features: Garage Door Opener, Garage Faces Front, Inside Entrance, Concrete, Attached, Driveway
    • Attached garage spaces: 2
    • Uncovered spaces: 2
    Accessibility
    • Accessibility features: None
    Features
    • Levels: Three
    • Stories: 3
    • Patio & porch: Patio
    • Exterior features: Extensive Hardscape, Lighting, Underground Lawn Sprinkler
    • Has private pool: Yes
    • Pool features: Fenced, Gunite, Heated, In Ground, Pool/Spa Combo, Private
    • Fencing: Board,Back Yard
    Lot
    • Size: 0.28 Acres
    Details
    • Additional structures: Above Grade, Below Grade
    • Parcel number: 17141637586
    • Zoning: LCD
    • Special conditions: Standard

    Construction

    Type & style
    • Home type: SingleFamily
    • Architectural style: Colonial
    • Property subtype: Single Family Residence
    Materials
    • Aluminum Siding
    • Foundation: Concrete Perimeter
    • Roof: Shingle
    Condition
    • Excellent
    • New construction: No
    • Year built: 1993

    Utilities & green energy

    • Sewer: Public Sewer
    • Water: Public
    Green energy
    • Energy generation: PV Solar Array(s) Leased

    Community & HOA

    Community
    • Security: Smoke Detector(s)
    • Subdivision: Highbridge Plat 7
    HOA
    • Has HOA: Yes
    • HOA fee: $47 monthly
    Location
    • Region: Bowie
    • Municipality: Bowie

    Financial & listing details

    • Price per square foot: $174/sqft
    • Tax assessed value: $430,100
    • Annual tax amount: $7,548
    • Date on market: 6/30/2023
    • Listing agreement: Exclusive Right To Sell
    • Ownership: Fee Simple

    Price history

    DateEventPrice
    8/31/2023Sold$675,000$174/sqft
    Source: Bright MLS #MDPG2082866 Report a problem
    8/10/2023Pending sale$675,000$174/sqft
    Source: Bright MLS #MDPG2082866 Report a problem
    8/4/2023Contingent$675,000$174/sqft
    Source: Bright MLS #MDPG2082866 Report a problem
    7/16/2023Listed for sale$675,000$174/sqft
    Source: Bright MLS #MDPG2082866 Report a problem
    7/5/2023Pending sale$675,000$174/sqft
    Source: Bright MLS #MDPG2082866 Report a problem
    7/4/2023Listing removed$675,000$174/sqft
    Source: Bright MLS #MDPG2082866 Report a problem
    6/30/2023Listed for sale$675,000+42.1%$174/sqft
    Source: Bright MLS #MDPG2082866 Report a problem
    5/17/2018Sold$475,000$122/sqft
    Source: Public Record Report a problem
    3/18/2018Pending sale$475,000$122/sqft
    Source: RE/MAX ONE #1000209630 Report a problem
    2/28/2018Listed for sale$475,000+11.8%$122/sqft
    Source: Re/Max One #1000209630 Report a problem
    10/3/2016Sold$425,000$110/sqft
    Source: Public Record Report a problem
    7/5/2016Sold$425,000-1.2%$110/sqft
    Source: Agent Provided Report a problem
    4/9/2016Listed for sale$430,000+42.9%$111/sqft
    Source: Century 21 Trademark Realty Inc. #PG9622108 Report a problem
    8/7/2002Sold$301,000+38.7%$78/sqft
    Source: Public Record Report a problem
    2/4/2002Sold$217,000$56/sqft
    Source: Public Record Report a problem

    Public tax history

    YearProperty taxesTax assessment
    2025$7,382 +24.2%$430,100
    2024$5,944 +0.4%$430,100
    2023$5,918 -2.8%$430,100 -3.5%
    2022$6,088 +4.1%$445,700 +3.6%
    2021$5,850 +4.1%$430,133 +3.8%
    2020$5,622 +4.9%$414,567 +10.8%
    2019$5,357 $374,100
    2018-- $374,100 +7.1%
    2017$5,189 -9.7%$349,200 +7.7%
    2016$5,743 $324,300 +1.7%
    2015$5,743 $318,833 +1.7%
    2014$5,743 $313,367 +1.8%
    2013-- $307,900
    2012-- $307,900
    2011-- $307,900 -40.6%
    2010-- $518,270 +11.1%
    2009-- $466,562 +12.5%
    2008-- $414,856 +14.2%
    2007-- $363,150 +10.1%
    2006-- $329,960 +11.2%
    2005-- $296,770 +12.6%
    2004-- $263,580
    2003-- $263,580 +5.7%
    2002-- $249,290 +12.9%
    2001-- $220,710
    Find assessor info on the county website

    Neighborhood: 20720

    Nearby schools

    GreatSchools rating
    Schools provided by the listing agent
    • Elementary: High Bridge
    • Middle: Samuel Ogle
    • High: Bowie
    • District: Prince George's County Public Schools

    Source: Bright MLS. This data may not be complete. We recommend contacting the local school district to confirm school assignments for this home.

    Get a cash offer in 3 minutes
    Find out how much your home could sell for in as little as 3 minutes with a no-obligation cash offer.
    Estimated market value
    $698,300
    Get a cash offer in 3 minutes
    Find out how much your home could sell for in as little as 3 minutes with a no-obligation cash offer.
    Estimated market value
    $698,300