Skip main navigation
Sold for $450,000
  • $450,000

    13702 Kinsale St, Riverview, FL 33579

    5beds
    3,126sqft
    Single Family Residence
    Built in 2021
    7,671 Square Feet Lot
    $443,500 Zestimate®
    $144/sqft
    $3,522 Estimated rent

    Home value

    $443,500

    Estimated sales range

    Not available

    $3,522/mo

    Zestimate® history
    Loading
    Loading...

    Owner options

    List your home for rent

    $3,522/mo

    Rent Zestimate®

    Find your next renter with Zillow Rental Manager. Plus, with online applications, you can quickly screen prospective tenants – for free.

    Learn more

    $3,522/mo

    Rent Zestimate®

    Refinance and save

    $3,090/mo

    Est. payment

    Refinancing to a lower rate could help reduce your monthly payments and save thousands over the life of the loan.

    See today's rates

    $3,090/mo

    Est. payment

    Explore your selling options

    Work with a Zillow partner agent

    Leverage their expertise and Zillow's premium Showcase listings to get your home seen by more buyers.

    Get started

    List with your own agent

    Get your home in front of millions of buyers by listing it on Zillow.

    Learn how to do it

    Sell it yourself

    Take full control of how buyers see your home on Zillow by listing For Sale by Owner (FSBO).

    List your home

    What's special

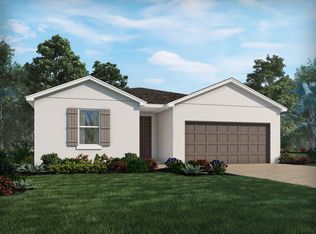
    One or more photo(s) has been virtually staged. Welcome to this stunning 5-bedroom, 4-bathroom, 3,126 sq. ft. two-story home located in the highly sought-after South Fork community in Riverview. This spacious, well-maintained home feels like new construction with fresh interior paint throughout and brand-new carpet upstairs. The gourmet kitchen features an oversized island with quartz countertops, modern gray cabinetry, and plenty of space for cooking and entertaining. The first floor offers a convenient bedroom and full bath — perfect for multi-generational living, guests, or a private office — along with a large, open family room filled with natural light. Upstairs you’ll find a generous loft, ideal for a second living space, playroom, or media area, plus four additional bedrooms. Every bedroom has a large walk-in closet, providing incredible storage and flexibility. The South Fork community offers amenities including a swimming pool and playground within walking distance. Enjoy the convenience of being close to hospitals, shopping, dining, and major highways. BONUS: VA assumable loan — ask for details! This is the rare “feels like new” home you’ve been waiting for — don’t miss it!

    Zillow last checked:

    Listing updated:

    Listing Provided by:

    Jesse Neagles 407-982-9527,

    AGILE GROUP REALTY 813-569-6294

    Bought with:

    Dzung Le, 3530846

    DALTON WADE INC

    Source: Stellar MLS,MLS#: TB8445507MLS LogoOriginating MLS: Suncoast Tampa

    Facts & features

    Interior

    Bedrooms & bathrooms
    • Bedrooms: 5
    • Bathrooms: 4
    • Full bathrooms: 4
    Primary bedroom
    • Features: Walk-In Closet(s)
    • Level: Second
    • Area: 280 Square Feet
    • Dimensions: 14x20
    Bedroom 2
    • Features: Walk-In Closet(s)
    • Level: Second
    • Area: 48 Square Feet
    • Dimensions: 12x4
    Bedroom 3
    • Features: Built-in Closet
    • Level: Second
    • Area: 154 Square Feet
    • Dimensions: 14x11
    Den
    • Level: First
    • Area: 154 Square Feet
    • Dimensions: 11x14
    Great room
    • Level: First
    • Area: 260 Square Feet
    • Dimensions: 13x20
    Kitchen
    • Level: First
    • Area: 200 Square Feet
    • Dimensions: 20x10
    Loft
    • Level: Second
    • Area: 210 Square Feet
    • Dimensions: 15x14
    Heating
    • Central
    Cooling
    • Central Air
    Appliances
    • Included: Cooktop, Dishwasher, Disposal, Dryer, Microwave, Refrigerator, Washer
    • Laundry: Laundry Room, Upper Level
    Features
    • Vaulted Ceiling(s), Walk-In Closet(s)
    • Flooring: Carpet, Tile
    • Doors: Sliding Doors
    • Windows: Hurricane Shutters, Hurricane Shutters/Windows
    • Has fireplace: No
    Interior area
    • Total structure area: 3,838
    • Total interior livable area: 3,126 sqft

    Property

    Parking
    • Total spaces: 2
    • Parking features: Garage - Attached
    • Attached garage spaces: 2
    Features
    • Levels: Two
    • Stories: 2
    • Patio & porch: Rear Porch, Screened
    • Exterior features: Irrigation System
    • Has view: Yes
    • View description: Trees/Woods
    Lot
    • Size: 7,671 sqft
    • Features: Corner Lot
    Details
    • Parcel number: U153120B5GT0000200020.0
    • Zoning: PD
    • Special conditions: None

    Construction

    Type & style
    • Home type: SingleFamily
    • Property subtype: Single Family Residence
    Materials
    • Block, Stucco, Wood Frame
    • Foundation: Slab
    • Roof: Shingle
    Condition
    • New construction: No
    • Year built: 2021
    Details
    • Builder model: Algerian
    • Builder name: Meritage Homes

    Utilities & green energy

    • Sewer: Public Sewer
    • Water: Public
    • Utilities for property: Cable Connected, Electricity Connected

    Community & neighborhood

    Security
    • Security features: Closed Circuit Camera(s), Security System
    Community
    • Community features: Community Mailbox, Deed Restrictions, Park, Playground, Pool, Sidewalks
    Location
    • Region: Riverview
    • Subdivision: SOUTH FORK S & TR T

    HOA & financial

    HOA
    • Has HOA: Yes
    • HOA fee: $13 monthly
    • Association name: Bob Nanni
    • Association phone: 813-991-1116
    Other fees
    • Pet fee: $0 monthly
    Other financial information
    • Total actual rent: 0

    Other

    Other facts
    • Listing terms: Assumable,Cash,Conventional,FHA,VA Loan
    • Ownership: Fee Simple
    • Road surface type: Paved

    Price history

    DateEventPrice
    2/18/2026Listing removed$3,095$1/sqft
    Source: Zillow Rentals Report a problem
    2/10/2026Price change$3,095-6.1%$1/sqft
    Source: Zillow Rentals Report a problem
    1/26/2026Listed for rent$3,295$1/sqft
    Source: Zillow Rentals Report a problem
    1/5/2026Sold$450,000-4.1%$144/sqft
    Source: Stellar MLS #TB8445507 Report a problem
    12/8/2025Pending sale$469,000$150/sqft
    Source: Stellar MLS #TB8445507 Report a problem
    11/24/2025Price change$469,000-6.2%$150/sqft
    Source: Stellar MLS #TB8445507 Report a problem
    11/12/2025Listed for sale$499,999+52.4%$160/sqft
    Source: Stellar MLS #TB8445507 Report a problem
    2/26/2021Sold$328,100+0%$105/sqft
    Source: Public Record Report a problem
    9/21/2020Pending sale$328,020$105/sqft
    Source: MERITAGE HOMES OF FL REALTY #O5893858 Report a problem
    9/21/2020Listed for sale$328,020+37.6%$105/sqft
    Source: MERITAGE HOMES OF FL REALTY #O5893858 Report a problem
    4/1/2020Sold$238,400$76/sqft
    Source: Public Record Report a problem

    Public tax history

    YearProperty taxesTax assessment
    2025$3,690 +5.4%$393,338 +2.9%
    2024$3,500 +1.2%$382,253 +3%
    2023$3,459 +9%$371,119 +3%
    2022$3,174 -24.4%$360,310 +499.1%
    2021$4,197 +21.1%$60,141 +6.7%
    2020$3,466 +57.4%$56,383 +635%
    2019$2,202 $7,671

    Find assessor info on the county website

    Neighborhood: Southfork

    Nearby schools

    GreatSchools rating
    Schools provided by the listing agent
    • Elementary: Summerfield Crossing Elementary
    • Middle: Eisenhower-HB
    • High: Sumner High School

    Source: Stellar MLS. This data may not be complete. We recommend contacting the local school district to confirm school assignments for this home.

    Get a cash offer in 3 minutes
    Find out how much your home could sell for in as little as 3 minutes with a no-obligation cash offer.
    Estimated market value
    $443,500
    Get a cash offer in 3 minutes
    Find out how much your home could sell for in as little as 3 minutes with a no-obligation cash offer.
    Estimated market value
    $443,500