Skip main navigation
Sold for $442,000
  • $442,000

    13804 Kinsale St, Riverview, FL 33579

    4beds
    2,340sqft
    Single Family Residence
    Built in 2020
    7,432 Square Feet Lot
    $411,400 Zestimate®
    $189/sqft
    $3,268 Estimated rent

    Home value

    $411,400

    $391,000 - $432,000

    $3,268/mo

    Zestimate® history
    Loading
    Loading...

    Owner options

    List your home for rent

    $3,268/mo

    Rent Zestimate®

    Find your next renter with Zillow Rental Manager. Plus, with online applications, you can quickly screen prospective tenants – for free.

    Learn more

    $3,268/mo

    Rent Zestimate®

    Refinance and save

    $3,020/mo

    Est. payment

    Refinancing to a lower rate could help reduce your monthly payments and save thousands over the life of the loan.

    See today's rates

    $3,020/mo

    Est. payment

    Explore your selling options

    Work with a Zillow partner agent

    Leverage their expertise and Zillow's premium Showcase listings to get your home seen by more buyers.

    Get started

    List with your own agent

    Get your home in front of millions of buyers by listing it on Zillow.

    Learn how to do it

    Sell it yourself

    Take full control of how buyers see your home on Zillow by listing For Sale by Owner (FSBO).

    List your home

    What's special

    Movie roomLovely gazeboOversized walk in closetDouble sinksSpacious open floorplanCrown mouldingDoorbell camera
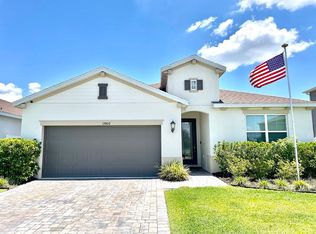
    Welcome home! Located in Crestview, South Fork III subdivision, this 4 bedroom 2 bath home with over 2300 square feet of living space has been meticulously maintained and thoughtfully updated. As you walk up to the pavered entryway, the leaded glass front door welcomes you. You will notice the spacious open floorplan and so much natural light. The upgrades flow naturally, from the crown moulding, upgraded lighting and ceiling fans, tile flooring, window treatments all show pride of ownership. The kitchen offers 42" cabinets with crown moulding, walk-in pantry, stainless steel appliances and quartz countertops. The flex space offers so many possibilities for use. It is currently used as a dining space, however it can be used as an office, play room, movie room or any use to suit your needs. The primary bedroom with en-suite bath is a private retreat located off of the main living area. The primary bedroom is spacious and offers an oversized walk in closet that measures 14'9x8'10x6'3! The primary en-suite bath offers double sinks with quartz countertops, upgraded lighting, and a large walk in shower. The other 3 additional bedrooms are all spacious, the second bedroom offers a large walk in closet. This house is programmed as a smart house with app controlled garage door and AC, alarm system with 3 cameras, doorbell camera and all windows equipped with alarms. The home has a water softener complete with reverse osmosis water system. Enjoy morning coffee or an evening beverage sitting in the covered and pavered screened room The entire backyard is fenced and backs up to conservation. A lovely gazebo has been added and is set on a pavered pad. Perfect for backyard events. The driveway pavers were extended to accommodate larger vehicles. All located just a short walk to the community pool, park and playground.

    Zillow last checked:

    Listing updated:

    Listed by:

    Kevin Dec 813-263-8979,

    CHARLES RUTENBERG REALTY INC 727-538-9200

    Bought with:

    Andi Simmons, 3140241

    CENTURY 21 BEGGINS ENTERPRISES

    Source: Stellar MLS,MLS#: T3461951MLS LogoOriginating MLS: Pinellas Suncoast

    Facts & features

    Interior

    Bedrooms & bathrooms
    • Bedrooms: 4
    • Bathrooms: 2
    • Full bathrooms: 2
    Primary bedroom
    • Features: Walk-In Closet(s)
    • Level: First
    • Dimensions: 16x14
    Bedroom 2
    • Features: Walk-In Closet(s)
    • Level: First
    • Dimensions: 12x11
    Bedroom 3
    • Features: Built-in Closet
    • Level: First
    • Dimensions: 11x11
    Bedroom 4
    • Features: Built-in Closet
    • Level: First
    • Dimensions: 10x10
    Kitchen
    • Features: Pantry
    • Level: Second
    • Dimensions: 11x10
    Living room
    • Level: First
    • Dimensions: 21x14
    Heating
    • Central
    Cooling
    • Central Air
    Appliances
    • Included: Dishwasher, Microwave, Range, Refrigerator
    Features
    • Ceiling Fan(s), Crown Molding, High Ceilings, Open Floorplan
    • Flooring: Carpet, Ceramic Tile
    • Doors: Sliding Doors
    • Windows: Hurricane Shutters
    • Has fireplace: No
    Interior area
    • Total structure area: 2,910
    • Total interior livable area: 2,340 sqft

    Property

    Parking
    • Parking features: Garage - Attached
    • Has attached garage: Yes
    • Details: Garage Dimensions: 20x21
    Features
    • Levels: One
    • Stories: 1
    • Patio & porch: Covered, Rear Porch, Screened
    • Exterior features: Irrigation System, Sidewalk
    • Fencing: Vinyl
    • Has view: Yes
    • View description: Trees/Woods
    Lot
    • Size: 7,432 Square Feet
    • Dimensions: 52 x 142.92
    • Features: Conservation Area
    • Residential vegetation: Wooded
    Details
    • Parcel number: U153120B5GT0000200024.0
    • Zoning: PD
    • Special conditions: None

    Construction

    Type & style
    • Home type: SingleFamily
    • Property subtype: Single Family Residence
    Materials
    • Block, Stucco
    • Foundation: Slab
    • Roof: Shingle
    Condition
    • New construction: No
    • Year built: 2020
    Details
    • Builder model: Meyer
    • Builder name: Meritage

    Utilities & green energy

    • Sewer: Public Sewer
    • Water: Public
    • Utilities for property: Cable Available, Electricity Connected
    Green energy
    • Energy efficient items: Insulation

    Community & HOA

    Community
    • Features: Playground, Pool
    • Pet fee: $0 monthly
    • Subdivision: SOUTH FORK S & TR T
    HOA
    • Has HOA: Yes
    • Amenities included: Pool
    • Services included: Community Pool, Pool Maintenance
    • HOA fee: $4 monthly
    • HOA name: Lori Bounds
    • HOA phone: 813-873-7300
    Location
    • Region: Riverview

    Financial & listing details

    • Price per square foot: $189/sqft
    • Tax assessed value: $354,714
    • Annual tax amount: $6,887
    • Date on market: 7/27/2023
    • Cumulative days on market: 15 days
    • Ownership: Fee Simple
    • Total actual rent: 0
    • Electric utility on property: Yes
    • Road surface type: Asphalt

    Price history

    DateEventPrice
    9/15/2023Sold$442,000-1.8%$189/sqft
    Source: Stellar MLS #T3461951 Report a problem
    8/12/2023Pending sale$449,900$192/sqft
    Source: Stellar MLS #T3461951 Report a problem
    7/27/2023Listed for sale$449,900+46.2%$192/sqft
    Source: Stellar MLS #T3461951 Report a problem
    12/31/2020Sold$307,820$132/sqft
    Source: Public Record Report a problem
    10/2/2020Price change$307,820+0.7%$132/sqft
    Source: Meritage Homes Report a problem
    9/23/2020Listed for sale$305,820+38.9%$131/sqft
    Source: Meritage Homes Report a problem
    4/2/2020Sold$220,200$94/sqft
    Source: Public Record Report a problem

    Public tax history

    YearProperty taxesTax assessment
    2025$7,833 -20.4%$268,766 -26.5%
    2024$9,843 +35.2%$365,859 +39.7%
    2023$7,280 +5.7%$261,940 +3%
    2022$6,888 +0.7%$254,311 +3%
    2021$6,839 +98.6%$246,904 +347.4%
    2020$3,444 +56.7%$55,181 +642.5%
    2019$2,198 $7,432
    Find assessor info on the county website

    Neighborhood: Southfork

    Nearby schools

    GreatSchools rating
    Schools provided by the listing agent
    • Elementary: Summerfield Crossing Elementary
    • Middle: Eisenhower-HB
    • High: Sumner High School

    Source: Stellar MLS. This data may not be complete. We recommend contacting the local school district to confirm school assignments for this home.

    Get a cash offer in 3 minutes
    Find out how much your home could sell for in as little as 3 minutes with a no-obligation cash offer.
    Estimated market value
    $411,400
    Get a cash offer in 3 minutes
    Find out how much your home could sell for in as little as 3 minutes with a no-obligation cash offer.
    Estimated market value
    $411,400