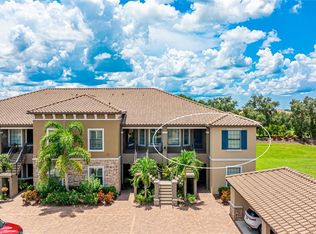
Priced to sell. Spectacular NON-GOLF CORNER UNIT on second floor. This unit is offered TURNKEY!! or not. All furniture and household items can be included. Step inside this spacious upgraded 2 bedroom plus den condo. You will immediately notice the treetop palms, giving the home a tropical vibe! The large open plan includes high ceilings, luxury vinyl plank flooring, crown molding, wainscoting in living and dining areas, and 7 remote control ceiling fans. Beyond the living room is a large lanai which is a great place for morning coffee or to enjoy a beautiful sunset. The den /office is adjacent to the dining area and can be converted to a third bedroom by adding doors. The primary bedroom has an ensuite bathroom with a walk-in shower and walk-in closets. There are dual sinks and a private water closet. The guest bedroom has a large walled closet and nearby guest bath. There is also a hallway linen closet and separate laundry room with full-size washer and dryer. There is a pocket door to close off the guest bedroom and bath from the rest of the unit for privacy. The open kitchen has 42-inch wood cabinets, a breakfast bar, stainless steel appliances, a pantry, granite counters, tile subway backsplash and recessed lighting. The exterior includes a Ring doorbell, retractable screen door, carport and private storage unit. Right across the street is a private pool and grills for the residents to use. Esplanade CC is a part of your social membership. There are 2 large, heated resort pools, a gorgeous clubhouse with fitness center, Culinary Center, Bahama Tiki Bar, fitness, tennis and pickleball courts, a dog park, a playground, a fire pit, and a full social calendar, planned by the social director. You can play golf at a per play price. Located near Sarasota and Bradenton, there are plenty of restaurants and entertainment of all kinds. The beaches are about 40 minutes away. You will love being a part of this community! The condo may be rented up to five times a year for one month minimum. There is a one-time $5500 capital contribution fee and a $750.00 annual food and beverage fee. Bedroom Closet Type: Walk-in Closet (Primary Bedroom).
Sold for $430,000
$430,000
13702 Messina Loop Unit 201, Bradenton, FL 34211
2beds
1,632sqft
Condominium
Built in 2018
-- sqft lot
$352,300 Zestimate®
$263/sqft
$2,969 Estimated rent
Home value
$352,300
$328,000 - $380,000
$2,969/mo
Zestimate® history
Owner options
List your home for rent
$2,969/mo
Rent Zestimate®
Find your next renter with Zillow Rental Manager. Plus, with online applications, you can quickly screen prospective tenants – for free.
$2,969/mo
Rent Zestimate®
Refinance and save
$3,632/mo
Est. payment
Refinancing to a lower rate could help reduce your monthly payments and save thousands over the life of the loan.
$3,632/mo
Est. payment
Explore your selling options
Work with a Zillow partner agent
Leverage their expertise and Zillow's premium Showcase listings to get your home seen by more buyers.
Get startedList with your own agent
Get your home in front of millions of buyers by listing it on Zillow.
Learn how to do itSell it yourself
Take full control of how buyers see your home on Zillow by listing For Sale by Owner (FSBO).
List your homeWhat's special
Private poolDen condoFitness centerSeparate laundry roomLarge walled closetWalk-in closetsHallway linen closet
Zillow last checked:
Listing updated:
Listed by:
Madeline Daraio 817-528-8001,
COLDWELL BANKER REALTY 941-907-1033
Bought with:
Jacquelyn Smith, 3553882
MIRANDA R E GROUP NAPLES FL
Source: Stellar MLS,MLS#: A4596466 Originating MLS: Sarasota - Manatee
Originating MLS: Sarasota - Manatee
Facts & features
Interior
Bedrooms & bathrooms
- Bedrooms: 2
- Bathrooms: 2
- Full bathrooms: 2
Rooms
- Room types: Den/Library/Office, Great Room, Utility Room
Primary bedroom
- Description: Room1
- Features: Granite Counters, Single Vanity, Walk-In Closet(s)
- Level: First
- Dimensions: 14x14
Bedroom 2
- Description: Room2
- Features: Built-in Closet
- Level: First
- Dimensions: 12x13
Den
- Description: Room3
- Level: First
- Dimensions: 11x11
Great room
- Description: Room5
- Level: First
- Dimensions: 13x13
Kitchen
- Description: Room4
- Features: Breakfast Bar, Pantry, Exhaust Fan
- Level: First
- Dimensions: 24x10
Heating
- Electric, Exhaust Fan
Cooling
- Central Air
Appliances
- Included: Dishwasher, Disposal, Dryer, Electric Water Heater, Exhaust Fan, Microwave, Range, Refrigerator, Washer
- Laundry: Electric Dryer Hookup, Inside, Laundry Room, Washer Hookup
Features
- Ceiling Fan(s), Crown Molding, Eating Space In Kitchen, High Ceilings, In Wall Pest System, Living Room/Dining Room Combo, Open Floorplan, Split Bedroom, Stone Counters, Thermostat, Walk-In Closet(s)
- Flooring: Luxury Vinyl, Vinyl
- Doors: Sliding Doors
- Windows: Aluminum Frames, Blinds, Double Pane Windows, Drapes, Shades, Window Treatments, Hurricane Shutters
- Has fireplace: No
- Common walls with other units/homes: Corner Unit,End Unit
Interior area
- Total structure area: 1,724
- Total interior livable area: 1,632 sqft
Property
Parking
- Total spaces: 1
- Parking features: Covered
- Carport spaces: 1
Features
- Levels: One
- Stories: 1
- Patio & porch: Enclosed, Front Porch, Rear Porch, Screened
- Exterior features: Balcony, Irrigation System, Lighting, Rain Gutters, Sidewalk, Storage
- Has view: Yes
- View description: Trees/Woods
- Waterfront features: Lake
Lot
- Features: In County, Landscaped, Level, Near Golf Course, Sidewalk
- Residential vegetation: Mature Landscaping, Trees/Landscaped
Details
- Parcel number: 579977159
- Zoning: PUD
- Special conditions: None
Construction
Type & style
- Home type: Condo
- Architectural style: Mediterranean
- Property subtype: Condominium
- Attached to another structure: Yes
Materials
- Block, Stone, Stucco
- Foundation: Slab
- Roof: Tile
Condition
- Completed
- New construction: No
- Year built: 2018
Details
- Builder model: AVANTI
- Builder name: TAYLOR MORRISON
Utilities & green energy
- Sewer: Public Sewer
- Water: Public
- Utilities for property: Cable Connected, Electricity Connected, Phone Available, Sewer Connected, Sprinkler Recycled, Underground Utilities, Water Connected
Community & HOA
Community
- Features: Lake, Association Recreation - Owned, Clubhouse, Community Mailbox, Deed Restrictions, Dog Park, Fitness Center, Gated Community - No Guard, Golf Carts OK, Golf, Park, Pool, Restaurant, Sidewalks
- Security: Fire Sprinkler System, Gated Community, Smoke Detector(s), Touchless Entry
- Pet fee: $0 monthly
- Subdivision: BACCIANO I AT ESPLANADE LAKEWOOD RANCH
HOA
- Has HOA: Yes
- Amenities included: Clubhouse, Fence Restrictions, Fitness Center, Gated, Golf Course, Maintenance, Optional Additional Fees, Park, Pickleball Court(s), Pool, Recreation Facilities, Tennis Court(s), Trail(s), Vehicle Restrictions
- Services included: Common Area Taxes, Community Pool, Reserve Fund, Maintenance Structure, Maintenance Grounds, Manager, Private Road, Recreational Facilities
- HOA fee: $756 monthly
- HOA name: ICON/TROON
- HOA phone: 941-870-5600
- Second HOA name: ESPLANADE GOLF & Country Club
Location
- Region: Bradenton
Financial & listing details
- Price per square foot: $263/sqft
- Tax assessed value: $369,750
- Annual tax amount: $5,788
- Date on market: 1/24/2024
- Cumulative days on market: 41 days
- Listing terms: Cash,Conventional,FHA,VA Loan
- Ownership: Fee Simple
- Total actual rent: 0
- Electric utility on property: Yes
- Road surface type: Asphalt
Price history
| Date | Event | Price |
|---|---|---|
| 7/16/2024 | Listing removed | $295,000-31.4%$181/sqft |
Source:  Stellar MLS #A4497621 Report a problem Stellar MLS #A4497621 Report a problem | ||
| 3/28/2024 | Sold | $430,000-2.1%$263/sqft |
Source: Stellar MLS #A4596466 Report a problem | ||
| 3/6/2024 | Pending sale | $439,000$269/sqft |
Source: Stellar MLS #A4596466 Report a problem | ||
| 2/29/2024 | Price change | $439,000-3.5%$269/sqft |
Source: Stellar MLS #A4596466 Report a problem | ||
| 2/16/2024 | Price change | $455,000-4.2%$279/sqft |
Source: Stellar MLS #A4596466 Report a problem | ||
| 2/1/2024 | Price change | $475,000-4.8%$291/sqft |
Source: Stellar MLS #A4596466 Report a problem | ||
| 1/24/2024 | Listed for sale | $499,000+66.3%$306/sqft |
Source: Stellar MLS #A4596466 Report a problem | ||
| 7/15/2021 | Sold | $300,000+1.7%$184/sqft |
Source: Stellar MLS #A4497621 Report a problem | ||
| 4/16/2021 | Pending sale | $295,000$181/sqft |
Source: Stellar MLS #A4497621 Report a problem | ||
| 4/14/2021 | Listed for sale | $295,000+31.1%$181/sqft |
Source: Stellar MLS #A4497621 Report a problem | ||
| 10/21/2019 | Sold | $225,000$138/sqft |
Source: Public Record Report a problem | ||
Public tax history
| Year | Property taxes | Tax assessment |
|---|---|---|
| 2025 | $6,239 -1% | $369,750 +9.8% |
| 2024 | $6,299 +4.5% | $336,683 +10% |
| 2023 | $6,029 +19.8% | $306,075 +10% |
| 2022 | $5,030 +45.3% | $278,250 +40.7% |
| 2021 | $3,461 +4.1% | $197,730 +1.4% |
| 2020 | $3,326 -23.1% | $195,000 |
| 2019 | $4,322 | $195,000 |
Find assessor info on the county website
Neighborhood: Esplanade
Nearby homes
- $365,0002 bd2 ba1.5k sqft13702 Messina Loop UNIT 204, Bradenton, FL 34211Sold
- $332,8002 bd2 ba1.5k sqft13702 Messina Loop UNIT 101, Bradenton, FL 34211Off Market
- $322,9002 bd2 ba1.5k sqft13702 Messina Loop UNIT 102, Bradenton, FL 34211Off Market
- $323,5002 bd2 ba1.5k sqft13702 Messina Loop UNIT 103, Bradenton, FL 34211Off Market
- $332,9002 bd2 ba1.5k sqft13702 Messina Loop UNIT 104, Bradenton, FL 34211Off Market
- $313,9002 bd2 ba1.6k sqft13702 Messina Loop UNIT 202, Bradenton, FL 34211Off Market
- $307,0002 bd2 ba1.5k sqft13702 Messina Loop #203, Bradenton, FL 34211Off Market
- $302,6002 bd2 ba1.6k sqft13710 Messina Loop #7-102, Bradenton, FL 34211Off Market
Nearby schools
GreatSchools rating
- 8/10B.D. Gullett Elementary SchoolGrades: PK-5Distance: 1.7 mi
- 8/10Dr Mona Jain Middle SchoolGrades: 6-8Distance: 1.5 mi
- 6/10Lakewood Ranch High SchoolGrades: PK,9-12Distance: 2.1 mi
Schools provided by the listing agent
- Elementary: Gullett Elementary
- Middle: Dr Mona Jain Middle
- High: Lakewood Ranch High
Source: Stellar MLS. This data may not be complete. We recommend contacting the local school district to confirm school assignments for this home.
Get a cash offer in 3 minutes
Find out how much your home could sell for in as little as 3 minutes with a no-obligation cash offer.
Estimated market value
$352,300
Get a cash offer in 3 minutes
Find out how much your home could sell for in as little as 3 minutes with a no-obligation cash offer.
Estimated market value
$352,300
- Florida
- Manatee County
- Lakewood Ranch
- 34211
- Esplanade
- 13702 Messina Loop Unit 201
Nearby cities
Nearby neighborhoods
Nearby zip codes
Other Lakewood Ranch Topics
