Virtually Staged. Welcome home to this beautifully updated and move-in-ready, non-golf-deeded ground-floor end unit in Esplanade Golf & Country Club. The desirable end-unit location allows an abundance of natural light to flow throughout the home, creating a bright and inviting atmosphere. Fresh interior paint, new appliances, custom built-in closets, plantation shutters, crown molding throughout and luxury vinyl plank flooring in the bedrooms add a fresh, polished feel to this spacious 2-bedroom, 2-bath condominium. The open kitchen, dining and living areas flow seamlessly together, creating an inviting space for everyday living and entertaining. The kitchen features white cabinetry, granite countertops and a cozy breakfast nook. Both bathrooms feature granite countertops, while the spacious laundry room offers abundant cabinetry for added storage and convenience. Beyond the living area, a screened lanai extends the living space outdoors, overlooking beautifully maintained grounds and providing a peaceful setting for morning coffee or relaxing at the end of the day. The primary suite offers a private retreat with custom built-in closets and an en-suite bath featuring dual vanities and a glass-enclosed shower. Outside your door, enjoy the exceptional resort-style lifestyle of Esplanade Golf & Country Club, featuring an 18-hole championship golf course, three resort-style pools across two activity campuses, eight pickleball courts, six tennis courts, bocce, dog parks, two fitness centers with classes, a full-service spa and salon, and three on-site dining venues. This gated community is conveniently located just 30 minutes from downtown Sarasota and the area's beautiful beaches. Whether you're seeking a seasonal retreat or a year-round residence, this move-in-ready end unit offers an ideal opportunity to enjoy the Esplanade lifestyle.
For sale
$350,000
13702 MESSINA LOOP #104, LAKEWOOD RANCH, FL 34211
2beds
1,528sqft
Condominium
Built in 2018
-- sqft lot
$-- Zestimate®
$229/sqft
$1,027/mo HOA
What's special
Overlooking beautifully maintained groundsAbundance of natural lightFresh interior paintCozy breakfast nookNew appliancesBright and inviting atmospherePlantation shutters
- 36 days
- 193
- 5
Zillow last checked:
Listing updated:
Listed by:
Holly Pascarella, PA 941-225-3218,
COLDWELL BANKER REALTY 941-907-1033,
Ashley Pascarella 941-400-9551,
COLDWELL BANKER REALTY
Source: Stellar MLS,MLS#: A4707256 Originating MLS: Sarasota - Manatee
Facts & features
Interior
Bedrooms & bathrooms
- Bedrooms: 2
- Bathrooms: 2
- Full bathrooms: 2
Primary bedroom
- Features: Walk-In Closet(s)
- Level: First
Bedroom 2
- Features: Built-in Closet
- Level: First
Primary bathroom
- Level: First
Den
- Level: First
Dining room
- Level: First
Kitchen
- Level: First
Living room
- Level: First
Heating
- Central, Electric
Cooling
- Central Air
Appliances
- Included: Dishwasher, Disposal, Dryer, Electric Water Heater, Exhaust Fan, Microwave, Range, Refrigerator, Washer
- Laundry: Laundry Room
Features
- Ceiling Fan(s), Crown Molding, Eating Space In Kitchen, High Ceilings, Living Room/Dining Room Combo, Open Floorplan, Primary Bedroom Main Floor, Split Bedroom, Stone Counters, Walk-In Closet(s)
- Flooring: Luxury Vinyl, Tile
- Doors: Sliding Doors
- Windows: Window Treatments
- Has fireplace: No
- Common walls with other units/homes: Corner Unit
Interior area
- Total structure area: 1,724
- Total interior livable area: 1,528 sqft
Video & virtual tour
Property
Parking
- Total spaces: 1
- Parking features: Assigned, Covered, Guest
- Carport spaces: 1
Features
- Levels: One
- Stories: 1
- Patio & porch: Patio, Screened
- Exterior features: Sidewalk, Storage
- Has view: Yes
- View description: Trees/Woods
Lot
- Size: 0.73 Acres
- Features: Landscaped, Near Golf Course, Sidewalk
- Residential vegetation: Trees/Landscaped
Details
- Additional structures: Storage
- Parcel number: 579977109
- Zoning: PDMU/A
- Special conditions: None
Construction
Type & style
- Home type: Condo
- Property subtype: Condominium
Materials
- Block, Stucco
- Foundation: Slab
- Roof: Tile
Condition
- New construction: No
- Year built: 2018
Utilities & green energy
- Sewer: Public Sewer
- Water: Public
- Utilities for property: BB/HS Internet Available, Electricity Connected, Sewer Connected, Water Connected
Community & HOA
Community
- Features: Clubhouse, Fitness Center, Gated Community - Guard, Golf, Pool, Restaurant, Sidewalks, Tennis Court(s)
- Security: Gated Community
- Pet fee: $0 monthly
- Subdivision: BACCIANO I AT ESPLANADE LAKEWOOD RANCH
HOA
- Has HOA: Yes
- Amenities included: Clubhouse, Fitness Center, Gated, Golf Course, Maintenance, Pool, Recreation Facilities, Tennis Court(s)
- Services included: Common Area Taxes, Reserve Fund, Maintenance Grounds, Recreational Facilities
- HOA fee: $1,027 monthly
- HOA name: Travis Hill
- HOA phone: 941-306-3500
- Second HOA name: Troon Privé Management
Location
- Region: Bradenton
Financial & listing details
- Price per square foot: $229/sqft
- Tax assessed value: $374,000
- Annual tax amount: $6,298
- Date on market: 9/29/2026
- Cumulative days on market: 37 days
- Listing terms: Cash,Conventional
- Ownership: Condominium
- Total actual rent: 0
- Electric utility on property: Yes
- Road surface type: Paved
Estimated market value
Not available
Estimated sales range
Not available
Not available
Price history
| Date | Event | Price |
|---|---|---|
| 9/29/2026 | Listed for sale | $350,000+54.2%$229/sqft |
Source:  Stellar MLS #A4707256 Report a problem | ||
| 12/31/2018 | Sold | $227,000$149/sqft |
Source: Public Record Report a problem | ||
Public tax history
| Year | Property taxes | Tax assessment |
|---|---|---|
| 2025 | $6,299 -1.2% | $374,000 +9% |
| 2024 | $6,376 +4.5% | $343,035 +10% |
| 2023 | $6,103 +19.5% | $311,850 +10% |
| 2022 | $5,107 +22.8% | $283,500 +38.3% |
| 2021 | $4,158 +4.1% | $205,000 +2.5% |
| 2020 | $3,992 -9.3% | $200,000 |
| 2019 | $4,400 | $200,000 |
Find assessor info on the county website
Monthly payment
Est. payment
Payment breakdown
Explore the cost of this home by adjusting the details. Changes won't be saved.Climate risks
Neighborhood: Esplanade
Nearby schools
Schools provided by the listing agent
- Elementary: Gullett Elementary
- Middle: Dr Mona Jain Middle
- High: Lakewood Ranch High
Source: Stellar MLS. This data may not be complete. We recommend contacting the local school district to confirm school assignments for this home.
- $329,2002 bd2 ba1.5k sqft13702 Messina Loop UNIT 101, Bradenton, FL 34211Off Market
- $319,3002 bd2 ba1.5k sqft13702 Messina Loop UNIT 102, Bradenton, FL 34211Off Market
- $320,0002 bd2 ba1.5k sqft13702 Messina Loop UNIT 103, Bradenton, FL 34211Off Market
- $310,8002 bd2 ba1.6k sqft13702 Messina Loop UNIT 202, Bradenton, FL 34211Off Market

Similar homes
- $350,0002 bd2 ba1.5k sqft13719 MESSINA LOOP #202, LAKEWOOD RANCH, FL 34211For Sale
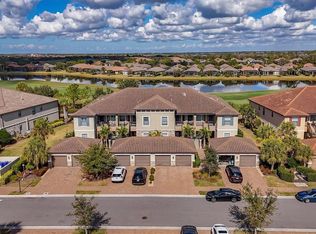
 MLS ID #A4711391, Jerry Richter, BERKSHIRE HATHAWAY HOMESERVICE. Stellar MLS
- $359,0002 bd2 ba1.5k sqft13815 MESSINA LOOP #101, BRADENTON, FL 34211For Sale
 MLS ID #A4705085, Daniel Spino, FINE PROPERTIES. Stellar MLS
- $375,0002 bd2 ba1.5k sqft13816 MESSINA LOOP #203, LAKEWOOD RANCH, FL 34211For Sale
 MLS ID #A4707086, Nicholas Rapisardi, SIMPLIHOM. Stellar MLS
- $320,0002 bd2 ba1.5k sqft13608 MESSINA LOOP #103, BRADENTON, FL 34211For Sale
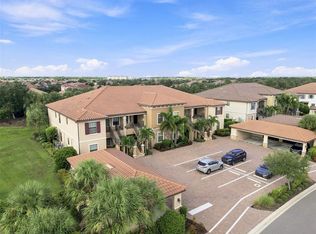 MLS ID #A4704998, Naomi Fisher, EXP REALTY LLC. Stellar MLS
- $429,0002 bd2 ba1.8k sqft13510 MESSINA LOOP #101, LAKEWOOD RANCH, FL 34211For SaleMLS ID #A4706834, Katina Shanahan, COLDWELL BANKER REALTY. Stellar MLS
- $365,0002 bd2 ba1.5k sqft13731 MESSINA LOOP #102, LAKEWOOD RANCH, FL 34211For SaleMLS ID #A4689844, Katina Shanahan, COLDWELL BANKER REALTY. Stellar MLS
- $375,0002 bd2 ba1.5k sqft13720 MESSINA LOOP #102, BRADENTON, FL 34211For SaleMLS ID #A4689845, Katina Shanahan, COLDWELL BANKER REALTY. Stellar MLS
- $355,0002 bd2 ba1.5k sqft12710 SORRENTO WAY #101, BRADENTON, FL 34211For SaleMLS ID #A4703430, Steven Nantais, COLDWELL BANKER REALTY. Stellar MLS
- $329,0002 bd2 ba1.5k sqft13737 MESSINA LOOP #103, BRADENTON, FL 34211For SaleMLS ID #A4703126, Kelly Dunlop, COLDWELL BANKER REALTY. Stellar MLS
- $375,0002 bd2 ba1.5k sqft12660 SORRENTO WAY #103, BRADENTON, FL 34211For SaleMLS ID #A4711027, Stephanie Edwards, COLDWELL BANKER REALTY. Stellar MLS
- $319,9003 bd3 ba1.6k sqft12166 TRAILHEAD DRIVE, BRADENTON, FL 34211For SaleMLS ID #A4710261, Catherine Calix, ENGEL + VOELKERS SARASOTA. Stellar MLS
- $350,0002 bd2 ba1.3k sqft11511 ROLLING GREEN DRIVE, BRADENTON, FL 34211For SaleMLS ID #A4707010, Stephanie Edwards, COLDWELL BANKER REALTY. Stellar MLS
- $409,0002 bd2 ba1.5k sqft12740 SORRENTO WAY #101, BRADENTON, FL 34211For SaleMLS ID #A4695387, Moe Mossa, SAVVY AVENUE, LLC. Stellar MLS
- $349,9003 bd3 ba1.6k sqft12121 TRAILHEAD DRIVE, BRADENTON, FL 34211For SaleMLS ID #A4709753, Joe Murphy, COLDWELL BANKER REALTY. Stellar MLS
- $365,0002 bd2 ba1.5k sqft15942 CLEAR SKIES PLACE, BRADENTON, FL 34211For SaleMLS ID #A4707852, Traci Bolen, EXP REALTY LLC. Stellar MLS
- $350,0003 bd3 ba1.6k sqft11927 SKY ACRES TERRACE, BRADENTON, FL 34211For SaleMLS ID #TB8547232, Johan Nunez, INMOBILIATA, LLC. Stellar MLS
- $349,0003 bd3 ba1.7k sqft11844 SKY ACRES TERRACE, BRADENTON, FL 34211For SaleMLS ID #A4710265, Kelli Eggen, COLDWELL BANKER REALTY. Stellar MLS
- $470,0003 bd3 ba2.1k sqft13514 MESSINA LOOP #102, BRADENTON, FL 34211For SaleMLS ID #A4666351, Christine Spelman, COMPASS FLORIDA LLC. Stellar MLS
- $349,0003 bd3 ba1.7k sqft11815 SKY ACRES TERRACE, BRADENTON, FL 34211For SaleMLS ID #A4710483, Kelli Eggen, COLDWELL BANKER REALTY. Stellar MLS
