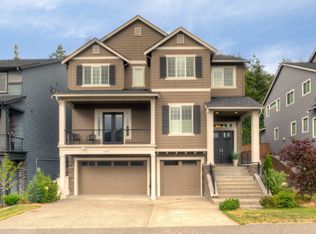
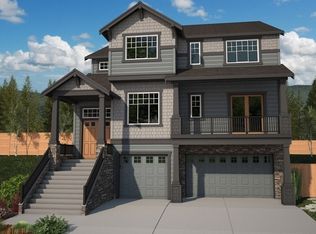
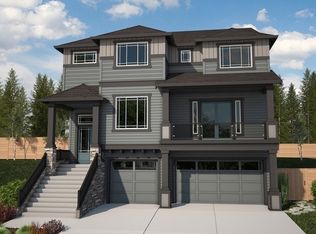
The new Silver Star floor plan offers 3,889 sqft, 4 bedrooms, 2.5 baths, 393 sqft rooftop deck, 3-car garage plus storage. A large chef’s kitchen, dining nook adjacent to covered patio lets the light in during every season. On the main level, a den/office or bedroom with walk-in closet provides functional work space or a bedroom on the main level. Laundry is conveniently located on the upper floor with an adjacent linen closet. Dual walk-in closets are a highlight of the master suite.
This property is not currently displayed as for sale or rent on Zillow. This may be different from what's on other websites or public sources.