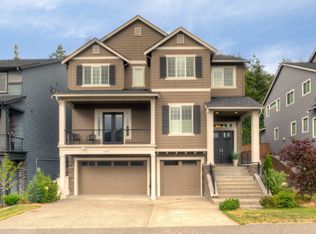
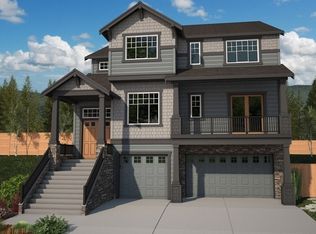
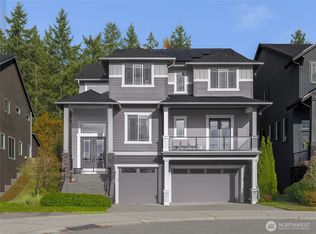
The new Tamarack floor plan offers 4,234 sqft, 5 bedrooms, 3 baths, 308 sqft rooftop deck, 3-car garage plus storage. A light filled great room on the main floor plus massive bonus room upstairs provide the perfect setting for entertaining. A chef’s Kitchen with oversized island features a walk-in pantry and nook space. Upstairs, the master suite is a graceful sanctuary with drop-in tub and generous walk-in closet.
This property is not currently displayed as for sale or rent on Zillow. This may be different from what's on other websites or public sources.