Skip main navigation
Sold for $760,000
  • $760,000

    13703 Dowlais Dr, Rockville, MD 20853

    4beds
    1,825sqft
    Single Family Residence
    Built in 1965
    0.27 Acres Lot
    $774,900 Zestimate®
    $416/sqft
    $3,385 Estimated rent

    Home value

    $774,900

    $736,000 - $814,000

    $3,385/mo

    Zestimate® history
    Loading
    Loading...

    Owner options

    List your home for rent

    $3,385/mo

    Rent Zestimate®

    Find your next renter with Zillow Rental Manager. Plus, with online applications, you can quickly screen prospective tenants – for free.

    Learn more

    $3,385/mo

    Rent Zestimate®

    Refinance and save

    $4,616/mo

    Est. payment

    Refinancing to a lower rate could help reduce your monthly payments and save thousands over the life of the loan.

    See today's rates

    $4,616/mo

    Est. payment

    Explore your selling options

    Work with a Zillow partner agent

    Leverage their expertise and Zillow's premium Showcase listings to get your home seen by more buyers.

    Get started

    List with your own agent

    Get your home in front of millions of buyers by listing it on Zillow.

    Learn how to do it

    Sell it yourself

    Take full control of how buyers see your home on Zillow by listing For Sale by Owner (FSBO).

    List your home

    What's special

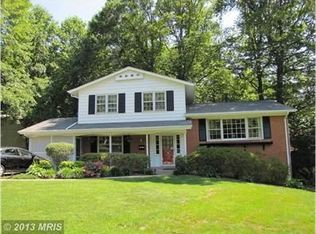
    Exceptional curb appeal from the front porch and beautiful yard are just the beginning! This absolutely lovely open and airy split-level home provides both serene and comfortable indoor and outdoor living. The foyer with its mid-century modern stained glass window leads to an office/bedroom on the first level, a half bath, and a family room with a wood burning fireplace, huge bay picture window, and walk-out to the lovely slate patio. The backyard is a sight to behold! Its ponds with fountains, walking paths, sitting areas, are just breathtaking (there is also a work/storage shed)! This is one of the most gorgeous lots you’ll ever see. The first upper level has a renovated open kitchen overlooking the stunning backyard and huge newly renovated rear porch, a wonderful outdoor living room! Two sets of sliding glass doors from the kitchen and the dining room lead to this fabulous porch for seamless indoor/outdoor living. The living room, adjacent to the dining room, is spacious and bright. The second upper level has three well-proportioned bedrooms and two full baths including the primary en suite bathroom. The walkout lower level is perfect for a movie room/recreation room and also has a laundry room and extra storage space. The garage provides room for a large car, even more storage space. Located in sought after Rock Creek Manor, just blocks to the many trails of Rock Creek Park. This amazing home is convenient to local schools, lots of shopping, restaurants, entertainment, the ICC, Rts 270 and 495, and a short drive to Shady Grove Metro.

    Zillow last checked:

    Listing updated:

    Listed by:

    Melanie Friedson 301-346-9207,

    RLAH @properties

    Bought with:

    Dorie Glass, 463519070

    Long & Foster Real Estate, Inc.

    Source: Bright MLS,MLS#: MDMC2145166MLS Logo

    Facts & features

    Interior

    Bedrooms & bathrooms
    • Bedrooms: 4
    • Bathrooms: 3
    • Full bathrooms: 2
    • 1/2 bathrooms: 1
    Rooms
    • Room types: Living Room, Dining Room, Primary Bedroom, Bedroom 2, Bedroom 3, Bedroom 4, Kitchen, Family Room, Foyer, Laundry, Recreation Room, Primary Bathroom, Full Bath
    Basement
    • Area: 520
    Heating
    • Forced Air, Natural Gas
    Cooling
    • Central Air, Ductless, Electric
    Appliances
    • Included: Gas Water Heater
    • Laundry: Laundry Room
    Features
    • Attic, Breakfast Area, Built-in Features, Combination Dining/Living, Crown Molding, Dining Area, Entry Level Bedroom, Family Room Off Kitchen, Open Floorplan, Floor Plan - Traditional, Eat-in Kitchen, Kitchen - Gourmet, Kitchen Island, Kitchen - Table Space, Primary Bath(s), Recessed Lighting, Upgraded Countertops, Other
    • Flooring: Hardwood, Carpet, Ceramic Tile, Concrete, Wood
    • Doors: Sliding Glass, French Doors
    • Windows: Casement, Double Pane Windows, Sliding, Window Treatments
    • Basement: Connecting Stairway,Full,Heated,Improved,Interior Entry,Exterior Entry,Partially Finished,Side Entrance,Walk-Out Access,Windows,Other
    • Number of fireplaces: 1
    • Fireplace features: Wood Burning
    Interior area
    • Total structure area: 2,345
    • Total interior livable area: 1,825 sqft
    • Finished area above ground: 1,825
    • Finished area below ground: 0

    Property

    Parking
    • Total spaces: 1
    • Parking features: Garage Faces Front, Covered, Garage Door Opener, Attached, Driveway
    • Attached garage spaces: 1
    • Has uncovered spaces: Yes
    Accessibility
    • Accessibility features: None
    Features
    • Levels: Multi/Split,Four
    • Stories: 4
    • Patio & porch: Deck, Porch
    • Exterior features: Extensive Hardscape, Lighting, Sidewalks, Water Fountains, Stone Retaining Walls
    • Pool features: None
    • Has view: Yes
    • View description: Garden
    Lot
    • Size: 0.27 Acres
    • Features: Front Yard, Cleared, Landscaped, Level, Premium, Private, Rear Yard, SideYard(s)
    Details
    • Additional structures: Above Grade, Below Grade
    • Parcel number: 161301423758
    • Zoning: R90
    • Special conditions: Standard

    Construction

    Type & style
    • Home type: SingleFamily
    • Property subtype: Single Family Residence
    Materials
    • Other
    • Foundation: Other
    • Roof: Unknown
    Condition
    • Excellent
    • New construction: No
    • Year built: 1965
    Details
    • Builder model: Dalewood

    Utilities & green energy

    • Sewer: Public Sewer
    • Water: Public

    Community & HOA

    Community
    • Subdivision: Rock Creek Manor
    HOA
    • Has HOA: No
    Location
    • Region: Rockville

    Financial & listing details

    • Price per square foot: $416/sqft
    • Tax assessed value: $507,667
    • Annual tax amount: $5,844
    • Date on market: 8/27/2024
    • Listing agreement: Exclusive Right To Sell
    • Ownership: Fee Simple

    Price history

    DateEventPrice
    9/30/2024Sold$760,000$416/sqft
    Source: Bright MLS #MDMC2145166 Report a problem
    9/4/2024Contingent$760,000$416/sqft
    Source: Bright MLS #MDMC2145166 Report a problem
    8/27/2024Listed for sale$760,000+7.3%$416/sqft
    Source: Bright MLS #MDMC2145166 Report a problem
    9/29/2023Sold$708,000+1.4%$388/sqft
    Source: Bright MLS #MDMC2101400 Report a problem
    9/25/2023Pending sale$698,000$382/sqft
    Source: Bright MLS #MDMC2101400 Report a problem
    9/14/2023Contingent$698,000$382/sqft
    Source: Bright MLS #MDMC2101400 Report a problem
    9/7/2023Listed for sale$698,000-4.4%$382/sqft
    Source: Bright MLS #MDMC2101400 Report a problem
    9/6/2023Contingent$730,000+4.6%$400/sqft
    Source: Long & Foster Broker Feed #MDMC2101400 Report a problem
    8/31/2023Listed for sale$698,000+26.3%$382/sqft
    Source: Bright MLS #MDMC2101400 Report a problem
    11/23/2005Sold$552,500+117.5%$303/sqft
    Source: Public Record Report a problem
    8/2/2000Sold$254,000$139/sqft
    Source: Public Record Report a problem

    Public tax history

    YearProperty taxesTax assessment
    2025$7,521 +19.9%$582,200 +6.8%
    2024$6,273 +7.2%$544,933 +7.3%
    2023$5,849 +12.7%$507,667 +7.9%
    2022$5,191 +3.2%$470,400 +3.1%
    2021$5,032 +3.1%$456,433 +3.2%
    2020$4,881 +9.1%$442,467 +3.3%
    2019$4,474 -0.2%$428,500 +5.6%
    2018$4,483 +2.6%$405,767 +5.9%
    2017$4,369 +23.1%$383,033 +6.3%
    2016$3,549 $360,300 +0.5%
    2015$3,549 $358,400 +0.5%
    2014$3,549 $356,500 +0.5%
    2013-- $354,600
    2012-- $354,600
    2011-- $354,600 -23.6%
    2010-- $464,260 +2.6%
    2009-- $452,332 +2.7%
    2008-- $440,406 +2.8%
    2007-- $428,480 +16.9%
    2006-- $366,440 +20.4%
    2005-- $304,400 +25.6%
    2004-- $242,360
    2003-- $242,360 +19.3%
    2002-- $203,106 +10.7%
    2001-- $183,480
    Find assessor info on the county website

    Neighborhood: Aspen Hill

    Nearby schools

    GreatSchools rating
    Schools provided by the listing agent
    • District: Montgomery County Public Schools

    Source: Bright MLS. This data may not be complete. We recommend contacting the local school district to confirm school assignments for this home.

    Get a cash offer in 3 minutes
    Find out how much your home could sell for in as little as 3 minutes with a no-obligation cash offer.
    Estimated market value
    $774,900
    Get a cash offer in 3 minutes
    Find out how much your home could sell for in as little as 3 minutes with a no-obligation cash offer.
    Estimated market value
    $774,900