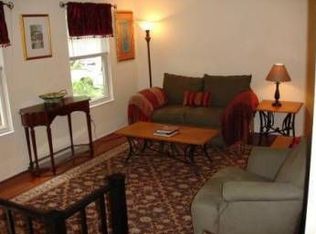
Welcome home to this Cape Cod charmer in Brandermill! Inside, you’ll find bamboo floors, vaulted ceilings, and a cozy wood-burning fireplace. The open flow from the living room to the kitchen makes entertaining easy. Kitchen boasts granite counters, stainless appliances, lots of natural light and access to the side deck. The primary suite is generously sized, complete with double closets and its own full bath with tile shower and updated vanity. The third bedroom is tucked away in the basement along with the second bathroom, making it perfect for guests or home office. The huge laundry room offers tons of extra storage and convenient access to the backyard. Outside, the side deck is grill-ready and summer-approved, while the backyard is just waiting for your personal touch. Enjoy all the Brandermill amenities—three pools, 15+ miles of scenic walking trails, playgrounds and easy access to shopping, restaurants, and schools. Commuters will love the quick access to Powhite Parkway and Route 288. Cute, cozy, convenient—and ready to steal your heart. Don't miss this adorable home!
Sold for $346,000
$346,000
13704 Carriage Creek Pl, Midlothian, VA 23112
3beds
1,320sqft
Single Family Residence
Built in 1981
6,011 Square Feet Lot
$350,600 Zestimate®
$262/sqft
$2,205 Estimated rent
Home value
$350,600
$330,000 - $375,000
$2,205/mo
Zestimate® history
Owner options
List your home for rent
$2,205/mo
Rent Zestimate®
Find your next renter with Zillow Rental Manager. Plus, with online applications, you can quickly screen prospective tenants – for free.
$2,205/mo
Rent Zestimate®
Refinance and save
$2,306/mo
Est. payment
Refinancing to a lower rate could help reduce your monthly payments and save thousands over the life of the loan.
$2,306/mo
Est. payment
Explore your selling options
Work with a Zillow partner agent
Leverage their expertise and Zillow's premium Showcase listings to get your home seen by more buyers.
Get startedList with your own agent
Get your home in front of millions of buyers by listing it on Zillow.
Learn how to do itSell it yourself
Take full control of how buyers see your home on Zillow by listing For Sale by Owner (FSBO).
List your homeWhat's special
Cozy wood-burning fireplaceStainless appliancesGranite countersLots of natural lightVaulted ceilingsBamboo floorsDouble closets
Zillow last checked:
Listing updated:
Listed by:
Stephen Tatum 804-278-7339,
Hardesty Homes
Bought with:
Anita Williamson, 0225223947
Real Broker LLC
Source: CVRMLS,MLS#: 2604429 Originating MLS: Central Virginia Regional MLS
Originating MLS: Central Virginia Regional MLSFacts & features
Interior
Bedrooms & bathrooms
- Bedrooms: 3
- Bathrooms: 2
- Full bathrooms: 2
Other
- Description: Shower
- Level: Basement
Other
- Description: Tub & Shower
- Level: Second
Heating
- Electric, Heat Pump
Cooling
- Heat Pump
Appliances
- Included: Dishwasher, Electric Cooking, Electric Water Heater, Stove
- Laundry: Washer Hookup
Features
- Breakfast Area, Eat-in Kitchen, Fireplace, Granite Counters, High Ceilings, Pantry
- Flooring: Bamboo, Partially Carpeted, Tile
- Basement: Crawl Space,Partial
- Attic: Access Only
- Number of fireplaces: 1
- Fireplace features: Wood Burning
Interior area
- Total interior livable area: 1,320 sqft
- Finished area above ground: 1,320
- Finished area below ground: 0
Property
Parking
- Parking features: Driveway, Off Street, Paved
- Has uncovered spaces: Yes
Features
- Levels: Two
- Stories: 2
- Patio & porch: Deck
- Exterior features: Deck, Paved Driveway
- Pool features: Pool, Community
- Fencing: Back Yard,Fenced,Partial
Lot
- Size: 6,011 Square Feet
- Features: Cul-De-Sac
Details
- Parcel number: 728690101700000
- Zoning description: R7
Construction
Type & style
- Home type: SingleFamily
- Architectural style: Cape Cod
- Property subtype: Single Family Residence
Materials
- Block, Cedar, Drywall, Frame
- Roof: Composition
Condition
- Resale
- New construction: No
- Year built: 1981
Utilities & green energy
- Sewer: Public Sewer
- Water: Public
Community & HOA
Community
- Features: Boat Facilities, Common Grounds/Area, Clubhouse, Community Pool, Home Owners Association, Lake, Marina, Playground, Park, Pond, Pool, Trails/Paths
- Subdivision: Brandermill
HOA
- Has HOA: Yes
- Services included: Clubhouse, Common Areas, Pool(s), Road Maintenance
- HOA fee: $225 quarterly
Location
- Region: Midlothian
Financial & listing details
- Price per square foot: $262/sqft
- Tax assessed value: $280,200
- Annual tax amount: $2,493
- Date on market: 4/3/2026
- Ownership: Individuals
- Ownership type: Sole Proprietor
Price history
| Date | Event | Price |
|---|---|---|
| 4/7/2026 | Sold | $346,000+6.5%$262/sqft |
Source:  CVRMLS #2604429 Report a problem CVRMLS #2604429 Report a problem | ||
| 3/8/2026 | Pending sale | $325,000$246/sqft |
Source: CVRMLS #2604429 Report a problem | ||
| 3/8/2026 | Listed for sale | $325,000$246/sqft |
Source: CVRMLS #2604429 Report a problem | ||
| 3/2/2026 | Pending sale | $325,000$246/sqft |
Source: CVRMLS #2604429 Report a problem | ||
| 2/25/2026 | Listed for sale | $325,000+8.3%$246/sqft |
Source: CVRMLS #2604429 Report a problem | ||
| 9/21/2023 | Sold | $300,000$227/sqft |
Source: CVRMLS #2319837 Report a problem | ||
| 8/16/2023 | Pending sale | $300,000$227/sqft |
Source: CVRMLS #2319837 Report a problem | ||
| 8/15/2023 | Listed for sale | $300,000+27.7%$227/sqft |
Source: CVRMLS #2319837 Report a problem | ||
| 2/8/2021 | Sold | $235,000+9.3%$178/sqft |
Source: CVRMLS #2037640 Report a problem | ||
| 12/29/2020 | Pending sale | $214,950$163/sqft |
Source: Virginia Capital Realty #2037640 Report a problem | ||
| 12/26/2020 | Price change | $214,950+2.4%$163/sqft |
Source: Virginia Capital Realty #2037640 Report a problem | ||
| 11/20/2020 | Pending sale | $209,950$159/sqft |
Source: Virginia Capital Realty #2034809 Report a problem | ||
| 11/18/2020 | Listed for sale | $209,950+13.5%$159/sqft |
Source: Virginia Capital Realty #2034809 Report a problem | ||
| 6/29/2018 | Sold | $184,900$140/sqft |
Source: Public Record Report a problem | ||
| 5/16/2018 | Pending sale | $184,900$140/sqft |
Source: RE/MAX COMMONWEALTH #1817579 Report a problem | ||
| 5/15/2018 | Listed for sale | $184,900+25%$140/sqft |
Source: RE/MAX Commonwealth #1817579 Report a problem | ||
| 12/15/2014 | Sold | $147,950+55.7%$112/sqft |
Source: Public Record Report a problem | ||
| 3/21/2014 | Sold | $95,000-8.7%$72/sqft |
Source: Public Record Report a problem | ||
| 3/13/2014 | Pending sale | $104,000$79/sqft |
Source: Keller Williams - Glen Allen #1331329 Report a problem | ||
| 1/25/2014 | Price change | $104,000-4.6%$79/sqft |
Source: Keller Williams - Glen Allen #1331329 Report a problem | ||
| 12/31/2013 | Listed for sale | $109,000+9.4%$83/sqft |
Source: Keller Williams - Glen Allen #1331329 Report a problem | ||
| 3/12/2013 | Sold | $99,633$75/sqft |
Source: Public Record Report a problem | ||
Public tax history
| Year | Property taxes | Tax assessment |
|---|---|---|
| 2025 | $2,494 +5.3% | $280,200 +6.5% |
| 2024 | $2,368 +1.7% | $263,100 +2.8% |
| 2023 | $2,329 +17.7% | $255,900 +19% |
| 2022 | $1,978 +10% | $215,000 +13.6% |
| 2021 | $1,797 +5.3% | $189,200 +5.3% |
| 2020 | $1,706 +5% | $179,600 +5% |
| 2019 | $1,625 +4.6% | $171,000 +8.1% |
| 2018 | $1,553 +11.6% | $158,200 +6% |
| 2017 | $1,391 | $149,200 +4.8% |
| 2016 | $1,391 +3.9% | $142,300 +4% |
| 2015 | $1,338 +183.4% | $136,800 +2.5% |
| 2014 | $472 | $133,500 -0.9% |
| 2013 | -- | $134,700 -0.7% |
| 2012 | -- | $135,600 -4.2% |
| 2011 | -- | $141,600 -2.1% |
| 2010 | -- | $144,700 -0.2% |
| 2009 | -- | $145,000 +4.3% |
| 2008 | -- | $139,000 +8.2% |
| 2007 | -- | $128,500 +28.4% |
| 2005 | -- | $100,100 +9.9% |
| 2004 | -- | $91,100 +9.5% |
| 2003 | -- | $83,200 +5.1% |
| 2002 | -- | $79,200 |
| 2001 | -- | $79,200 |
Find assessor info on the county website
Neighborhood: 23112
Nearby homes
- $385,0003 bd3 ba1.5k sqft13702 Carriage Creek Pl, Midlothian, VA 23112Pending

- $336,2003 bd2 ba1.7k sqft13706 Carriage Creek Pl, Midlothian, VA 23112Off Market
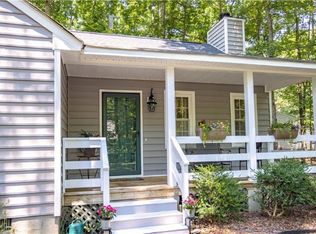
- $290,0003 bd1 ba1.2k sqft13700 Carriage Creek Pl, Midlothian, VA 23112Sold
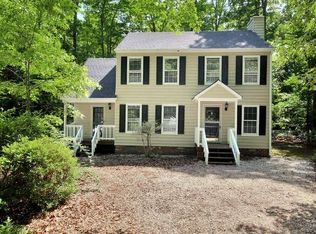
- $351,5003 bd2 ba1.5k sqft13705 Carriage Creek Pl, Midlothian, VA 23112Off Market
- $338,9003 bd2 ba1.1k sqft2410 Arrowood Rd, Midlothian, VA 23112Off Market
- $356,1004 bd2 ba1.5k sqft2412 Arrowood Rd, Midlothian, VA 23112Off Market
- $414,6004 bd3 ba1.8k sqft2413 Arrowood Rd, Midlothian, VA 23112Off Market
- $340,5003 bd2 ba1.2k sqft13703 Carriage Creek Pl, Midlothian, VA 23112Off Market
Nearby schools
GreatSchools rating
- 10/10Swift Creek Elementary SchoolGrades: PK-5Distance: 0.3 mi
- 9/10Swift Creek Middle SchoolGrades: 6-8Distance: 1.2 mi
- 5/10Clover Hill High SchoolGrades: 9-12Distance: 0.9 mi
Schools provided by the listing agent
- Elementary: Swift Creek
- Middle: Swift Creek
- High: Clover Hill
Source: CVRMLS. This data may not be complete. We recommend contacting the local school district to confirm school assignments for this home.
Get a cash offer in 3 minutes
Find out how much your home could sell for in as little as 3 minutes with a no-obligation cash offer.
Estimated market value
$350,600
Get a cash offer in 3 minutes
Find out how much your home could sell for in as little as 3 minutes with a no-obligation cash offer.
Estimated market value
$350,600
- Virginia
- Chesterfield County
- Midlothian
- 23112
- 13704 Carriage Creek Pl
Nearby cities
Nearby zip codes
Other Midlothian Topics
