Welcome to this beautifully renovated home tucked away on a cul-de-sac in the desirable Carriage Creek subdivision of Brandermill! Offering 3 bedrooms, 2.5 baths, and 1,560 square feet of thoughtfully updated living space, this move-in ready home showcases modern finishes throughout. From the moment you arrive, you'll appreciate the freshly painted exterior, brand-new 30-year roof (2026), NEW windows (2026), new front door, mature landscaping, and oversized triple-width paved driveway providing exceptional parking. Step inside to discover an open-concept main living area with NEW LVP floors (2026), recessed lighting, & abundant natural light. The spacious living room flows seamlessly into the dining area with decorative lighting & a NEW sliding glass door leading to the freshly painted rear deck overlooking the newly seeded backyard. The stunning kitchen is the centerpiece of the home, featuring an impressive 6 ft island with bar seating, soft-close white shaker cabinetry with dovetail construction, marble countertops, tile backsplash, under-cabinet lighting, and a full set of NEW SS appliances. The lower level offers a spacious rec-room with recessed lighting, a ceiling fan, LVP flooring, & a beautifully updated half bath with new tile flooring, vanity, mirror, lighting, toilet, & matte black fixtures. The adjoining utility/laundry room includes a washer & dryer, a NEW water heater, NEW air handler, & convenient access to the backyard. Upstairs, the primary suite features NEW carpet, a double-door closet, and a luxurious en-suite bath with heated tile floors, quartz-topped vanity, floor-to-ceiling tiled walk-in shower with glass doors, matte black fixtures, & all-new finishes. Two additional bedrooms offer fresh paint, NEW carpet, NEW LED lighting, & generous closet space. A beautifully renovated hall bath completes the upper level with NEW tile flooring, vanity, lighting, toilet, & a stylish tub/shower combo. Conveniently located near shopping, dining, parks, and highly rated Chesterfield County schools!
Pending
$385,000
13702 Carriage Creek Pl, Midlothian, VA 23112
3beds
1,560sqft
:
Get pre-qualified$2,490/mo
Single Family Residence
Built in 1981
5,967 Square Feet Lot
$387,100 Zestimate®
$247/sqft
$75/mo HOA
What's special
- 16 days |
- 683 |
- 27 |
Likely to sell faster than
Zillow last checked:
Listing updated:
Listed by:
James Nay 804-704-1944,
River City Elite Properties - Real Broker 804-594-6750
Source: CVRMLS,MLS#: 2618373 Originating MLS: Central Virginia Regional MLS
Originating MLS: Central Virginia Regional MLSFacts & features
Interior
Bedrooms & bathrooms
- Bedrooms: 3
- Bathrooms: 3
- Full bathrooms: 2
- 1/2 bathrooms: 1
Primary bedroom
- Description: Carpet, Double Door Closet, En-Suite
- Level: Third
- Dimensions: 11.11 x 11.2
Bedroom 2
- Description: Carpet, LED Light, Double Door Closet
- Level: Third
- Dimensions: 11.5 x 10.5
Bedroom 3
- Description: Carpet, LED Light, Closet
- Level: Third
- Dimensions: 11.5 x 8.5
Dining room
- Description: Access to deck, Decorative Light Fixture
- Level: Second
- Dimensions: 12.3 x 10.6
Other
- Description: Tub & Shower
- Level: Third
Half bath
- Level: First
Kitchen
- Description: Backsplash, Island, SS Appliances
- Level: Second
- Dimensions: 12.3 x 8.7
Laundry
- Description: Dedicated Laundry, Access to backyard
- Level: First
- Dimensions: 18.10 x 6.7
Living room
- Description: Lighted Ceiling Fan, LVP, Recessed Lights
- Level: Second
- Dimensions: 16.11 x 10.10
Recreation
- Description: Lighted Ceiling Fan, LVP
- Level: First
- Dimensions: 18.9 x 17.10
Heating
- Electric, Heat Pump
Cooling
- Electric
Appliances
- Included: Dryer, Dishwasher, Electric Cooking, Electric Water Heater, Microwave, Oven, Refrigerator, Stove, Water Heater, Washer
Features
- Ceiling Fan(s), Dining Area, Eat-in Kitchen, Granite Counters, High Speed Internet, Kitchen Island, Bath in Primary Bedroom, Recessed Lighting, Wired for Data
- Flooring: Partially Carpeted, Vinyl
- Doors: Sliding Doors
- Has basement: No
- Attic: None
Interior area
- Total interior livable area: 1,560 sqft
- Finished area above ground: 1,560
- Finished area below ground: 0
Property
Parking
- Parking features: Driveway, Oversized, Paved
- Has uncovered spaces: Yes
Features
- Levels: Three Or More,Multi/Split
- Stories: 3
- Patio & porch: Front Porch, Stoop, Deck
- Exterior features: Deck, Paved Driveway
- Pool features: Pool, Community
- Fencing: None
Lot
- Size: 5,967 Square Feet
Details
- Parcel number: 728690162000000
- Zoning description: R7
Construction
Type & style
- Home type: SingleFamily
- Architectural style: Tri-Level
- Property subtype: Single Family Residence
Materials
- Aluminum Siding, Drywall, Frame
- Foundation: Slab
- Roof: Shingle
Condition
- Resale
- New construction: No
- Year built: 1981
Utilities & green energy
- Sewer: Public Sewer
- Water: Public
Community & HOA
Community
- Features: Clubhouse, Playground, Pool, Trails/Paths
- Subdivision: Carriage Creek
HOA
- Has HOA: Yes
- Services included: Clubhouse, Common Areas, Pool(s), Road Maintenance
- HOA fee: $225 quarterly
Location
- Region: Midlothian
Financial & listing details
- Price per square foot: $247/sqft
- Tax assessed value: $282,900
- Annual tax amount: $2,517
- Date on market: 7/11/2026
- Ownership: Individuals
- Ownership type: Sole Proprietor
Estimated market value
$387,100
$368,000 - $406,000
$2,336/mo
Price history
| Date | Event | Price |
|---|---|---|
| 7/13/2026 | Pending sale | $385,000$247/sqft |
Source:  CVRMLS #2618373 Report a problem CVRMLS #2618373 Report a problem | ||
| 7/10/2026 | Listed for sale | $385,000+75%$247/sqft |
Source: CVRMLS #2618373 Report a problem | ||
| 5/28/2026 | Sold | $220,000$141/sqft |
Source: Public Record Report a problem | ||
Public tax history
| Year | Property taxes | Tax assessment |
|---|---|---|
| 2025 | $2,518 +5.4% | $282,900 +6.6% |
| 2024 | $2,390 +1.7% | $265,500 +2.8% |
| 2023 | $2,350 +9.9% | $258,200 +11.1% |
| 2022 | $2,137 +7.3% | $232,300 +10.8% |
| 2021 | $1,992 +5.5% | $209,700 +5.5% |
| 2020 | $1,889 +5% | $198,800 +5% |
| 2019 | $1,799 +27.9% | $189,400 +8.2% |
| 2018 | $1,407 | $175,100 +6% |
| 2017 | -- | $165,200 +5.1% |
| 2016 | -- | $157,200 +3.4% |
| 2015 | -- | $152,000 +2.4% |
| 2014 | $712 | $148,400 -0.9% |
| 2013 | -- | $149,700 -0.7% |
| 2012 | -- | $150,800 -4.4% |
| 2011 | -- | $157,800 -2% |
| 2010 | -- | $161,100 -0.2% |
| 2009 | -- | $161,400 +4% |
| 2008 | -- | $155,200 +8.2% |
| 2007 | -- | $143,500 +28.6% |
| 2005 | -- | $111,600 +9.6% |
| 2004 | -- | $101,800 +9.2% |
| 2003 | -- | $93,200 +5.2% |
| 2002 | -- | $88,600 +1.1% |
| 2001 | -- | $87,600 |
Find assessor info on the county website
Monthly payment
Est. payment
Payment breakdown
Explore the cost of this home by adjusting the details. Changes won't be saved.Climate risks
Neighborhood: 23112
Nearby schools
GreatSchools rating
- 10/10Swift Creek Elementary SchoolGrades: PK-5Distance: 0.3 mi
- 9/10Swift Creek Middle SchoolGrades: 6-8Distance: 1.2 mi
- 5/10Clover Hill High SchoolGrades: 9-12Distance: 0.9 mi
Schools provided by the listing agent
- Elementary: Swift Creek
- Middle: Swift Creek
- High: Clover Hill
Source: CVRMLS. This data may not be complete. We recommend contacting the local school district to confirm school assignments for this home.
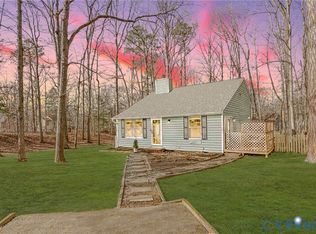
- $346,0003 bd2 ba1.3k sqft13704 Carriage Creek Pl, Midlothian, VA 23112Sold
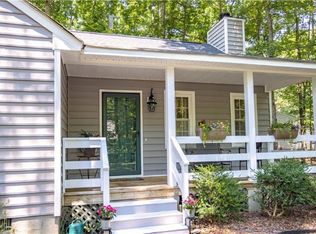
- $290,0003 bd1 ba1.2k sqft13700 Carriage Creek Pl, Midlothian, VA 23112Sold
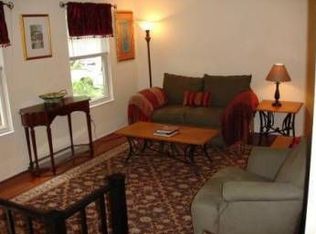
- $342,3003 bd2 ba1.7k sqft13706 Carriage Creek Pl, Midlothian, VA 23112Off Market
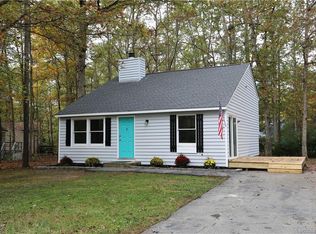
- $338,6003 bd2 ba1.3k sqft2420 Carriage Creek Rd, Midlothian, VA 23112Off Market
- $357,2004 bd2 ba1.5k sqft2412 Arrowood Rd, Midlothian, VA 23112Off Market
- $351,5003 bd2 ba1.5k sqft13705 Carriage Creek Pl, Midlothian, VA 23112Off Market
- $416,7004 bd3 ba1.8k sqft2413 Arrowood Rd, Midlothian, VA 23112Off Market
- $341,7003 bd2 ba1.1k sqft2410 Arrowood Rd, Midlothian, VA 23112Off Market
A local agent can set up tours, give advice and negotiate with sellers.
Similar homes
- $399,0003 bd3 ba1.8k sqft30 Muirfield Green Ln, Midlothian, VA 23112For Sale
 MLS ID #2617039, Tiffany Rowe, Liz Moore & Associates. CVRMLS
 - $415,0003 bd3 ba1.9k sqft13608 Northwich Ter, Midlothian, VA 23112For Sale
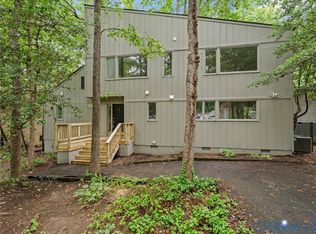 MLS ID #2613905, James Strum, Long & Foster REALTORS. CVRMLS
 - $426,0004 bd3 ba1.8k sqft2566 Brookforest Ct, Midlothian, VA 23112For Sale
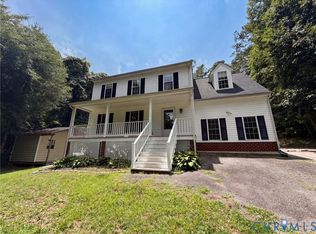 MLS ID #2617137, Verria Hairston, Opendoor Brokerage LLC. CVRMLS
 - $459,9505 bd3 ba2.3k sqft5702 Standing Oak Rd, Midlothian, VA 23112For Sale
 MLS ID #2619602, Sam Fleck, Providence Hill Real Estate. CVRMLS
 - $364,9503 bd2 ba1.6k sqft8305 Oxer Rd, North Chesterfield, VA 23235For SaleMLS ID #2618395, John O'Reilly, BHG Base Camp. CVRMLS
- $379,9504 bd3 ba1.8k sqft4209 Round Hill Dr, Chesterfield, VA 23832For SaleMLS ID #2619941, Chris Elliott, Keller Williams Realty. CVRMLS
- $398,0004 bd3 ba1.9k sqft6901 Manning Rd, Chesterfield, VA 23832For SaleMLS ID #2617651, Lee Fang Kim, Fathom Realty Virginia. CVRMLS
- $430,0004 bd3 ba1.8k sqft1519 Wilson Wood Rd, Midlothian, VA 23114For SaleMLS ID #2615123, Richard Sena, Redfin Corporation. CVRMLS
- $410,0003 bd3 ba1.7k sqft12912 Deep Well Rd, Midlothian, VA 23112For SaleMLS ID #2618797, Maria Andrea Febres, Spring Hill Real Estate. CVRMLS
- $399,9505 bd2 ba1.7k sqft6204 Walderbrook Rd, North Chesterfield, VA 23234For SaleMLS ID #2620234, Katie Diaz, Samson Properties. CVRMLS
- $395,0004 bd3 ba2k sqft1500 Stone River Rd, North Chesterfield, VA 23235For SaleMLS ID #2617328, Peggy Thibodeau, Keller Williams Realty. CVRMLS
- $380,0004 bd3 ba1.8k sqft5112 Cane Mill Ln, North Chesterfield, VA 23236For SaleMLS ID #2617790, Stephany Lopez, CapCenter. CVRMLS
- $475,9003 bd3 ba2k sqft11507 Woodmill Pl, North Chesterfield, VA 23236For SaleMLS ID #2620084, Mike Hogan, The Hogan Group Real Estate. CVRMLS
- $414,9503 bd3 ba1.5k sqft11819 Farnham Woods Dr, Midlothian, VA 23112New ConstructionCVRMLS
- $525,0003 bd3 ba2.2k sqft13706 Harbour Bluff Pl, Midlothian, VA 23112For Sale By Owner
- $375,0003 bd3 ba1.3k sqft10217 Ridgerun Rd, Chesterfield, VA 23832For SaleMLS ID #2613961, Cornell Callaham, Plentura Realty LLC. CVRMLS
- $430,0004 bd2 ba1.8k sqft8536 Easton Ridge Pl, Chesterfield, VA 23832For SaleMLS ID #2619627, David Johnson, Long & Foster REALTORS. CVRMLS
- $349,0004 bd2 ba1.5k sqft4519 Burgess House Ln, North Chesterfield, VA 23236For SaleMLS ID #2614729, Antonino Evola, EXP Realty, LLC. CVRMLS
- $389,9994 bd3 ba1.9k sqft6712 Hedges Rd N, Richmond, VA 23224For SaleMLS ID #2615142, Juliet Monie, Village Concepts Realty Group. CVRMLS
- $439,9503 bd3 ba1.9k sqft11813 Farnham Woods Dr, Midlothian, VA 23112New ConstructionCVRMLS
