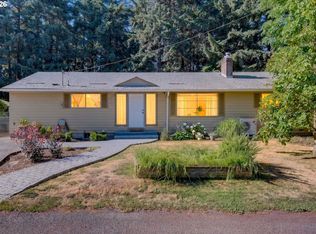
If you’ve been craving that just-right mix of mid-century soul and everyday livability, this is it. Set on a quiet cul-de-sac and backing directly to a forested city park, this awesome 3-bed, 2-bath home feels like your own private woodland retreat — you are surrounded by acres of green space in the middle of the city! The open floor plan delivers everything you want in a home - a large living room with a fireplace, a comfortable family room with built-in bookcases and a slider to the backyard, and a kitchen that’s equal parts functional and groovy hang out. The star of the kitchen is the historic cabinet and counter — a mid-1800s cabinet from New Mexico with a story that traveled from New Mexico to Venice Beach to NW Portland, now lovingly installed as a one-of-a-kind centerpiece. Upstairs, lean into the mid-century vibes with warm wood-paneled bedrooms, built-ins, and generous storage. Downstairs, the finished family-room flex space (with egress window) is ready for movie nights, guests, or game days—complete with a wet bar and working sink — plus a large storage/utility room packed with cabinetry. All this and an attached garage currently styled as a studio / craft workspace. Outside is where the magic really lands - a huge backyard, a covered patio with multiple access points, a chicken coop, and the peaceful backdrop of the park—quiet, wooded, and beautifully private. [Home Energy Score = 1. HES Report at https://rpt.greenbuildingregistry.com/hes/OR10250455]
Sold
Zillow last checked:
Listing updated:
Bought with:
David Brownlee, 201241591
Modern Realty
Source: RMLS (OR),MLS#: 167703307
Price history
| Date | Event | Price |
|---|---|---|
| 8/27/2026 | Sold | $483,000+1.7%$229/sqft |
Source:  RMLS (OR) #167703307 Report a problem RMLS (OR) #167703307 Report a problem | ||
| 7/26/2026 | Pending sale | $475,000$225/sqft |
Source: RMLS (OR) #167703307 Report a problem | ||
| 7/24/2026 | Listed for sale | $475,000+74%$225/sqft |
Source: RMLS (OR) #167703307 Report a problem | ||
| 9/29/2016 | Sold | $273,000+1.1%$129/sqft |
Source: RMLS (OR) #16077823 Report a problem | ||
| 7/25/2016 | Pending sale | $269,900$128/sqft |
Source: RE/MAX Equity Group #16077823 Report a problem | ||
| 7/15/2016 | Price change | $269,900-3.6%$128/sqft |
Source: RE/MAX Equity Group #16077823 Report a problem | ||
| 7/6/2016 | Price change | $279,900-1.8%$133/sqft |
Source: RE/MAX Equity Group #16077823 Report a problem | ||
| 6/30/2016 | Listed for sale | $284,900+14%$135/sqft |
Source: RE/MAX Equity Group #16077823 Report a problem | ||
| 9/26/2009 | Listing removed | $249,900$118/sqft |
Source: Vflyer #8091822 Report a problem | ||
| 4/4/2009 | Listed for sale | $249,900+5%$118/sqft |
Source: Vflyer #8091822 Report a problem | ||
| 3/21/2009 | Listing removed | $237,900$113/sqft |
Source: Prudential Real Estate #8091822 Report a problem | ||
| 2/7/2009 | Price change | $237,900-4.8%$113/sqft |
Source: Prudential Real Estate #8091822 Report a problem | ||
| 9/23/2008 | Listed for sale | $249,900+78.5%$118/sqft |
Source: Prudential Real Estate #8091822 Report a problem | ||
| 10/18/1996 | Sold | $140,000$66/sqft |
Source: Public Record Report a problem | ||
Nearby homes
Get a cash offer in 3 minutes
Find out how much your home could sell for in as little as 3 minutes with a no-obligation cash offer.
Estimated market value
$482,100
