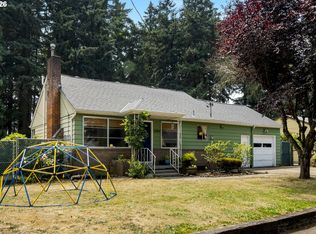
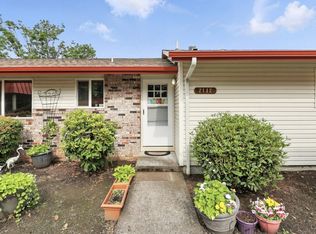
Move right into this beautifully updated ranch offering 3 bedrooms, 2 bathrooms, and flexible living space with a finished basement perfect for a media room, home office, or hobbies. The inviting kitchen features newer appliances, tile countertops, and marmoleum flooring, while the refreshed bathrooms showcase stylish vanities and tile finishes. Enjoy year-round comfort with a newer furnace, central A/C, and water heater. Outside, the oversized 9,544 SF lot provides plenty of room to garden, entertain, or unwind, complete with a covered patio and detached 2 car garage. Conveniently located near parks, shopping, dining, schools, and the Springwater Corridor Trail, this home offers the perfect blend of comfort, space, and everyday convenience. Take advantage of large grants to make homeownership more affordable! This Proud Ground home offers lasting affordability with resale, owner-occupancy, and other guidelines to maintain value for future buyers. Apply to Proud Ground, Upload required documents by August 26th at 12pm to be considered and receive an invitation before submitting an offer. Buyers must work with a Proud Ground preferred lender. Don’t miss this incredible opportunity! [Home Energy Score = 10. HES Report at https://rpt.greenbuildingregistry.com/hes/OR10250383]
Pending
$232,400
13636 SE Salmon St, Portland, OR 97233
3beds
1,475sqft
Residential, Single Family Residence
Built in 1951
-- sqft lot
$-- Zestimate®
$158/sqft
$-- HOA
What's special
Tile finishesStylish vanitiesCovered patioNewer appliancesRefreshed bathroomsBeautifully updated ranchInviting kitchen
- 56 days
- 496
- 16
Likely to sell faster than
Zillow last checked:
Listing updated:
Listed by:
Undra Adams 971-270-6513,
Proud Ground
Source: RMLS (OR),MLS#: 697043089
Facts & features
Interior
Bedrooms & bathrooms
- Bedrooms: 3
- Bathrooms: 2
- Full bathrooms: 2
- Main level bathrooms: 2
Rooms
- Room types: Bedroom 2, Bedroom 3, Dining Room, Family Room, Kitchen, Living Room, Primary Bedroom
Primary bedroom
- Level: Main
Heating
- Forced Air
Cooling
- Central Air
Appliances
- Included: Built-In Range, Dishwasher, Washer/Dryer
Features
- Windows: Vinyl Frames
- Basement: Partial
Interior area
- Total structure area: 1,475
- Total interior livable area: 1,475 sqft
Video & virtual tour
Property
Parking
- Total spaces: 2
- Parking features: Garage
- Garage spaces: 2
Features
- Stories: 1
Lot
- Features: SqFt 7000 to 9999
Details
- Parcel number: R645842
- On leased land: Yes
- Lease amount: $52
- Land lease expiration date: 4910630400000
Construction
Type & style
- Home type: SingleFamily
- Architectural style: Ranch
- Property subtype: Residential, Single Family Residence
Materials
- Other
- Foundation: Concrete Perimeter
Condition
- Resale
- New construction: No
- Year built: 1951
Utilities & green energy
- Gas: Gas
- Sewer: Public Sewer
- Water: Public
Community & HOA
HOA
- Has HOA: No
Location
- Region: Portland
Financial & listing details
- Price per square foot: $158/sqft
- Tax assessed value: $249,110
- Annual tax amount: $3,271
- Date on market: 8/12/2026
- Cumulative days on market: 56 days
- Listing terms: Conventional
Estimated market value
Not available
Estimated sales range
Not available
Not available
Price history
| Date | Event | Price |
|---|---|---|
| 9/1/2026 | Pending sale | $232,400$158/sqft |
Source:  RMLS (OR) #697043089 Report a problem RMLS (OR) #697043089 Report a problem | ||
| 8/12/2026 | Listed for sale | $232,400$158/sqft |
Source: RMLS (OR) #697043089 Report a problem | ||
Public tax history
| Year | Property taxes | Tax assessment |
|---|---|---|
| 2025 | $3,271 +4.4% | $135,290 +3% |
| 2024 | $3,134 +4.5% | $131,350 +3% |
| 2023 | $2,997 +5.5% | $127,530 +3% |
| 2022 | $2,841 +1.7% | $123,820 +3% |
| 2021 | $2,795 +10.4% | $120,220 +3% |
| 2020 | $2,532 +3.3% | $116,720 +3% |
| 2019 | $2,451 | $113,330 +3% |
| 2018 | $2,451 +3.2% | $110,030 +3% |
| 2017 | $2,376 +16.5% | $106,830 +3% |
| 2016 | $2,040 | $103,720 +3% |
| 2015 | $2,040 +1.9% | $100,700 +3% |
| 2014 | $2,002 +20% | $97,770 +3% |
| 2013 | $1,668 +4% | $94,930 +3% |
| 2012 | $1,605 | $92,170 |
Find assessor info on the county website
Monthly payment
Est. payment
Payment breakdown
Explore the cost of this home by adjusting the details. Changes won't be saved.Climate risks
Neighborhood: Hazelwood
Nearby schools
Schools provided by the listing agent
- Elementary: Menlo Park
- Middle: Floyd Light
- High: David Douglas
Source: RMLS (OR). This data may not be complete. We recommend contacting the local school district to confirm school assignments for this home.
Similar homes
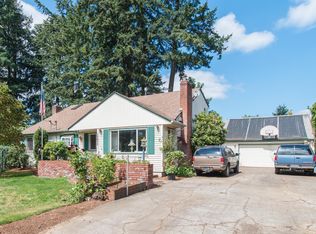
- $215,0002 bd1 ba962 sqft12395 SE Main St, Portland, OR 97233Active
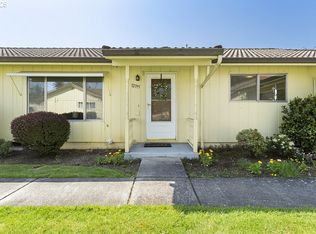
 MLS ID #644696442, Jeff Nielson, Keller Williams Realty Portland Elite. RMLS (OR)
 - $189,0002 bd1 ba962 sqft12300 SE Main St, Portland, OR 97233Active
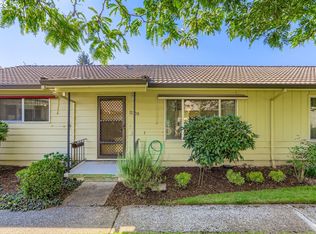 MLS ID #752208978, Jessica Hur, RE/MAX Equity Group. RMLS (OR)
 - $165,0002 bd1 ba956 sqft2112 SE 148th Pl, Portland, OR 97233Active
 MLS ID #750839398, Lisa Edwardsen, Real Broker. RMLS (OR)
 - $275,0002 bd2 ba1.5k sqft1040 NE 104th Ave, Portland, OR 97220Active
 MLS ID #180128138, Jennifer Turner, Lovejoy Real Estate. RMLS (OR)
 - $220,0002 bd2 ba1.3k sqft1915 N Jantzen Ave, Portland, OR 97217ActiveMLS ID #422315044, John McPherson, Premiere Property Group, LLC. RMLS (OR)
- $255,0002 bd2 ba1k sqft1805 NE 70th Ave, Portland, OR 97213ActiveMLS ID #669159508, Sara Jones-Graham, Cascade Hasson Sotheby's International Realty. RMLS (OR)
- $232,0002 bd1 ba783 sqft2120 NE Halsey St APT 31, Portland, OR 97232ActiveMLS ID #561805685, Whitney Parker, Redfin. RMLS (OR)
- $340,0002 bd3 ba1.8k sqft14547 NE Stanton Ct, Portland, OR 97230ActiveMLS ID #372904763, Tammy Sanderson, John L. Scott. RMLS (OR)
- $299,0003 bd2 ba1.1k sqft10815 SE Bush St, Portland, OR 97266ActiveMLS ID #599390511, Marquis Malcom, Property Group NW. RMLS (OR)
- $299,9002 bd3 ba1.3k sqft14720 NE Couch St, Portland, OR 97230ActiveMLS ID #181644221, Karen Wu, Habitat Resource Properties. RMLS (OR)
- $171,0004 bd2 ba1.5k sqft4655 SE 133rd Dr #89, Portland, OR 97236ActiveMLS ID #487335352, Cameron Davis, Move Real Estate Inc. RMLS (OR)
- $289,9002 bd2 ba1.6k sqft14840 NE Rose Pkwy, Portland, OR 97230ActiveMLS ID #278057172, Lori Bieber, RE/MAX Advantage Group. RMLS (OR)
- $219,0002 bd2 ba1k sqft1929 NE 19th St, Gresham, OR 97030ActiveMLS ID #768633293, Jenny Troy, Move Real Estate Inc. RMLS (OR)
- $260,0002 bd1 ba1k sqft6923 NE Broadway St, Portland, OR 97213ActiveMLS ID #176004117, Brigitte Robinson, Urban Nest Realty. RMLS (OR)
- $234,0002 bd2 ba1.1k sqft724 SE Rene Ave, Gresham, OR 97080ActiveMLS ID #223019257, Kyle Huckabee, Premiere Property Group LLC. RMLS (OR)
- $315,0002 bd2 ba1.6k sqft14970 NE Rose Pkwy, Portland, OR 97230ActiveMLS ID #539279742, Lyndsey Lord, Move Real Estate Inc. RMLS (OR)
- $290,0003 bd1 ba1.2k sqft6829 NE Broadway, Portland, OR 97213ActiveMLS ID #159899720, Jill Dehlin, Real Broker. RMLS (OR)
- $199,9003 bd2 ba1.6k sqft10400 SE Cook Ct Unit 131, Milwaukie, OR 97222ActiveMLS ID #224584388, Estuardo Perez, JMG - Jason Mitchell Group. RMLS (OR)
- $340,0002 bd2 ba1.8k sqft8335 NE Klickitat St, Portland, OR 97220ActiveMLS ID #342357057, Leah Stone, Engel & Volkers Portland Rose City. RMLS (OR)
- $274,5002 bd1 ba1k sqft6810 NE Hancock St, Portland, OR 97213ActiveMLS ID #124552526, Jodie Simpson, eXp Realty, LLC. RMLS (OR)
