Mill Creek turnkey rambler! Nearly everything has been updated including appliances, furnace and water heater. This is a must see. Quiet cul-de-sac and a large back yard with fruit trees and garden space. Open kitchen with beautiful butcher block counter tops. Convenient location and privacy. All appliances are included. New insulation. French doors lead to flex space with half bath and separate entrance. Large lot with potential for ADU. Beautiful gas fireplace with new mantle. Get ready for the BBQ's instead of the Honey to-do list. Recessed lighting, sliding barn door, hickory hardwood flooring, fresh paint. Add to your favorites and go see.
Sold
Listed by: The Preview Group • Brandon Becker
Bought with: RE/MAX Northwest
$749,000
13706 31st Drive SE, Mill Creek, WA 98012
3beds
1,364sqft
Single Family Residence
Built in 1969
0.3 Acres Lot
$753,500 Zestimate®
$549/sqft
$3,068 Estimated rent
Home value
$753,500
$701,000 - $806,000
$3,068/mo
Zestimate® history
Owner options
List your home for rent
$3,068/mo
Rent Zestimate®
Find your next renter with Zillow Rental Manager. Plus, with online applications, you can quickly screen prospective tenants – for free.
$3,068/mo
Rent Zestimate®
Refinance and save
$4,519/mo
Est. payment
Refinancing to a lower rate could help reduce your monthly payments and save thousands over the life of the loan.
$4,519/mo
Est. payment
Explore your selling options
Work with a Zillow partner agent
Leverage their expertise and Zillow's premium Showcase listings to get your home seen by more buyers.
Get startedList with your own agent
Get your home in front of millions of buyers by listing it on Zillow.
Learn how to do itSell it yourself
Take full control of how buyers see your home on Zillow by listing For Sale by Owner (FSBO).
List your homeWhat's special
Open kitchenHickory hardwood flooringRecessed lightingSliding barn doorAll appliances are includedQuiet cul-de-sacFresh paint
Zillow last checked:
Listing updated:
Offers reviewed: Mar 23
Listed by:
Brandon Becker,
The Preview Group
Bought with:
Jesse Sheldon, 106456
RE/MAX Northwest
Source: NWMLS as distributed by MLS GRID,MLS#: 2492801
Facts & features
Interior
Bedrooms & bathrooms
- Bedrooms: 3
- Bathrooms: 2
- Full bathrooms: 1
- 1/2 bathrooms: 1
- Main level bathrooms: 2
- Main level bedrooms: 3
Bedroom
- Level: Main
Heating
- Fireplace, Forced Air, Natural Gas
Cooling
- None
Appliances
- Included: Dryer, Refrigerator, Stove(s)/Range(s), Washer, Dryer(s), Refrigerator(s), Washer(s), Water Heater: Electric, Water Heater Location: Garage
Features
- Doors: French Doors
- Basement: None
- Number of fireplaces: 1
- Fireplace features: Gas, Main Level: 1, Fireplace
Interior area
- Total interior livable area: 1,364 sqft
Property
Parking
- Total spaces: 5
- Parking features: Attached Garage
- Has attached garage: Yes
- Covered spaces: 2
- Uncovered spaces: 3
Features
- Levels: One
- Stories: 1
- Entry location: Main
- Patio & porch: Fireplace, French Doors, Water Heater
Lot
- Size: 0.3 Acres
- Features: Cul-De-Sac, Dead End Street, Paved, Deck, Fenced-Fully, Gas Available, Outbuildings, Shop
- Topography: Level
- Residential vegetation: Fruit Trees, Garden Space
Details
- Parcel number: 00625800003900
- Zoning description: Jurisdiction: City
- Special conditions: Standard
- Other equipment: Leased Equipment: None
Construction
Type & style
- Home type: SingleFamily
- Architectural style: 1 Story
- Property subtype: Single Family Residence
Materials
- Wood Siding
- Foundation: Poured Concrete
- Roof: Composition
Condition
- Updated/Remodeled
- Year built: 1969
- Major remodel year: 1969
Utilities & green energy
- Electric: Company: PUD
- Sewer: Septic Tank, Company: In Street
- Water: Public, Company: Silver Lake
Community & HOA
Community
- Subdivision: Mill Creek
Location
- Region: Mill Creek
Financial & listing details
- Price per square foot: $549/sqft
- Tax assessed value: $693,800
- Annual tax amount: $6,418
- Offers reviewed: 03/23/2026
- Date on market: 5/27/2026
- Cumulative days on market: 56 days
- Listing terms: Conventional,FHA,VA Loan
- Inclusions: Dryer(s), Leased Equipment, Refrigerator(s), Stove(s)/Range(s), Washer(s)
Price history
| Date | Event | Price |
|---|---|---|
| 5/4/2026 | Sold | $749,000$549/sqft |
Source:  NWMLS as distributed by MLS GRID #2492801 Report a problem NWMLS as distributed by MLS GRID #2492801 Report a problem | ||
| 3/24/2026 | Pending sale | $749,000$549/sqft |
Source: NWMLS as distributed by MLS GRID #2492801 Report a problem | ||
| 3/16/2026 | Listed for sale | $749,000+78.3%$549/sqft |
Source: NWMLS as distributed by MLS GRID #2492801 Report a problem | ||
| 9/1/2020 | Sold | $420,000+1.2%$308/sqft |
Source: NWMLS as distributed by MLS GRID #1633808 Report a problem | ||
| 7/28/2020 | Pending sale | $415,000$304/sqft |
Source: Realty One Group Orca #1633808 Report a problem | ||
| 7/21/2020 | Listed for sale | $415,000$304/sqft |
Source: Realty One Group Orca #1633808 Report a problem | ||
Public tax history
| Year | Property taxes | Tax assessment |
|---|---|---|
| 2024 | $6,419 +24.7% | $693,800 +24% |
| 2023 | $5,149 -4.7% | $559,400 -10.8% |
| 2022 | $5,403 +28.2% | $627,000 +37.2% |
| 2021 | $4,213 +8.1% | $457,100 +18.8% |
| 2020 | $3,899 -9.1% | $384,700 +2% |
| 2019 | $4,290 | $377,000 +6.3% |
| 2018 | -- | $354,800 +30% |
| 2017 | $3,773 +40.1% | $272,900 +14.1% |
| 2016 | $2,693 | $239,200 +6.8% |
| 2015 | $2,693 +13.7% | $223,900 +26.6% |
| 2013 | $2,368 | $176,900 |
| 2012 | -- | -- |
| 2011 | -- | -- |
| 2010 | -- | -- |
| 2009 | -- | -- |
| 2008 | -- | -- |
| 2007 | -- | -- |
| 2002 | -- | -- |
| 2001 | $1,997 -2.3% | $129,800 |
| 2000 | $2,043 | $129,800 |
Find assessor info on the county website
Neighborhood: 98012
Nearby homes
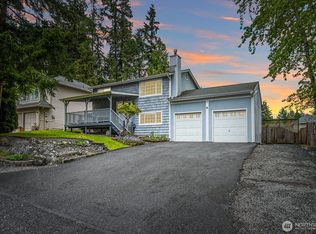
- $670,0003 bd2 ba1.5k sqft3111 Silver Crest Dr, Mill Creek, WA 98012Sold
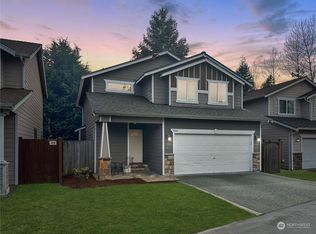
- $915,0003 bd3 ba1.8k sqft3204 135th Pl SE, Mill Creek, WA 98012Sold
- $690,0003 bd2 ba2.2k sqft3102 138th St SE, Mill Creek, WA 98012Sold

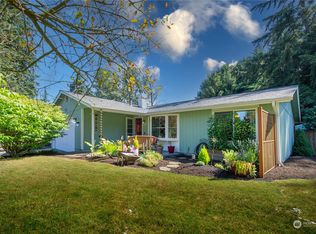
- $715,0003 bd2 ba1.2k sqft13723 32nd Dr SE, Mill Creek, WA 98012Sold
- $725,0004 bd3 ba2.1k sqft3104 138th St SE, Mill Creek, WA 98012For Sale
- $715,0003 bd2 ba1.6k sqft2929 Silver Crest Dr, Mill Creek, WA 98012Sold
- $971,9003 bd2 ba1.6k sqft3012 135th Pl SE, Mill Creek, WA 98012Off Market
- $912,0004 bd3 ba1.8k sqft3220 135th Pl SE, Mill Creek, WA 98012Sold
Nearby schools
GreatSchools rating
- 7/10Penny Creek Elementary SchoolGrades: PK-5Distance: 0.7 mi
- 8/10Heatherwood Middle SchoolGrades: 6-8Distance: 0.8 mi
- 10/10Henry M. Jackson High SchoolGrades: 9-12Distance: 0.9 mi
Schools provided by the listing agent
- Elementary: Mill Creek Elem
- Middle: Heatherwood Mid
- High: Henry M. Jackson Hig
Source: NWMLS as distributed by MLS GRID. This data may not be complete. We recommend contacting the local school district to confirm school assignments for this home.
Get a cash offer in 3 minutes
Find out how much your home could sell for in as little as 3 minutes with a no-obligation cash offer.
Estimated market value
$753,500
Get a cash offer in 3 minutes
Find out how much your home could sell for in as little as 3 minutes with a no-obligation cash offer.
Estimated market value
$753,500
- Washington
- Snohomish County
- Mill Creek
- 98012
- 13706 31st Drive SE
Nearby cities
Nearby zip codes
Other Mill Creek Topics
