Skip main navigation
Sold for $315,000
  • $315,000

    13707 Lensdale Ln, Windermere, FL 34786

    3beds
    1,490sqft
    Townhouse
    Built in 2007
    2,676 Square Feet Lot
    $317,100 Zestimate®
    $211/sqft
    $2,492 Estimated rent

    Home value

    $317,100

    $289,000 - $349,000

    $2,492/mo

    Zestimate® history
    Loading
    Loading...

    Owner options

    List your home for rent

    $2,492/mo

    Rent Zestimate®

    Find your next renter with Zillow Rental Manager. Plus, with online applications, you can quickly screen prospective tenants – for free.

    Learn more

    $2,492/mo

    Rent Zestimate®

    Refinance and save

    $2,500/mo

    Est. payment

    Refinancing to a lower rate could help reduce your monthly payments and save thousands over the life of the loan.

    See today's rates

    $2,500/mo

    Est. payment

    Explore your selling options

    Work with a Zillow partner agent

    Leverage their expertise and Zillow's premium Showcase listings to get your home seen by more buyers.

    Get started

    List with your own agent

    Get your home in front of millions of buyers by listing it on Zillow.

    Learn how to do it

    Sell it yourself

    Take full control of how buyers see your home on Zillow by listing For Sale by Owner (FSBO).

    List your home

    What's special

    Resort-style poolTwo additional bedroomsManicured common areasOpen layoutTree-lined streetsConvenient half bathPrimary suite
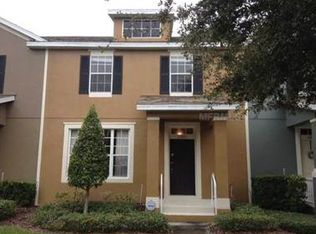
    This 3-bedroom, 2.5-bathroom home is set in one of Windermere’s most family-friendly communities. An open layout provides plenty of space for everyday living and entertaining. The primary suite offers comfort and privacy, while two additional bedrooms create flexibility for family, guests, or a home office. A convenient half bath on the main level adds to the home’s functionality. Natural gathering spaces make it easy to enjoy time together or spread out when needed. The neighborhood is filled with amenities designed for an active lifestyle. Residents enjoy a resort-style pool, clubhouse, playgrounds, and scenic walking trails. Manicured common areas and tree-lined streets add to the welcoming feel. Families appreciate being zoned for top-rated schools just minutes away. Everyday errands are simple with shopping, dining, and entertainment close by at Winter Garden Village and The Grove. Weekend fun is effortless with Disney and Orlando’s major attractions just a short drive away. Outdoor enthusiasts love the proximity to golf courses and the Butler Chain of Lakes. Easy access to major highways makes commuting throughout Central Florida a breeze. This home offers the perfect mix of space, community, and location for family living in Windermere.

    Zillow last checked:

    Listing updated:

    Listed by:

    Cesar Estrada, PA 321-209-4782,

    EXP REALTY LLC 888-883-8509,

    Joshua Winkfield 407-346-5423,

    EXP REALTY LLC

    Bought with:

    Alex Vastardis, 665212

    COLDWELL BANKER REALTY

    Source: Stellar MLS,MLS#: S5133468MLS LogoOriginating MLS: Sarasota - Manatee

    Facts & features

    Interior

    Bedrooms & bathrooms
    • Bedrooms: 3
    • Bathrooms: 3
    • Full bathrooms: 2
    • 1/2 bathrooms: 1
    Primary bedroom
    • Features: Built-in Closet
    • Level: Second
    • Area: 154 Square Feet
    • Dimensions: 14x11
    Bedroom 2
    • Features: Built-in Closet
    • Level: Second
    • Area: 120 Square Feet
    • Dimensions: 10x12
    Bedroom 3
    • Features: Built-in Closet
    • Level: Second
    • Area: 110 Square Feet
    • Dimensions: 11x10
    Primary bathroom
    • Level: Second
    Kitchen
    • Level: First
    • Area: 100 Square Feet
    • Dimensions: 10x10
    Living room
    • Level: First
    • Area: 168 Square Feet
    • Dimensions: 14x12
    Heating
    • Central
    Cooling
    • Central Air
    Appliances
    • Included: Dishwasher, Range, Refrigerator
    • Laundry: Laundry Closet
    Features
    • Ceiling Fan(s), Crown Molding, Open Floorplan
    • Flooring: Ceramic Tile, Laminate
    • Has fireplace: No
    Interior area
    • Total structure area: 2,103
    • Total interior livable area: 1,490 sqft

    Property

    Parking
    • Total spaces: 2
    • Parking features: Garage - Attached
    • Attached garage spaces: 2
    Features
    • Levels: Two
    • Stories: 2
    • Patio & porch: Front Porch, Patio
    • Exterior features: Sidewalk
    Lot
    • Size: 2,676 Square Feet
    Details
    • Parcel number: 232327822100790
    • Zoning: P-D
    • Special conditions: None

    Construction

    Type & style
    • Home type: Townhouse
    • Property subtype: Townhouse
    Materials
    • Block, Stucco
    • Foundation: Slab
    • Roof: Shingle
    Condition
    • New construction: No
    • Year built: 2007

    Utilities & green energy

    • Sewer: Public Sewer
    • Water: Public
    • Utilities for property: Electricity Available, Sewer Available, Water Available

    Community & HOA

    Community
    • Features: Clubhouse, Park, Playground, Pool, Sidewalks
    • Pet fee: $0 monthly
    • Subdivision: SOUTHBRIDGE VILLAGE
    HOA
    • Has HOA: Yes
    • Services included: Community Pool, Maintenance Structure, Maintenance Grounds, Recreational Facilities, Trash
    • HOA fee: $257 monthly
    • HOA name: Greystone Management
    • HOA phone: 407-645-4945
    • Second HOA name: Summerport Commercial Property
    • Second HOA phone: 407-645-4945
    Location
    • Region: Windermere

    Financial & listing details

    • Price per square foot: $211/sqft
    • Tax assessed value: $342,835
    • Annual tax amount: $5,457
    • Date on market: 9/2/2025
    • Cumulative days on market: 22 days
    • Listing terms: Cash,Conventional
    • Ownership: Fee Simple
    • Total actual rent: 0
    • Electric utility on property: Yes
    • Road surface type: Asphalt

    Price history

    DateEventPrice
    10/23/2025Sold$315,000-10%$211/sqft
    Source: Stellar MLS #S5133468 Report a problem
    9/25/2025Pending sale$350,000$235/sqft
    Source: Stellar MLS #S5133468 Report a problem
    9/2/2025Listed for sale$350,000+169.2%$235/sqft
    Source: Stellar MLS #S5133468 Report a problem
    11/7/2011Sold$130,000-51.1%$87/sqft
    Source: Public Record Report a problem
    6/25/2007Sold$266,000$179/sqft
    Source: Public Record Report a problem

    Public tax history

    YearProperty taxesTax assessment
    2024$5,457 +21.1%$281,707 +10%
    2023$4,505 +6.9%$256,097 +10%
    2022$4,216 +11.3%$232,815 +10%
    2021$3,788 +3.4%$211,650 +4.3%
    2020$3,663 +0.6%$202,925 +2.1%
    2019$3,641 +8.2%$198,768 +10%
    2018$3,366 +0%$180,698 +5.2%
    2017$3,366 +3.7%$171,720 +2.7%
    2016$3,246 +4%$167,279 +6.8%
    2015$3,121 +10%$156,652 +7.6%
    2014$2,837 +13.9%$145,588 +23%
    2013$2,490 +6.6%$118,324 +9.2%
    2012$2,335 +36.1%$108,348 -3.1%
    2011$1,716 -10%$111,786 -10.9%
    2010$1,906 $125,416 -7.1%
    2009-- $134,999 -23.1%
    2008$2,324 +344.7%$175,567 +1277%
    2007$523 $12,750
    Find assessor info on the county website

    Neighborhood: 34786

    Nearby schools

    GreatSchools rating
    Schools provided by the listing agent
    • Elementary: Keene Crossing Elementary
    • Middle: Bridgewater Middle
    • High: Windermere High School

    Source: Stellar MLS. This data may not be complete. We recommend contacting the local school district to confirm school assignments for this home.

    Get a cash offer in 3 minutes
    Find out how much your home could sell for in as little as 3 minutes with a no-obligation cash offer.
    Estimated market value
    $317,100
    Get a cash offer in 3 minutes
    Find out how much your home could sell for in as little as 3 minutes with a no-obligation cash offer.
    Estimated market value
    $317,100