Skip main navigation
Sold for $400,000
  • $400,000

    6364 Lake Smith Cir, Windermere, FL 34786

    3beds
    1,632sqft
    Townhouse
    Built in 2007
    4,757 Square Feet Lot
    $391,600 Zestimate®
    $245/sqft
    $2,585 Estimated rent

    Home value

    $391,600

    $372,000 - $411,000

    $2,585/mo

    Zestimate® history
    Loading
    Loading...

    Owner options

    List your home for rent

    $2,585/mo

    Rent Zestimate®

    Find your next renter with Zillow Rental Manager. Plus, with online applications, you can quickly screen prospective tenants – for free.

    Learn more

    $2,585/mo

    Rent Zestimate®

    Refinance and save

    $3,130/mo

    Est. payment

    Refinancing to a lower rate could help reduce your monthly payments and save thousands over the life of the loan.

    See today's rates

    $3,130/mo

    Est. payment

    Explore your selling options

    Work with a Zillow partner agent

    Leverage their expertise and Zillow's premium Showcase listings to get your home seen by more buyers.

    Get started

    List with your own agent

    Get your home in front of millions of buyers by listing it on Zillow.

    Learn how to do it

    Sell it yourself

    Take full control of how buyers see your home on Zillow by listing For Sale by Owner (FSBO).

    List your home

    What's special

    Beautiful pondSolid surface counter topBrick paved patioQuaint front porchEnd unit townhouseJetted tubLaminate flooring
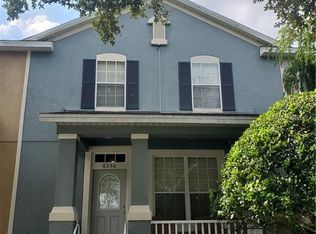
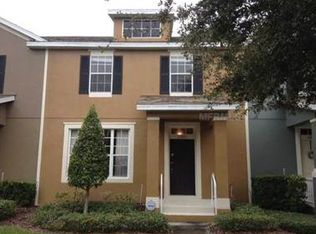
    Welcome to your new investment property! This beautiful 3 bedroom 2 1/2 bath with loft and end unit townhouse in the most sought-out neighborhood of Summerport in Windermere. This homes features an open living room and dining room combo with crown molding and laminate flooring. The kitchen has solid surface counter top, great cabinet space, island and ceramic tile flooring. Master bedroom downstairs features walk-in closet, jetted tub, laminate and ceramic tile flooring along with a half bath on the first floor. Upstairs has a spacious loft/game room area plus two other bedrooms and a full bath. In the back is a brick paved patio perfect for grilling. There is a 2-car attached garage at the rear. The community offers many amenities including an Olympic size pool, a club house, fitness center, tennis courts, jogging/walking/biking trails and much more. GREAT SCHOOLS with restaurants and shopping nearby. Spend your mornings enjoying a cup of coffee on the quaint front porch overlooking the beautiful pond and your days having family fun enjoying the myriad of community amenities Summerport has for you! SELLER IS MOTIVATED!! Tenants in place until January 2026.

    Zillow last checked:

    Listing updated:

    Listing Provided by:

    Maribel Ramos, LLC 786-281-3336,

    VESTI LLC 407-749-5489

    Bought with:

    Antonio Luca Cardoso Desmarais, 3438526

    TALENT REALTY SOLUTIONS

    Source: Stellar MLS,MLS#: O6223235MLS LogoOriginating MLS: Orlando Regional

    Facts & features

    Interior

    Bedrooms & bathrooms
    • Bedrooms: 3
    • Bathrooms: 3
    • Full bathrooms: 2
    • 1/2 bathrooms: 1
    Primary bedroom
    • Features: Walk-In Closet(s)
    • Level: First
    • Area: 224 Square Feet
    • Dimensions: 16x14
    Primary bathroom
    • Features: Tub With Shower
    • Level: First
    Kitchen
    • Features: Pantry
    • Level: First
    • Area: 196 Square Feet
    • Dimensions: 14x14
    Living room
    • Level: First
    • Area: 224 Square Feet
    • Dimensions: 16x14
    Heating
    • Central
    Cooling
    • Central Air
    Appliances
    • Included: Dishwasher, Disposal, Electric Water Heater, Microwave, Refrigerator
    • Laundry: Inside
    Features
    • Ceiling Fan(s), Crown Molding, Living Room/Dining Room Combo, Primary Bedroom Main Floor, Stone Counters
    • Flooring: Carpet, Ceramic Tile, Laminate
    • Windows: Blinds
    • Has fireplace: No
    • Common walls with other units/homes: End Unit
    Interior area
    • Total structure area: 2,163
    • Total interior livable area: 1,632 sqft

    Property

    Parking
    • Total spaces: 2
    • Parking features: Garage - Attached
    • Attached garage spaces: 2
    Features
    • Levels: Two
    • Stories: 2
    • Patio & porch: Deck, Patio, Porch
    • Exterior features: Irrigation System
    • Has view: Yes
    • View description: Water, Pond
    • Has water view: Yes
    • Water view: Water,Pond
    Lot
    • Size: 4,757 sqft
    • Features: City Lot, Level, Sidewalk
    • Residential vegetation: Oak Trees, Trees/Landscaped
    Details
    • Parcel number: 232327822100810
    • Zoning: P-D
    • Special conditions: None

    Construction

    Type & style
    • Home type: Townhouse
    • Architectural style: Colonial
    • Property subtype: Townhouse
    • Attached to another structure: Yes
    Materials
    • Block, Stucco
    • Foundation: Slab
    • Roof: Shingle
    Condition
    • New construction: No
    • Year built: 2007

    Utilities & green energy

    • Sewer: Public Sewer
    • Water: Public
    • Utilities for property: Cable Connected, Electricity Connected, Public
    Green energy
    • Indoor air quality: Ventilation

    Community & neighborhood

    Security
    • Security features: Security System Owned
    Community
    • Community features: Deed Restrictions, Fitness Center, Park, Pool, Sidewalks, Tennis Court(s)
    Location
    • Region: Windermere
    • Subdivision: SOUTHBRIDGE VILLAGE

    HOA & financial

    HOA
    • Has HOA: Yes
    • HOA fee: $248 monthly
    • Amenities included: Fitness Center, Tennis Court(s)
    • Services included: Community Pool, Maintenance Structure, Maintenance Grounds, Manager, Recreational Facilities
    • Association name: Greystone Management Company
    • Association phone: 407-645-4945
    Other fees
    • Pet fee: $0 monthly
    Other financial information
    • Total actual rent: 30600

    Other

    Other facts
    • Listing terms: Cash,Conventional
    • Ownership: Fee Simple
    • Road surface type: Paved, Asphalt

    Price history

    DateEventPrice
    7/24/2025Sold$400,000-4.8%$245/sqft
    Source: Stellar MLS #O6223235 Report a problem
    6/3/2025Pending sale$420,000$257/sqft
    Source: Stellar MLS #O6223235 Report a problem
    3/25/2025Price change$420,000-2.1%$257/sqft
    Source: Stellar MLS #O6286918 Report a problem
    3/12/2025Pending sale$429,000$263/sqft
    Source: Stellar MLS #O6223235 Report a problem
    2/12/2025Price change$429,000-3.6%$263/sqft
    Source: Stellar MLS #O6223235 Report a problem
    12/19/2024Listing removed$2,550$2/sqft
    Source: Stellar MLS #O6260399 Report a problem
    11/26/2024Listed for rent$2,550+42.1%$2/sqft
    Source: Stellar MLS #O6260399 Report a problem
    11/8/2024Price change$445,000-2.4%$273/sqft
    Source: Stellar MLS #O6223235 Report a problem
    10/19/2024Price change$456,000-0.9%$279/sqft
    Source: Stellar MLS #O6223235 Report a problem
    8/2/2024Listed for sale$460,000+111%$282/sqft
    Source: Stellar MLS #O6223235 Report a problem
    12/14/2017Listing removed$1,795$1/sqft
    Source: RentCare Property Management Report a problem
    11/20/2017Listed for rent$1,795$1/sqft
    Source: RentCare Property Management Report a problem
    5/5/2016Sold$218,000+61.5%$134/sqft
    Source: Public Record Report a problem
    6/4/2012Sold$135,000-56.5%$83/sqft
    Source: Public Record Report a problem
    6/25/2007Sold$310,500$190/sqft
    Source: Public Record Report a problem

    Public tax history

    YearProperty taxesTax assessment
    2024$5,840 +21.1%$302,598 +10%
    2023$4,823 +7.1%$275,089 +10%
    2022$4,504 +11.6%$250,081 +10%
    2021$4,037 +3.1%$227,346 +3.9%
    2020$3,915 +1.4%$218,743 +2.8%
    2019$3,863 +8%$212,850 +10%
    2018$3,577 $193,500 +5.1%
    2017$3,577 +3.6%$184,189 +2.7%
    2016$3,454 +78.4%$179,363 +7.8%
    2015$1,936 -3.7%$166,439 +7.4%
    2014$2,010 +2%$154,925 +22%
    2013$1,970 -20.4%$126,974 +9.2%
    2012$2,476 -2.6%$116,255 -3.1%
    2011$2,540 -7.2%$120,001 -10.9%
    2010$2,738 $134,688 -6.2%
    2009-- $143,608 -23.5%
    2008$2,861 +447.3%$187,760 +1372.6%
    2007$523 $12,750

    Find assessor info on the county website

    Neighborhood: 34786

    Nearby schools

    GreatSchools rating
    Schools provided by the listing agent
    • Elementary: Keene Crossing Elementary
    • Middle: Bridgewater Middle
    • High: Windermere High School

    Source: Stellar MLS. This data may not be complete. We recommend contacting the local school district to confirm school assignments for this home.

    Get a cash offer in 3 minutes
    Find out how much your home could sell for in as little as 3 minutes with a no-obligation cash offer.
    Estimated market value
    $391,600
    Get a cash offer in 3 minutes
    Find out how much your home could sell for in as little as 3 minutes with a no-obligation cash offer.
    Estimated market value
    $391,600