Skip main navigation
Sold for $620,000
  • $620,000

    13707 SW 1st Ln, Newberry, FL 32669

    4beds
    2,627sqft
    Single Family Residence
    Built in 1990
    1.08 Acres Lot
    $660,300 Zestimate®
    $236/sqft
    $3,069 Estimated rent

    Home value

    $660,300

    $621,000 - $707,000

    $3,069/mo

    Zestimate® history
    Loading
    Loading...

    Owner options

    List your home for rent

    $3,069/mo

    Rent Zestimate®

    Find your next renter with Zillow Rental Manager. Plus, with online applications, you can quickly screen prospective tenants – for free.

    Learn more

    $3,069/mo

    Rent Zestimate®

    Refinance and save

    $4,395/mo

    Est. payment

    Refinancing to a lower rate could help reduce your monthly payments and save thousands over the life of the loan.

    See today's rates

    $4,395/mo

    Est. payment

    Explore your selling options

    Work with a Zillow partner agent

    Leverage their expertise and Zillow's premium Showcase listings to get your home seen by more buyers.

    Get started

    List with your own agent

    Get your home in front of millions of buyers by listing it on Zillow.

    Learn how to do it

    Sell it yourself

    Take full control of how buyers see your home on Zillow by listing For Sale by Owner (FSBO).

    List your home

    What's special

    Screened-in poolDetached two-car garageTwo-car garageFinished upper storyIndoor laundry roomCooled spaceLuxury bathroom
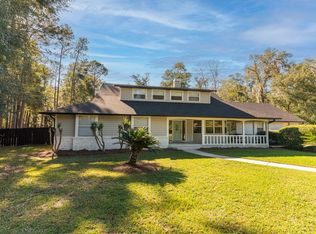
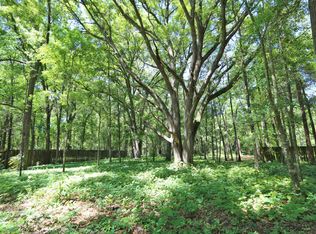
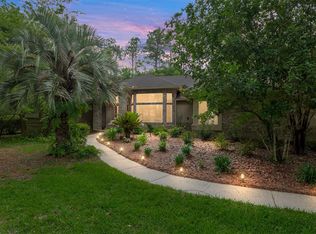
    On a quiet cul-de-sac, in the highly coveted neighborhood of The Jockey Club, sits this beautifully built Shannon home, with soaring ceilings and walls of glass that open to a covered lanai and screened-in pool. The updated kitchen, with granite countertops and a wine refrigerator opens onto the Family Room with its wood-burning fireplace. The Owner's Suite, with direct access to the pool, has an oversized walk-in closet and a spacious, luxury bathroom with a large, zero-entry shower, soaking tub and a toilet closet. The 4th bedroom, currently used as an office, also has a large walk-in closet. There is a separate, indoor laundry room with storage off the garage. This open concept home with its split bedroom plan is on a lovely, wooded lot just over an acre in size. In addition to the attached two-car garage, there is a separate, detached two-car garage with 720 SqFt. of cooled space and a finished upper story along with a discreetly placed storage shed. Perfect for the car enthusiast or hobbyist! Close to Town of Tioga, restaurants, and shopping

    Zillow last checked:

    Listing updated:

    Listed by:

    Kim Chalmers 352-339-5210,

    BHGRE THOMAS GROUP 352-226-8228,

    Jean Chalmers,

    BHGRE THOMAS GROUP

    Bought with:

    Jacqui Knowles, 3097616

    COLDWELL BANKER M.M. PARRISH REALTORS

    Source: Stellar MLS,MLS#: GC517654MLS LogoOriginating MLS: Gainesville-Alachua

    Facts & features

    Interior

    Bedrooms & bathrooms
    • Bedrooms: 4
    • Bathrooms: 2
    • Full bathrooms: 2
    Rooms
    • Room types: Attic, Family Room, Dining Room, Living Room
    Primary bedroom
    • Features: Walk-In Closet(s)
    • Level: First
    Kitchen
    • Level: First
    Living room
    • Level: First
    Heating
    • Electric, Wall Units / Window Unit
    Cooling
    • Central Air, Wall/Window Unit(s)
    Appliances
    • Included: Dishwasher, Disposal, Electric Water Heater, Freezer, Ice Maker, Refrigerator, Water Softener, Wine Refrigerator
    • Laundry: Inside, Laundry Room
    Features
    • Ceiling Fan(s), High Ceilings, Kitchen/Family Room Combo, Primary Bedroom Main Floor, Open Floorplan, Split Bedroom, Stone Counters, Thermostat, Walk-In Closet(s)
    • Flooring: Carpet, Tile
    • Doors: French Doors, Sliding Doors
    • Has fireplace: Yes
    • Fireplace features: Family Room, Wood Burning
    Interior area
    • Total structure area: 4,352
    • Total interior livable area: 2,627 sqft

    Property

    Parking
    • Total spaces: 4
    • Parking features: Garage Faces Side, Other
    • Attached garage spaces: 4
    Features
    • Levels: One
    • Stories: 1
    • Patio & porch: Enclosed, Patio, Screened
    • Exterior features: Lighting, Private Mailbox, Rain Gutters, Storage
    • Has private pool: Yes
    • Pool features: Gunite, Heated, In Ground, Pool Sweep, Screen Enclosure, Solar Heat
    • Has view: Yes
    • View description: Pool, Trees/Woods
    Lot
    • Size: 1.08 Acres
    • Residential vegetation: Trees/Landscaped, Wooded
    Details
    • Additional structures: Other, Shed(s), Workshop
    • Parcel number: 04333005011
    • Zoning: RE-1
    • Special conditions: None

    Construction

    Type & style
    • Home type: SingleFamily
    • Architectural style: Contemporary
    • Property subtype: Single Family Residence
    Materials
    • Cedar, Wood Frame
    • Foundation: Slab
    • Roof: Shingle
    Condition
    • New construction: No
    • Year built: 1990

    Utilities & green energy

    • Sewer: Septic Tank
    • Water: None
    • Utilities for property: BB/HS Internet Available, Cable Available, Electricity Connected, Public, Water Connected

    Community & HOA

    Community
    • Security: Security Lights, Security System
    • Pet fee: $0 monthly
    • Subdivision: JOCKEY CLUB
    HOA
    • Has HOA: Yes
    • HOA fee: $25 monthly
    • HOA name: Karen Bakuzonis
    Location
    • Region: Newberry

    Financial & listing details

    • Price per square foot: $236/sqft
    • Tax assessed value: $512,039
    • Annual tax amount: $5,982
    • Date on market: 12/8/2023
    • Cumulative days on market: 7 days
    • Ownership: Fee Simple
    • Total actual rent: 0
    • Electric utility on property: Yes
    • Road surface type: Paved

    Price history

    DateEventPrice
    1/24/2024Sold$620,000-4.6%$236/sqft
    Source: Stellar MLS #GC517654 Report a problem
    12/15/2023Pending sale$650,000$247/sqft
    Source: Stellar MLS #GC517654 Report a problem
    12/8/2023Listed for sale$650,000+211.6%$247/sqft
    Source: Stellar MLS #GC517654 Report a problem
    11/1/1995Sold$208,600$79/sqft
    Source: Public Record Report a problem

    Public tax history

    YearProperty taxesTax assessment
    2025$8,727 +37%$446,367 +39.7%
    2024$6,370 +3.1%$319,551 +3%
    2023$6,180 +3.3%$310,243 +3%
    2022$5,982 +1.2%$301,207 +2.9%
    2021$5,914 +1.6%$292,788 +1.4%
    2020$5,823 +0.7%$288,745 +2.3%
    2019$5,783 $282,253 +1.9%
    2018$5,783 +12.2%$276,990 +2.1%
    2017$5,153 -6%$271,300 +2.1%
    2016$5,481 +0.1%$265,720 +0.7%
    2015$5,478 +507093.5%$263,880 +0.8%
    2014$1 $261,790 -8.1%
    2013-- $285,000 -0.8%
    2012-- $287,300 +18.9%
    2011-- $241,720 -27%
    2010-- $330,900 -7.2%
    2009-- $356,600 -6.1%
    2008-- $379,800 +13.5%
    2007-- $334,600 +4.6%
    2006-- $320,000 +17%
    2005-- $273,600 +28.2%
    2004-- $213,400 +1.9%
    2003-- $209,500
    2002-- $209,500 +1.8%
    2001-- $205,800 +4.6%
    2000-- $196,700
    Find assessor info on the county website

    Neighborhood: 32669

    Nearby schools

    GreatSchools rating
    Get a cash offer in 3 minutes
    Find out how much your home could sell for in as little as 3 minutes with a no-obligation cash offer.
    Estimated market value
    $660,300
    Get a cash offer in 3 minutes
    Find out how much your home could sell for in as little as 3 minutes with a no-obligation cash offer.
    Estimated market value
    $660,300