Skip main navigation
Sold for $656,500
  • $656,500

    13708 SW 1st Ln, Newberry, FL 32669

    5beds
    2,937sqft
    Single Family Residence
    Built in 1990
    1.01 Acres Lot
    $662,400 Zestimate®
    $224/sqft
    $3,294 Estimated rent

    Home value

    $662,400

    $629,000 - $696,000

    $3,294/mo

    Zestimate® history
    Loading
    Loading...

    Owner options

    List your home for rent

    $3,294/mo

    Rent Zestimate®

    Find your next renter with Zillow Rental Manager. Plus, with online applications, you can quickly screen prospective tenants – for free.

    Learn more

    $3,294/mo

    Rent Zestimate®

    Refinance and save

    $4,682/mo

    Est. payment

    Refinancing to a lower rate could help reduce your monthly payments and save thousands over the life of the loan.

    See today's rates

    $4,682/mo

    Est. payment

    Explore your selling options

    Work with a Zillow partner agent

    Leverage their expertise and Zillow's premium Showcase listings to get your home seen by more buyers.

    Get started

    List with your own agent

    Get your home in front of millions of buyers by listing it on Zillow.

    Learn how to do it

    Sell it yourself

    Take full control of how buyers see your home on Zillow by listing For Sale by Owner (FSBO).

    List your home

    What's special

    Fenced wooded backyardSpacious primary suiteVaulted ceilingsDouble-sided wood-burning fireplaceRelaxing jacuzzi tubPrivate water closet
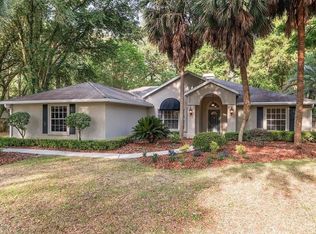
    Discover the perfect blend of privacy and comfort in this Dibros-built former Parade home, situated on over an acre in the desirable Jockey Club community. Surrounded by a fenced, wooded backyard, this property offers a peaceful retreat, complete with a pool and hot tub installed just five years ago. The spacious primary suite features two generous walk-in closets with additional overhead storage, along with double French doors that open directly to the screened porch and pool area. The en-suite bathroom includes dual vanities, a private water closet, and a relaxing jacuzzi tub. An open-concept layout creates a natural flow between two main living areas, highlighted by a double-sided wood-burning fireplace. A third versatile space can serve as a playroom, office, den, or creative studio, and connects to two additional bedrooms. These living areas, along with the dining room, wrap around a bright, expansive kitchen enhanced by two skylights—ideal for entertaining and family gatherings. Enjoy peaceful evenings in the Florida sunroom overlooking the pool and expansive backyard. Additional features include vaulted ceilings, a new roof and skylights (less than 1 year), a new AC (less than 3 years), five bedrooms plus a bonus room. Two bathrooms have been tastefully renovated. This property is proudly offered, upon Buyer request, with a full home warranty that includes all appliances, electric, plumbing, and pool coverage with an acceptable offer. Conveniently located near Tioga Town Center, this home offers easy access to shopping, dining, and community events, as well as nearby Publix and Gainesville Health & Fitness. Zoned for Meadowbrook Elementary, Kanapaha Middle, and Buchholz High School, this unique property combines space, style, and location—making it a rare opportunity in the heart of Jonesville.

    Zillow last checked:

    Listing updated:

    Listing Provided by:

    Tom Reilly 352-316-5316,

    TIOGA REALTY LLC 352-333-3009,

    Trish Reilly 352-339-3131,

    TIOGA REALTY LLC

    Bought with:

    Lindsay Akri, 3427696

    FLORIDA HOMES REALTY & MORTGAGE GVILLE

    Source: Stellar MLS,MLS#: GC538887MLS LogoOriginating MLS: Gainesville-Alachua

    Facts & features

    Interior

    Bedrooms & bathrooms
    • Bedrooms: 5
    • Bathrooms: 3
    • Full bathrooms: 2
    • 1/2 bathrooms: 1
    Primary bedroom
    • Features: Walk-In Closet(s)
    • Level: First
    Kitchen
    • Level: First
    Living room
    • Level: First
    Heating
    • Electric, Heat Pump
    Cooling
    • Central Air
    Appliances
    • Included: Dishwasher, Dryer, Electric Water Heater, Gas Water Heater, Microwave, Range, Refrigerator, Washer
    • Laundry: Inside, Laundry Room
    Features
    • Ceiling Fan(s), Solid Wood Cabinets, Split Bedroom, Walk-In Closet(s)
    • Flooring: Tile, Hardwood
    • Doors: French Doors
    • Windows: Skylight(s)
    • Has fireplace: Yes
    • Fireplace features: Wood Burning
    Interior area
    • Total structure area: 3,937
    • Total interior livable area: 2,937 sqft

    Property

    Parking
    • Total spaces: 2
    • Parking features: Garage - Attached
    • Attached garage spaces: 2
    Features
    • Levels: One
    • Stories: 1
    • Has private pool: Yes
    • Pool features: Heated, In Ground, Salt Water
    Lot
    • Size: 1.01 Acres
    Details
    • Parcel number: 04333005008
    • Zoning: RE-1
    • Special conditions: None

    Construction

    Type & style
    • Home type: SingleFamily
    • Property subtype: Single Family Residence
    Materials
    • Brick, HardiPlank Type, Wood Frame
    • Foundation: Slab
    • Roof: Shingle
    Condition
    • New construction: No
    • Year built: 1990
    Details
    • Warranty included: Yes

    Utilities & green energy

    • Sewer: Septic Tank
    • Water: Public
    • Utilities for property: Cable Connected, Electricity Connected, Natural Gas Connected, Sewer Connected, Water Connected

    Community & neighborhood

    Location
    • Region: Newberry
    • Subdivision: JOCKEY CLUB

    HOA & financial

    HOA
    • Has HOA: Yes
    • HOA fee: $33 monthly
    • Association name: Jockey Club
    • Association phone: 000-000-0000
    Other fees
    • Pet fee: $0 monthly
    Other financial information
    • Total actual rent: 0

    Other

    Other facts
    • Ownership: Fee Simple
    • Road surface type: Paved

    Price history

    DateEventPrice
    7/9/2026Sold$656,500-2.8%$224/sqft
    Source: Stellar MLS #GC538887 Report a problem
    7/8/2026Contingent$675,375$230/sqft
    Source: Stellar MLS #GC538887 Report a problem
    5/24/2026Pending sale$675,375$230/sqft
    Source: Stellar MLS #GC538887 Report a problem
    5/13/2026Listed for sale$675,375$230/sqft
    Source: Stellar MLS #GC538887 Report a problem
    5/12/2026Pending sale$675,375$230/sqft
    Source: Stellar MLS #GC538887 Report a problem
    5/8/2026Price change$675,375-0.9%$230/sqft
    Source: Stellar MLS #GC538887 Report a problem
    5/4/2026Listed for sale$681,375$232/sqft
    Source: Stellar MLS #GC538887 Report a problem
    4/20/2026Pending sale$681,375$232/sqft
    Source: Stellar MLS #GC538887 Report a problem
    4/14/2026Price change$681,375-2%$232/sqft
    Source: Stellar MLS #GC538887 Report a problem
    3/27/2026Listed for sale$695,375+87.9%$237/sqft
    Source: Stellar MLS #GC538887 Report a problem
    10/9/2017Sold$370,000-3.9%$126/sqft
    Source: Public Record Report a problem
    8/21/2017Pending sale$384,900$131/sqft
    Source: Tioga Realty Inc #406206 Report a problem
    7/7/2017Price change$384,900-3.8%$131/sqft
    Source: Tioga Realty Inc #406206 Report a problem
    6/20/2017Listed for sale$399,900+47.6%$136/sqft
    Source: Tioga Realty Inc #406206 Report a problem
    12/30/2002Sold$271,000+20.4%$92/sqft
    Source: Public Record Report a problem
    7/9/2001Sold$225,000$77/sqft
    Source: Public Record Report a problem

    Public tax history

    YearProperty taxesTax assessment
    2025$7,315 +1.7%$366,908 +2.9%
    2024$7,192 +2.6%$356,568 +3%
    2023$7,007 +3.5%$346,182 +3%
    2022$6,769 +1.4%$336,099 +3%
    2021$6,675 +1.6%$326,310 +1.4%
    2020$6,570 -0.1%$321,805 +2.3%
    2019$6,575 $314,570 -2%
    2018$6,575 -0.7%$321,000 +11.8%
    2017$6,621 +9.1%$287,060 +2.1%
    2016$6,067 +2.2%$281,160 +0.7%
    2015$5,936 +0.1%$279,210 +0.8%
    2014$5,932 +1%$277,000 -6.3%
    2013$5,873 $295,500 -0.5%
    2012-- $297,100 +13%
    2011-- $262,850 -23.9%
    2010-- $345,600 -7.7%
    2009-- $374,300 -6.3%
    2008-- $399,500 +13%
    2007-- $353,500 +5.4%
    2006-- $335,500 +17.7%
    2005-- $285,000 +53.2%
    2004-- $186,000 +0.6%
    2003-- $184,900
    2002-- $184,900 +2.4%
    2001-- $180,600 +5.7%
    2000-- $170,800

    Find assessor info on the county website

    Neighborhood: 32669

    Nearby schools

    GreatSchools rating
    Schools provided by the listing agent
    • Elementary: Meadowbrook Elementary School-AL
    • Middle: Kanapaha Middle School-AL
    • High: F. W. Buchholz High School-AL

    Source: Stellar MLS. This data may not be complete. We recommend contacting the local school district to confirm school assignments for this home.

    Get a cash offer in 3 minutes
    Find out how much your home could sell for in as little as 3 minutes with a no-obligation cash offer.
    Estimated market value
    $662,400
    Get a cash offer in 3 minutes
    Find out how much your home could sell for in as little as 3 minutes with a no-obligation cash offer.
    Estimated market value
    $662,400