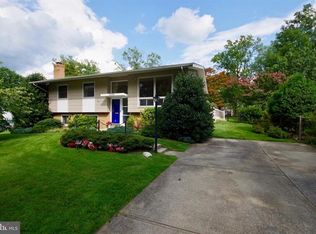
RARE OPPORTUNITY TO PURCHASE ORIGINAL OWNER-OCCUPIED HOME IN BEL PRE WOODS. THIS SOLID HOME FEATURES ORIGINAL WOOD FLOORS, 3 BEDROOMS, 2 FULL BATHS, FULLY FINISHED BASEMENT WITH SEPERATE SIDE ENTRANCE. NEW ROOF & GUTTERS INSTALLED IN 2024, UPDATED WINDOWS, UPDATED HVAC & WATER HEATER. ATTACHED ONE CAR GARAGE WITH REAR DOOR ACCESS. BEAUTIFUL WELL CARED FOR BACKYARD WITH STORAGE SHED. COVERED PATIO & DECK. MINUTES FROM DOWNTOWN ROCKVILLE, NORTH BETHESDA, RT-200 (ICC), RT-270, CONNECTICUT AVE. MILE WALK TO ROCKCREEK TRAIL. ALL OFFERS ARE DUE BY 2-24-25 AT 5PM. FINAL DECISION WILL BE MADE ON 2-25-25. ESTATE SALE SUBJECT TO THIRD PARTY APPROVAL.
Sold for $535,000
$535,000
13708 Lionel Ln, Rockville, MD 20853
3beds
1,130sqft
Single Family Residence
Built in 1962
9,750 Square Feet Lot
$534,000 Zestimate®
$473/sqft
$2,904 Estimated rent
Home value
$534,000
$486,000 - $582,000
$2,904/mo
Zestimate® history
Owner options
List your home for rent
$2,904/mo
Rent Zestimate®
Find your next renter with Zillow Rental Manager. Plus, with online applications, you can quickly screen prospective tenants – for free.
$2,904/mo
Rent Zestimate®
Refinance and save
$3,332/mo
Est. payment
Refinancing to a lower rate could help reduce your monthly payments and save thousands over the life of the loan.
$3,332/mo
Est. payment
Explore your selling options
Work with a Zillow partner agent
Leverage their expertise and Zillow's premium Showcase listings to get your home seen by more buyers.
Get startedList with your own agent
Get your home in front of millions of buyers by listing it on Zillow.
Learn how to do itSell it yourself
Take full control of how buyers see your home on Zillow by listing For Sale by Owner (FSBO).
List your homeWhat's special
Covered patio and deckUpdated windowsOriginal wood floorsAttached one car garageFully finished basement
Zillow last checked:
Listing updated:
Listed by:
Luis Martins 240-463-9200,
RE/MAX Town Center
Bought with:
Margory Nunez Liza, 0225235141
Impact Real Estate, LLC
Pamela Alcantara, PB98379220
Impact Real Estate, LLC
Source: Bright MLS,MLS#: MDMC2165726
Facts & features
Interior
Bedrooms & bathrooms
- Bedrooms: 3
- Bathrooms: 2
- Full bathrooms: 2
Rooms
- Room types: Living Room, Dining Room, Bedroom 2, Kitchen, Basement, Bedroom 1, Laundry, Bathroom 3
Bedroom 1
- Features: Ceiling Fan(s), Flooring - HardWood
- Level: Upper
- Area: 165 Square Feet
- Dimensions: 15 x 11
Bedroom 2
- Features: Flooring - HardWood
- Level: Upper
- Area: 180 Square Feet
- Dimensions: 15 x 12
Bathroom 3
- Features: Flooring - HardWood
- Level: Upper
- Area: 80 Square Feet
- Dimensions: 10 x 8
Basement
- Level: Lower
- Area: 260 Square Feet
- Dimensions: 20 x 13
Dining room
- Features: Flooring - HardWood
- Level: Main
- Area: 90 Square Feet
- Dimensions: 9 x 10
Kitchen
- Features: Ceiling Fan(s), Eat-in Kitchen, Kitchen - Electric Cooking, Pantry
- Level: Main
- Area: 121 Square Feet
- Dimensions: 11 x 11
Laundry
- Level: Lower
- Area: 240 Square Feet
- Dimensions: 20 x 12
Living room
- Features: Flooring - HardWood
- Level: Main
- Area: 260 Square Feet
- Dimensions: 20 x 13
Heating
- Forced Air, Natural Gas
Cooling
- Central Air, Electric
Appliances
- Included: Gas Water Heater
- Laundry: Laundry Room
Features
- Dry Wall
- Flooring: Wood
- Basement: Connecting Stairway,Full,Finished,Heated,Improved,Interior Entry,Exterior Entry,Concrete,Side Entrance,Space For Rooms,Walk-Out Access,Windows
- Has fireplace: No
Interior area
- Total structure area: 1,676
- Total interior livable area: 1,130 sqft
- Finished area above ground: 1,130
- Finished area below ground: 0
Property
Parking
- Total spaces: 1
- Parking features: Garage Faces Front, Garage Faces Rear, Concrete, Attached
- Attached garage spaces: 1
- Has uncovered spaces: Yes
Accessibility
- Accessibility features: None
Features
- Levels: Multi/Split,Three
- Stories: 3
- Pool features: None
Lot
- Size: 9,750 Square Feet
Details
- Additional structures: Above Grade, Below Grade
- Parcel number: 161301388357
- Zoning: R90
- Special conditions: Third Party Approval
- Other equipment: None
Construction
Type & style
- Home type: SingleFamily
- Property subtype: Single Family Residence
Materials
- Frame
- Foundation: Block, Crawl Space
- Roof: Architectural Shingle
Condition
- New construction: No
- Year built: 1962
Utilities & green energy
- Electric: 110 Volts, Fuses
- Sewer: Public Sewer
- Water: Public
Community & HOA
Community
- Subdivision: Bel Pre Woods
HOA
- Has HOA: No
Location
- Region: Rockville
Financial & listing details
- Price per square foot: $473/sqft
- Tax assessed value: $434,200
- Annual tax amount: $5,730
- Date on market: 2/16/2025
- Listing agreement: Exclusive Right To Sell
- Listing terms: Cash,Conventional,FHA,VA Loan
- Ownership: Fee Simple
Price history
| Date | Event | Price |
|---|---|---|
| 6/23/2025 | Sold | $535,000$473/sqft |
Source: Public Record Report a problem | ||
| 3/28/2025 | Sold | $535,000+12.6%$473/sqft |
Source:  Bright MLS #MDMC2165726 Report a problem Bright MLS #MDMC2165726 Report a problem | ||
| 2/25/2025 | Pending sale | $475,000$420/sqft |
Source: Bright MLS #MDMC2165726 Report a problem | ||
| 2/24/2025 | Listing removed | $475,000$420/sqft |
Source: Bright MLS #MDMC2165726 Report a problem | ||
| 2/16/2025 | Listed for sale | $475,000$420/sqft |
Source: Bright MLS #MDMC2165726 Report a problem | ||
Public tax history
| Year | Property taxes | Tax assessment |
|---|---|---|
| 2025 | $5,470 +9.4% | $464,200 +6.9% |
| 2024 | $4,999 +7.3% | $434,200 +7.4% |
| 2023 | $4,657 +12.8% | $404,200 +8% |
| 2022 | $4,129 +1.3% | $374,200 +1.3% |
| 2021 | $4,074 +1.2% | $369,567 +1.3% |
| 2020 | $4,026 +4.6% | $364,933 +1.3% |
| 2019 | $3,850 -0.2% | $360,300 +3.2% |
| 2018 | $3,857 -0.1% | $349,167 +3.3% |
| 2017 | $3,863 +35.1% | $338,033 +3.4% |
| 2016 | $2,859 | $326,900 +3.9% |
| 2015 | $2,859 | $314,667 +4% |
| 2014 | $2,859 | $302,433 +4.2% |
| 2013 | -- | $290,200 |
| 2012 | -- | $290,200 |
| 2011 | -- | $290,200 -29.4% |
| 2010 | -- | $410,880 +5.5% |
| 2009 | -- | $389,580 +5.8% |
| 2008 | -- | $368,280 +6.1% |
| 2007 | -- | $346,980 +17.5% |
| 2006 | -- | $295,366 +21.2% |
| 2005 | -- | $243,753 +26.9% |
| 2004 | -- | $192,140 |
| 2003 | -- | $192,140 +17.6% |
| 2002 | -- | $163,426 +9.6% |
| 2001 | -- | $149,070 |
Find assessor info on the county website
Neighborhood: Aspen Hill
Nearby homes
- $558,600-- bd2 ba1.3k sqft13710 Lionel Ln, Rockville, MD 20853Off Market
- $524,3001 bd2 ba1.1k sqft13706 Lionel Ln, Rockville, MD 20853Off Market
- $617,7004 bd2 ba1.5k sqft13705 Ashby Rd, Rockville, MD 20853Off Market
- $599,5004 bd2 ba1.2k sqft13703 Ashby Rd, Rockville, MD 20853Off Market
- $539,300-- bd2 ba1k sqft13707 Ashby Rd, Rockville, MD 20853Off Market
- $661,5004 bd3 ba1.8k sqft13712 Lionel Ln, Rockville, MD 20853Off Market
- $542,300-- bd2 ba1k sqft4803 Kemper St, Rockville, MD 20853Off Market
- $677,9005 bd3 ba2.2k sqft13709 Lionel Ln, Rockville, MD 20853Off Market
Nearby schools
GreatSchools rating
- 6/10Brookhaven Elementary SchoolGrades: PK-5Distance: 0.2 mi
- 6/10Parkland Middle SchoolGrades: 6-8Distance: 0.3 mi
- 5/10Wheaton High SchoolGrades: 9-12Distance: 2 mi
Schools provided by the listing agent
- Elementary: Brookhaven
- Middle: Parkland
- High: Rockville
- District: Montgomery County Public Schools
Source: Bright MLS. This data may not be complete. We recommend contacting the local school district to confirm school assignments for this home.
Get a cash offer in 3 minutes
Find out how much your home could sell for in as little as 3 minutes with a no-obligation cash offer.
Estimated market value
$534,000
Get a cash offer in 3 minutes
Find out how much your home could sell for in as little as 3 minutes with a no-obligation cash offer.
Estimated market value
$534,000
- Maryland
- Montgomery County
- Rockville
- 20853
- Aspen Hill
- 13708 Lionel Ln
Nearby cities
Nearby neighborhoods
Nearby zip codes
Other Rockville Topics
