Skip main navigation
Closed
  • $514,990

    13708 S Palmetto Dr, Plainfield, IL 60544

    4beds
    2,600sqft
    Single Family Residence
    Built in 2025
    0.26 Acres Lot
    $530,300 Zestimate®
    $198/sqft
    $3,803 Estimated rent

    Home value

    $530,300

    $483,000 - $583,000

    $3,803/mo

    Zestimate® history
    Loading
    Loading...

    Owner options

    List your home for rent

    $3,803/mo

    Rent Zestimate®

    Find your next renter with Zillow Rental Manager. Plus, with online applications, you can quickly screen prospective tenants – for free.

    Learn more

    $3,803/mo

    Rent Zestimate®

    Refinance and save

    $3,876/mo

    Est. payment

    Refinancing to a lower rate could help reduce your monthly payments and save thousands over the life of the loan.

    See today's rates

    $3,876/mo

    Est. payment

    Explore your selling options

    Work with a Zillow partner agent

    Leverage their expertise and Zillow's premium Showcase listings to get your home seen by more buyers.

    Get started

    List with your own agent

    Get your home in front of millions of buyers by listing it on Zillow.

    Learn how to do it

    Sell it yourself

    Take full control of how buyers see your home on Zillow by listing For Sale by Owner (FSBO).

    List your home

    What's special

    Loft spaceFlex roomLarge pantryOpen conceptSpacious laundry room
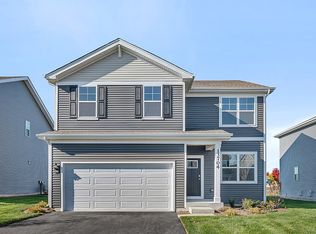
    Discover yourself at 13708 South Palmetto Drive in Plainfield, IL. a beautiful new home in the Playa Vista community. Welcome to the Henley model, a two-story, 3 car garage open concept home provides 4 large bedrooms, 2.5 baths, and a full basement. This home features 9 foot first floor ceilings a staircase situated away from foyer for convenience and privacy, as well as a wonderful flex room, which can be used for work or play. The kitchen is well appointed with beautiful cabinetry, a large pantry, stainless steel appliances and a built-in island with ample seating space. The entry from the garage has a large closet great for coats, sports equipment and any other storage needs. Enjoy the convenience of this home's loft space for an added second floor living area or game room the skies the limit. Spacious laundry room located on the second floor as well as additional storage space. All Chicago homes include our America's Smart Home Technology, featuring a smart video doorbell, smart Honeywell thermostat, Amazon Echo Pop, smart door lock, Deako smart light switches and more. Photos are of a similar model home. Actual home built may vary.

    Zillow last checked:

    Listing updated:

    Listed by:

    Daynae Gaudio 847-340-3636,

    Daynae Gaudio

    Bought with:

    Josephine Wang

    Concentric Realty Inc.

    Source: MRED as distributed by MLS GRID,MLS#: 12413688MLS Logo

    Facts & features

    Interior

    Bedrooms & bathrooms
    • Bedrooms: 4
    • Bathrooms: 3
    • Full bathrooms: 2
    • 1/2 bathrooms: 1
    Rooms
    • Room types: Den, Great Room, Loft
    Primary bedroom
    • Features: Flooring (Carpet), Bathroom (Full, Double Sink)
    • Level: Second
    • Area: 210 Square Feet
    • Dimensions: 14X15
    Bedroom 2
    • Features: Flooring (Carpet)
    • Level: Second
    • Area: 121 Square Feet
    • Dimensions: 11X11
    Bedroom 3
    • Features: Flooring (Carpet)
    • Level: Second
    • Area: 144 Square Feet
    • Dimensions: 12X12
    Bedroom 4
    • Features: Flooring (Carpet)
    • Level: Main
    • Area: 130 Square Feet
    • Dimensions: 13X10
    Den
    • Features: Flooring (Carpet)
    • Level: Main
    • Area: 110 Square Feet
    • Dimensions: 10X11
    Dining room
    • Level: Main
    • Area: 156 Square Feet
    • Dimensions: 12X13
    Great room
    • Level: Main
    • Area: 195 Square Feet
    • Dimensions: 15X13
    Kitchen
    • Features: Kitchen (Island, Pantry-Closet)
    • Level: Main
    • Area: 156 Square Feet
    • Dimensions: 12X13
    Laundry
    • Level: Second
    • Area: 50 Square Feet
    • Dimensions: 5X10
    Loft
    • Features: Flooring (Carpet)
    • Level: Second
    • Area: 130 Square Feet
    • Dimensions: 10X13
    Heating
    • Natural Gas
    Cooling
    • Central Air
    Appliances
    • Included: Range, Microwave, Dishwasher, Disposal, Stainless Steel Appliance(s)
    • Laundry: Upper Level, Gas Dryer Hookup
    Features
    • High Ceilings
    • Basement: Unfinished,Full
    Interior area
    • Total structure area: 0
    • Total interior livable area: 2,600 sqft

    Property

    Parking
    • Total spaces: 2
    • Parking features: Asphalt, Garage, On Site, Garage Owned, Attached
    • Attached garage spaces: 2
    Accessibility
    • Accessibility features: No Disability Access
    Features
    • Stories: 2
    Lot
    • Size: 0.26 Acres
    • Dimensions: 176.96 X 65
    • Features: Landscaped
    Details
    • Parcel number: 0601227010
    • Special conditions: Home Warranty
    • Other equipment: Radon Mitigation System

    Construction

    Type & style
    • Home type: SingleFamily
    • Property subtype: Single Family Residence
    Materials
    • Vinyl Siding
    • Foundation: Concrete Perimeter
    • Roof: Asphalt
    Condition
    • New Construction
    • New construction: Yes
    • Year built: 2025
    Details
    • Builder model: HENLEY B1 SITE 043
    • Warranty included: Yes

    Utilities & green energy

    • Electric: 200+ Amp Service
    • Sewer: Public Sewer
    • Water: Public

    Community & HOA

    Community
    • Features: Park, Curbs, Sidewalks, Street Lights, Street Paved
    • Subdivision: Playa Vista
    HOA
    • Has HOA: Yes
    • Services included: Insurance, Other
    • HOA fee: $75 monthly
    Location
    • Region: Plainfield

    Financial & listing details

    • Price per square foot: $198/sqft
    • Tax assessed value: $34,068
    • Annual tax amount: $969
    • Date on market: 7/8/2025
    • Listing terms: Conventional
    • Ownership: Fee Simple w/ HO Assn.

    Price history

    DateEventPrice
    10/15/2025Sold$514,990$198/sqft
    Source: MRED as distributed by MLS GRID #12413688 Report a problem
    8/26/2025Pending sale$514,990$198/sqft
    Source: MRED as distributed by MLS GRID #12413688 Report a problem
    8/6/2025Price change$514,990-1%$198/sqft
    Source: MRED as distributed by MLS GRID #12413688 Report a problem
    5/13/2025Listed for sale$519,990$200/sqft
    Source: DR Horton Report a problem

    Public tax history

    YearProperty taxesTax assessment
    2024$969 $11,356 +56680%
    2023-- $20
    2022-- $20
    2021-- $20
    2020-- $20
    2019-- $20
    2018-- $20
    2017-- $20
    2016-- $20
    2015-- $20
    2014-- $20
    2013-- $20
    2012-- $20
    2011-- $20 -98.1%
    2010-- $1,040
    2009-- $1,040
    Find assessor info on the county website

    Neighborhood: 60544

    Nearby schools

    GreatSchools rating
    Schools provided by the listing agent
    • Elementary: Grande Park Elementary School
    • Middle: Murphy Junior High School
    • High: Oswego East High School
    • District: 308

    Source: MRED as distributed by MLS GRID. This data may not be complete. We recommend contacting the local school district to confirm school assignments for this home.

    Get a cash offer in 3 minutes
    Find out how much your home could sell for in as little as 3 minutes with a no-obligation cash offer.
    Estimated market value
    $530,300
    Get a cash offer in 3 minutes
    Find out how much your home could sell for in as little as 3 minutes with a no-obligation cash offer.
    Estimated market value
    $530,300