Exceptional custom ranch on a premium lookout lot, showcasing refined craftsmanship, hardwood floors, oak doors, custom built-ins and luxury fixtures throughout. The elegant main level features a designer kitchen with upgraded cabinetry, countertops, and backsplash; formal dining room; expansive living and family rooms with a striking double-sided fireplace; and a private primary suite with walk-in closet and spa-inspired luxury bath. A finished English basement with above-grade windows elevates the home's living space with a bedroom, full bath, fireplace, lofted office, and spacious living area; ideal for related living or extended guest accommodations. Outdoors, enjoy serene pond views, an in-ground sprinkler system, and a gas line for effortless entertaining. Enjoy Plainfield living: Downtown with its quaint shops & restaurants, fests, parades; Settler's Park for movies/concerts, ponds, parks, paths; The Riverfront area has a kayak launch, tubing or space to have a picnic. The location is convenient to shopping, highways and public transportation - metra, Pace Park n Ride are both nearby. Served by acclaimed District 308 schools. Major updates include roof (2019), water heater (2019), and HVAC (2024). Select wide doors offer improved accessibility.
Price change
$540,000
13716 Palmetto Dr, Plainfield, IL 60544
3beds
2,149sqft
Single Family Residence
Built in 2009
6,969 Square Feet Lot
$-- Zestimate®
$251/sqft
$75/mo HOA
What's special
Striking double-sided fireplaceLofted officeSerene pond viewsFormal dining roomCustom built-insOak doorsIn-ground sprinkler system
- -- |
- 853
- views |
- 48
- saves |
Zillow last checked:
Listing updated:
Listed by:
Shelbey Hammond 815-436-2232,
Coldwell Banker Real Estate Group,
Bonnie Horne,
Coldwell Banker Real Estate Group
Source: MRED as distributed by MLS GRID,MLS#: 12692781
Facts & features
Interior
Bedrooms & bathrooms
- Bedrooms: 3
- Bathrooms: 3
- Full bathrooms: 3
Rooms
- Room types: Office, Recreation Room, Den, Eating Area, Foyer, Storage
Primary bedroom
- Features: Flooring (Carpet), Window Treatments (Blinds), Bathroom (Full)
- Level: Main
- Area: 196 Square Feet
- Dimensions: 14X14
Bedroom 2
- Features: Flooring (Carpet), Window Treatments (Blinds)
- Level: Main
- Area: 110 Square Feet
- Dimensions: 11X10
Bedroom 3
- Features: Flooring (Carpet)
- Level: Lower
- Area: 336 Square Feet
- Dimensions: 24X14
Den
- Features: Flooring (Hardwood)
- Level: Main
- Area: 126 Square Feet
- Dimensions: 14X9
Dining room
- Features: Flooring (Hardwood)
- Level: Main
- Area: 140 Square Feet
- Dimensions: 14X10
Eating area
- Features: Flooring (Hardwood), Window Treatments (Blinds)
- Level: Main
- Area: 286 Square Feet
- Dimensions: 22X13
Family room
- Features: Flooring (Carpet), Window Treatments (Blinds)
- Level: Lower
- Area: 560 Square Feet
- Dimensions: 40X14
Foyer
- Features: Flooring (Hardwood)
- Level: Main
- Area: 234 Square Feet
- Dimensions: 18X13
Kitchen
- Features: Kitchen (Eating Area-Table Space, Pantry-Closet), Flooring (Hardwood), Window Treatments (Blinds)
- Level: Main
- Area: 132 Square Feet
- Dimensions: 12X11
Laundry
- Level: Main
- Area: 36 Square Feet
- Dimensions: 6X6
Living room
- Features: Flooring (Hardwood), Window Treatments (Blinds)
- Level: Main
- Area: 378 Square Feet
- Dimensions: 21X18
Office
- Features: Flooring (Carpet), Window Treatments (Blinds)
- Level: Lower
- Area: 104 Square Feet
- Dimensions: 13X8
Recreation room
- Features: Flooring (Carpet)
- Level: Lower
- Area: 324 Square Feet
- Dimensions: 27X12
Storage
- Level: Lower
- Area: 336 Square Feet
- Dimensions: 24X14
Heating
- Natural Gas
Cooling
- Central Air
Appliances
- Included: Double Oven, Microwave, Dishwasher, Refrigerator, Washer, Dryer
- Laundry: Main Level, Gas Dryer Hookup, In Unit, Sink
Features
- Cathedral Ceiling(s), 1st Floor Bedroom, In-Law Floorplan, 1st Floor Full Bath, Built-in Features, Walk-In Closet(s)
- Flooring: Hardwood
- Basement: Finished,Partial Exposure,Full,Daylight
- Number of fireplaces: 2
- Fireplace features: Double Sided, Gas Log, Living Room, Basement
Interior area
- Total structure area: 4,298
- Total interior livable area: 2,149 sqft
Property
Parking
- Total spaces: 2
- Parking features: Asphalt, Garage Door Opener, Yes, Garage Owned, Attached, Garage
- Attached garage spaces: 2
- Has uncovered spaces: Yes
Accessibility
- Accessibility features: Door Width 32 Inches or More, Bath Grab Bars, Main Level Entry, Disability Access
Features
- Stories: 1
- Patio & porch: Deck, Patio
- Has view: Yes
- View description: Back of Property
- Has water view: Yes
- Water view: Back of Property
- Waterfront features: Pond
Lot
- Size: 6,969 Square Feet
- Dimensions: 55x126
- Features: Landscaped
Details
- Parcel number: 0601227012
- Special conditions: None
Construction
Type & style
- Home type: SingleFamily
- Architectural style: Ranch
- Property subtype: Single Family Residence
Materials
- Brick, Stone, Other
- Foundation: Concrete Perimeter
- Roof: Asphalt
Condition
- New construction: No
- Year built: 2009
Utilities & green energy
- Electric: Circuit Breakers
- Sewer: Public Sewer
- Water: Public
Community & HOA
Community
- Features: Lake, Curbs, Gated, Sidewalks, Street Lights, Street Paved
HOA
- Has HOA: Yes
- Services included: Insurance
- HOA fee: $75 monthly
Location
- Region: Plainfield
Financial & listing details
- Price per square foot: $251/sqft
- Tax assessed value: $357,000
- Annual tax amount: $9,141
- Date on market: 7/15/2026
- Ownership: Fee Simple
Estimated market value
Not available
Estimated sales range
Not available
Not available
Price history
| Date | Event | Price |
|---|---|---|
| 7/2/2009 | Sold | $384,500$179/sqft |
Source: Public Record Report a problem | ||
Public tax history
| Year | Property taxes | Tax assessment |
|---|---|---|
| 2024 | $9,211 +13.9% | $119,000 +20.8% |
| 2023 | $8,088 -9.3% | $98,521 |
| 2022 | $8,914 +5.3% | $98,521 +9.9% |
| 2021 | $8,463 +0.8% | $89,647 |
| 2020 | $8,400 +10.9% | $89,647 +4.5% |
| 2019 | $7,577 | $85,771 +4.2% |
| 2018 | $7,577 +1.2% | $82,289 +10% |
| 2017 | $7,484 +6.3% | $74,808 +7.1% |
| 2016 | $7,038 -4.4% | $69,818 |
| 2015 | $7,361 | $69,818 +4.2% |
| 2014 | $7,361 | $66,975 |
| 2013 | -- | $66,975 -13% |
| 2012 | -- | $76,983 -7.6% |
| 2011 | -- | $83,333 -27.7% |
| 2010 | -- | $115,210 +79.6% |
| 2009 | -- | $64,160 |
Find assessor info on the county website
Monthly payment
Est. payment
Payment breakdown
Explore the cost of this home by adjusting the details. Changes won't be saved.Climate risks
Neighborhood: 60544
Nearby schools
GreatSchools rating
- 8/10Grande Park Elementary SchoolGrades: K-5Distance: 0.8 mi
- 7/10Murphy Junior High SchoolGrades: 6-8Distance: 0.9 mi
- 9/10Oswego East High SchoolGrades: 9-12Distance: 4.7 mi
Schools provided by the listing agent
- District: 308
Source: MRED as distributed by MLS GRID. This data may not be complete. We recommend contacting the local school district to confirm school assignments for this home.
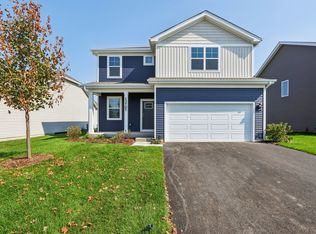
- $414,9903 bd3 ba1.8k sqft13707 S Palmetto Dr, Plainfield, IL 60544Sold
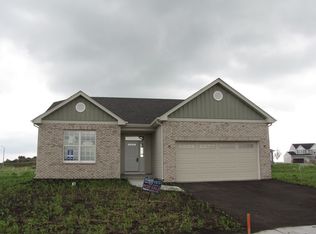
- $408,7002 bd2 ba1.4k sqft13703 Palmetto Dr, Plainfield, IL 60544Off Market
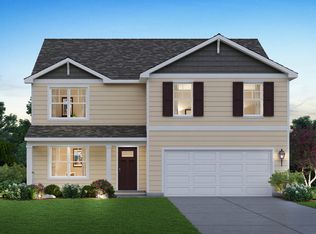
- $514,9904 bd3 ba2.6k sqft13708 S Palmetto Dr, Plainfield, IL 60544Sold
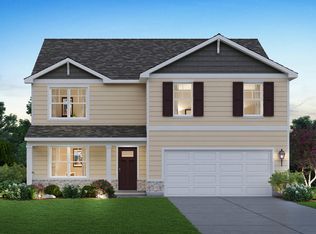
- $509,9904 bd3 ba2.6k sqft13724 S Palmetto Dr, Plainfield, IL 60544Sold
- $432,7894 bd3 ba2k sqft13711 S Palmetto Dr, Plainfield, IL 60544Sold
- $449,9904 bd3 ba2k sqft13712 S Palmetto Dr, Plainfield, IL 60544Sold
- $465,9904 bd3 ba2k sqft13665 S Palmetto Dr, Plainfield, IL 60544Sold
- $34,068-- bd-- ba-- sqft13665 S Palmetto Dr, Plainfield, IL 60544Off Market
A local agent can set up tours, give advice and negotiate with sellers.
Similar homes
- $550,0004 bd4 ba2.9k sqft26428 Rustling Birch Way, Plainfield, IL 60585Active
 MLS ID #12729761, Marta Bocska, ABR,CNC,CSC,RENE,SFR,SRES, Keller Williams Inspire - Geneva. MRED as distributed by MLS GRID
 - $559,0004 bd3 ba2.7k sqft12807 S Timber Wood Cir, Plainfield, IL 60585New
 MLS ID #12743054, Keith Kreis, CNC,E-PRO,SFR,SRS, Charles Rutenberg Realty of IL. MRED as distributed by MLS GRID
 - $569,0003 bd3 ba2.1k sqft476 Bloomfield Cir W, Oswego, IL 60543New
 MLS ID #12741900, Ryan Kurtz, CNC, john greene, Realtor. MRED as distributed by MLS GRID
 - $624,9004 bd3 ba2.5k sqft24735 W Illini Dr, Plainfield, IL 60544New
 MLS ID #12741122, Debbie Stukel-Podzimek, HomeSmart Realty Group. MRED as distributed by MLS GRID
 - $535,0005 bd4 ba2.9k sqft318 Winthrop Dr, Oswego, IL 60543NewMLS ID #12744203, Kimberly Grant, CSC, john greene, Realtor. MRED as distributed by MLS GRID
- $474,9995 bd4 ba2.6k sqft1913 Windstone Dr, Plainfield, IL 60586NewMLS ID #12741947, Asia Purnell, Crosstown Realtors, Inc.. MRED as distributed by MLS GRID
- $550,0004 bd3 ba2.4k sqft437 Raintree Dr, Oswego, IL 60543ActiveMLS ID #12726943, Ellen Williams, ABR,CRS,GRI, Coldwell Banker Real Estate Group. MRED as distributed by MLS GRID
- $555,0004 bd3 ba2.1k sqft2296 Briarhill Dr, Naperville, IL 60565NewMLS ID #12744114, Holly Mateer, @properties Christies International Real Estate. MRED as distributed by MLS GRID
- $500,0003 bd3 ba2.5k sqft211 Honors Dr, Shorewood, IL 60404NewMLS ID #12740268, Jeffrey Gregory, Realty Executives Success. MRED as distributed by MLS GRID
- $519,9005 bd4 ba2.2k sqft24221 W Brown Ln, Plainfield, IL 60586ActiveMLS ID #12693349, Suzanne Jeziorski, Re/Max Ultimate Professionals. MRED as distributed by MLS GRID
- $520,0004 bd3 ba2.8k sqft11323 S Glenbrook Cir, Plainfield, IL 60585ActiveMLS ID #12718241, Elizabeth Quintero, @properties Christie's International Real Estate. MRED as distributed by MLS GRID
- $405,0004 bd3 ba2.3k sqft1803 Chestnut Hill Rd, Plainfield, IL 60586NewMLS ID #12742103, Hannah Fornelli, john greene Realtor. MRED as distributed by MLS GRID
- $595,0002 bd2 ba1.8k sqft2703 Northmoor Dr, Naperville, IL 60564NewMLS ID #12730786, Angela Testa-Kerivan, CSC, Baird & Warner. MRED as distributed by MLS GRID
- $620,0006 bd4 ba3.1k sqft705 Wilmore Dr, Oswego, IL 60543NewMLS ID #12744077, Susan Chylek, ABR,BPOR,CNC,CSC,PSA,SFR, Keller Williams Infinity. MRED as distributed by MLS GRID
- $475,0003 bd4 ba3.1k sqft301 Arrowhead Dr, Minooka, IL 60447NewMLS ID #12742129, Mario Zelaya, eXp Realty. MRED as distributed by MLS GRID
- $488,7003 bd3 ba2.4k sqft819 Canton Dr, Oswego, IL 60543Price ChangeMLS ID #12660089, Kristen Shedor, Village Realty Inc. MRED as distributed by MLS GRID
- $509,0004 bd3 ba3.1k sqft730 Charismatic Dr, Oswego, IL 60543ActiveMLS ID #12701021, Fawad Shahid, ABR,SFR, Carnelian Realty Group. MRED as distributed by MLS GRID
- $599,9004 bd3 ba2.6k sqft12935 S Stockton Ave, Plainfield, IL 60585ActiveMLS ID #12724534, Lauren Calero, RE/MAX of Naperville. MRED as distributed by MLS GRID
- $659,0005 bd4 ba3.1k sqft13008 Timber Wood Cir, Plainfield, IL 60585ActiveMLS ID #12716307, Michael Knecht, Compass. MRED as distributed by MLS GRID
- $584,9004 bd4 ba2.2k sqft2213 Roaring Creek Dr, Aurora, IL 60503ActiveMLS ID #12694360, Steve Babin, Realtopia Real Estate Inc. MRED as distributed by MLS GRID
