STUNNING ONE STORY CUSTOM HOME W/ HUGE BASEMENT -- INCREDIBLE REAR YARD -- WOOTTON HIGH SCHOOL -- DREAM KITCHEN -- Welcome to 13708 Valley Drive! This gorgeous custom home puts on an architectural masterclass with its brilliant open floor plan, breathtaking great room, massive dining area, vast entertainment spaces, and high ceilings throughout. The kitchen was completely reconstructed in 2022 and stands out as the focal point of the main level. Connected to the great room with two-story ceilings and floor to ceiling windows, the kitchen was expertly crafted to include the luxury brands, finishes, and professional design you expect from a $250,000+ renovation project. This home stands out in today's market as a move-in ready offering that provides the purchaser the chance to benefit from quality custom construction, a unique one story floor plan with over 8,000+ usable square feet, and a premium backyard. The ideal buyer for this property appreciates a true luxury finish, loves high-ceilings and the natural light that comes with them, sees value in the massive lower level, and is excited to enjoy the peace and serenity of nature in their private rear yard set on nearly half an acre. The home sets up extremely well for a multi-generational purchase, running a home business, installing a professional quality home gym, golf simulator, or the buyer who loves to entertain and wants to be able to host gatherings comfortably. **PREMIUM LOCATION** Wootton High School 2.4 miles -- Robert Frost Middle School 1.4 miles -- Lakewood Elementary School 1.6 miles -- Rockville Metro (Red line) less than 2 miles -- Woodmont Country Club less than 2 miles -- Lakewood Country Club less than 2 miles -- Rockville Golf Club 4 miles -- Whole Foods 3.5 miles & 5.6 miles -- Trader Joe's 1.2 miles -- The Lakewood Estates Homeowners Association features a variety of architectural styles and homes of different sizes. Known for quality construction, well maintained yards, and strong home values this community stands out as a choice location. **KEY FEATURES & DETAILS** Architectural shingle roof 2016 -- Three HVAC zones, AC replaced on 2/3 units in 2017, gas furnaces -- Wood frame casement windows -- Kitchen renovation 2022; commercial grade gas range, Miele double wall ovens, two sinks w/ three faucets, instant hot water, smart fridge, tons of cabinetry and storage, wine cooler -- LED recessed lighting -- Renovated guest bath on main level 2022 -- Tesla charger in garage -- Two-story ceilings in great room -- Wood floor throughout main level 2022 -- Main level freshly painted 2025 -- Main level carpet replaced 2025 -- Huge unfinished area on lower level -- Massive rear deck w/ gazebo -- Extensive hardscape & river rock, diverse plantings, professionally designed landscaping -- Private rear yard -- Generac backup generator -- Backup batteries on sump pumps.
Sold for $1,645,000
Street View
$1,645,000
13708 Valley Dr, Rockville, MD 20850
6beds
6,318sqft
Single Family Residence
Built in 1997
0.46 Acres Lot
$1,771,500 Zestimate®
$260/sqft
$7,026 Estimated rent
Home value
$1,771,500
$1.63M - $1.93M
$7,026/mo
Zestimate® history
Owner options
List your home for rent
$7,026/mo
Rent Zestimate®
Find your next renter with Zillow Rental Manager. Plus, with online applications, you can quickly screen prospective tenants – for free.
$7,026/mo
Rent Zestimate®
Refinance and save
$10,194/mo
Est. payment
Refinancing to a lower rate could help reduce your monthly payments and save thousands over the life of the loan.
$10,194/mo
Est. payment
Explore your selling options
Work with a Zillow partner agent
Leverage their expertise and Zillow's premium Showcase listings to get your home seen by more buyers.
Get startedList with your own agent
Get your home in front of millions of buyers by listing it on Zillow.
Learn how to do itSell it yourself
Take full control of how buyers see your home on Zillow by listing For Sale by Owner (FSBO).
List your homeWhat's special
Professional designPrivate rear yardPremium backyardLuxury brandsProfessionally designed landscapingMiele double wall ovensArchitectural masterclass
Zillow last checked:
Listing updated:
Listed by:
Ricky Cantore 443-878-3507,
RE/MAX Advantage Realty,
Co-Listing Agent: Steve Allnutt 410-336-7787,
RE/MAX Advantage Realty
Bought with:
Cara Pearlman, 225180603
Compass
Source: Bright MLS,MLS#: MDMC2168792
Facts & features
Interior
Bedrooms & bathrooms
- Bedrooms: 6
- Bathrooms: 6
- Full bathrooms: 5
- 1/2 bathrooms: 1
- Main level bathrooms: 4
- Main level bedrooms: 4
Basement
- Description: Percent Finished: 80.0
- Area: 4034
Heating
- Central, Programmable Thermostat, Zoned, Natural Gas
Cooling
- Central Air, Ceiling Fan(s), Programmable Thermostat, Zoned, Electric
Appliances
- Included: Air Cleaner, Range, Dishwasher, Disposal, Dryer, Washer, Exhaust Fan, Humidifier, Indoor Grill, Instant Hot Water, Double Oven, Refrigerator, Six Burner Stove, Stainless Steel Appliance(s), Water Heater, Gas Water Heater
- Laundry: Main Level
Features
- Air Filter System, Bar, Breakfast Area, Butlers Pantry, Ceiling Fan(s), Chair Railings, Crown Molding, Dining Area, Entry Level Bedroom, Family Room Off Kitchen, Open Floorplan, Kitchen - Gourmet, Kitchen Island, Kitchen - Table Space, Pantry, Primary Bath(s), Recessed Lighting, Soaking Tub, Bathroom - Stall Shower, Bathroom - Tub Shower, Upgraded Countertops, Walk-In Closet(s), Wine Storage, Other, 2 Story Ceilings, Cathedral Ceiling(s)
- Flooring: Hardwood, Carpet, Ceramic Tile, Wood
- Windows: Wood Frames, Window Treatments
- Basement: Improved,Concrete,Space For Rooms,Workshop,Other
- Has fireplace: No
Interior area
- Total structure area: 8,068
- Total interior livable area: 6,318 sqft
- Finished area above ground: 4,034
- Finished area below ground: 2,284
Property
Parking
- Total spaces: 6
- Parking features: Storage, Garage Faces Front, Asphalt, Attached, Driveway, Off Street
- Attached garage spaces: 2
- Uncovered spaces: 4
Accessibility
- Accessibility features: Accessible Entrance, Accessible Approach with Ramp
Features
- Levels: One
- Stories: 1
- Patio & porch: Deck, Patio
- Exterior features: Extensive Hardscape, Lighting, Flood Lights, Rain Gutters, Other
- Pool features: None
- Has spa: Yes
- Spa features: Bath
- Has view: Yes
- View description: Garden
Lot
- Size: 0.46 Acres
- Features: Landscaped, Wooded, Premium, Private, Suburban
Details
- Additional structures: Above Grade, Below Grade
- Parcel number: 160402990581
- Zoning: R200
- Special conditions: Standard
Construction
Type & style
- Home type: SingleFamily
- Architectural style: Ranch/Rambler
- Property subtype: Single Family Residence
Materials
- Frame
- Foundation: Concrete Perimeter
- Roof: Architectural Shingle
Condition
- Excellent
- New construction: No
- Year built: 1997
- Major remodel year: 2022
Utilities & green energy
- Sewer: Public Sewer
- Water: Public
- Utilities for property: Natural Gas Available
Community & HOA
Community
- Subdivision: Lakewood Estates
HOA
- Has HOA: Yes
- HOA fee: $220 quarterly
- HOA name: LAKEWOOD ESTATES HOMEOWNERS ASSOCIATION
Location
- Region: Rockville
Financial & listing details
- Price per square foot: $260/sqft
- Tax assessed value: $1,158,367
- Annual tax amount: $13,987
- Date on market: 3/21/2025
- Listing agreement: Exclusive Right To Sell
- Listing terms: Cash,Conventional,VA Loan,Private Financing Available
- Ownership: Fee Simple
Price history
| Date | Event | Price |
|---|---|---|
| 4/25/2025 | Sold | $1,645,000$260/sqft |
Source:  Bright MLS #MDMC2168792 Report a problem Bright MLS #MDMC2168792 Report a problem | ||
| 3/23/2025 | Pending sale | $1,645,000$260/sqft |
Source: Bright MLS #MDMC2168792 Report a problem | ||
| 3/21/2025 | Listed for sale | $1,645,000+25207.7%$260/sqft |
Source: Bright MLS #MDMC2168792 Report a problem | ||
| 2/11/2023 | Listing removed | -- |
Source:  RE/MAX International Report a problem RE/MAX International Report a problem | ||
| 1/27/2023 | Pending sale | $6,500-99.5%$1/sqft |
Source: RE/MAX International #MDMC2076974 Report a problem | ||
| 12/2/2022 | Listed for rent | $6,500$1/sqft |
Source: RE/MAX International #MDMC2076974 Report a problem | ||
| 10/5/2022 | Sold | $1,444,000+5%$229/sqft |
Source: Bright MLS #MDMC2068570 Report a problem | ||
| 9/27/2022 | Pending sale | $1,374,888+30.9%$218/sqft |
Source: Bright MLS #MDMC2068570 Report a problem | ||
| 8/12/2020 | Sold | $1,050,000-3.6%$166/sqft |
Source: Public Record Report a problem | ||
| 6/25/2020 | Pending sale | $1,089,000$172/sqft |
Source: RE/MAX REALTY SERVICES #MDMC708816 Report a problem | ||
| 5/28/2020 | Listed for sale | $1,089,000-0.8%$172/sqft |
Source: Bright MLS #MDMC708816 Report a problem | ||
| 3/29/2020 | Listing removed | $1,098,000$174/sqft |
Source: RE/MAX Realty Services #MDMC681358 Report a problem | ||
| 3/4/2020 | Price change | $1,098,000-2%$174/sqft |
Source: RE/MAX REALTY SERVICES #MDMC681358 Report a problem | ||
| 1/2/2020 | Price change | $1,119,900-2.6%$177/sqft |
Source: RE/MAX REALTY SERVICES #MDMC681358 Report a problem | ||
| 12/11/2019 | Listed for sale | $1,150,000$182/sqft |
Source: RE/MAX REALTY SERVICES #MDMC681358 Report a problem | ||
| 12/3/2019 | Pending sale | $1,150,000$182/sqft |
Source: RE/MAX REALTY SERVICES #MDMC681358 Report a problem | ||
| 10/24/2019 | Listed for sale | $1,150,000$182/sqft |
Source: RE/MAX REALTY SERVICES #MDMC681358 Report a problem | ||
| 10/22/2019 | Pending sale | $1,150,000$182/sqft |
Source: RE/MAX REALTY SERVICES #MDMC681358 Report a problem | ||
| 10/4/2019 | Price change | $1,150,000-7.9%$182/sqft |
Source: RE/MAX REALTY SERVICES #MDMC681358 Report a problem | ||
| 9/4/2019 | Price change | $1,249,000-3.2%$198/sqft |
Source: Compass #MDMC665662 Report a problem | ||
| 6/20/2019 | Listed for sale | $1,290,000+658.8%$204/sqft |
Source: Compass #MDMC665662 Report a problem | ||
| 7/5/1996 | Sold | $170,000$27/sqft |
Source: Public Record Report a problem | ||
Public tax history
| Year | Property taxes | Tax assessment |
|---|---|---|
| 2025 | $15,486 +16.1% | $1,279,633 +10.5% |
| 2024 | $13,335 +11.6% | $1,158,367 +11.7% |
| 2023 | $11,949 +8.8% | $1,037,100 +4.2% |
| 2022 | $10,982 +4.5% | $995,167 +4.4% |
| 2021 | $10,509 +4.5% | $953,233 +4.6% |
| 2020 | $10,053 +1.8% | $911,300 |
| 2019 | $9,878 -0.2% | $911,300 +1.7% |
| 2018 | $9,896 -1.5% | $895,767 +0.9% |
| 2017 | $10,049 +11.9% | $888,000 +4.5% |
| 2016 | $8,983 | $849,900 +4.7% |
| 2015 | $8,983 | $811,800 +4.9% |
| 2014 | $8,983 | $773,700 |
| 2013 | -- | $773,700 |
| 2012 | -- | $773,700 -7% |
| 2011 | -- | $831,630 |
| 2010 | -- | $831,630 |
| 2009 | -- | $831,630 -19.4% |
| 2008 | -- | $1,032,270 +8.8% |
| 2007 | -- | $948,606 +9.7% |
| 2006 | -- | $864,943 +10.7% |
| 2005 | -- | $781,280 +7.2% |
| 2004 | -- | $728,916 |
| 2003 | -- | $728,916 +16.8% |
| 2002 | -- | $624,190 |
| 2001 | -- | $624,190 |
Find assessor info on the county website
Neighborhood: 20850
Nearby homes
- $1,493,800-- bd4 ba4.2k sqft13704 Valley Dr, Rockville, MD 20850Off Market
- $1,695,1005 bd6 ba7.8k sqft13509 Pheasant Dr, Rockville, MD 20850Off Market
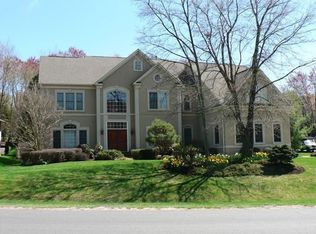
- $1,388,000-- bd4 ba3.5k sqft13505 Pheasant Dr, Rockville, MD 20850Off Market
- $1,336,600-- bd3 ba3k sqft13700 Valley Dr, Rockville, MD 20850Off Market
- $1,726,500-- bd4 ba4.9k sqft13709 Valley Dr, Rockville, MD 20850Off Market
- $1,749,300-- bd4 ba5.3k sqft13705 Valley Dr, Rockville, MD 20850Off Market
- $1,718,3004 bd5 ba6.4k sqft13616 Valley Dr, Rockville, MD 20850Off Market
- $1,545,6004 bd5 ba5k sqft13713 Valley Dr, Rockville, MD 20850Off Market
Nearby schools
GreatSchools rating
- 8/10Lakewood Elementary SchoolGrades: K-5Distance: 1 mi
- 9/10Robert Frost Middle SchoolGrades: 6-8Distance: 1.1 mi
- 10/10Thomas S. Wootton High SchoolGrades: 9-12Distance: 1.2 mi
Schools provided by the listing agent
- Elementary: Lakewood
- Middle: Robert Frost
- High: Thomas S. Wootton
- District: Montgomery County Public Schools
Source: Bright MLS. This data may not be complete. We recommend contacting the local school district to confirm school assignments for this home.
Get a cash offer in 3 minutes
Find out how much your home could sell for in as little as 3 minutes with a no-obligation cash offer.
Estimated market value
$1,771,500
Get a cash offer in 3 minutes
Find out how much your home could sell for in as little as 3 minutes with a no-obligation cash offer.
Estimated market value
$1,771,500
- Maryland
- Montgomery County
- Rockville
- 20850
- 13708 Valley Dr
Nearby cities
Nearby neighborhoods
Nearby zip codes
Other Rockville Topics
