Skip main navigation
Sold for $1,075,000
  • $1,075,000

    1371 Cherry Street, Denver, CO 80220

    3beds
    2,529sqft
    Single Family Residence
    Built in 1930
    6,090 Square Feet Lot
    $991,200 Zestimate®
    $425/sqft
    $5,210 Estimated rent

    Home value

    $991,200

    $892,000 - $1.10M

    $5,210/mo

    Zestimate® history
    Loading
    Loading...

    Owner options

    List your home for rent

    $5,210/mo

    Rent Zestimate®

    Find your next renter with Zillow Rental Manager. Plus, with online applications, you can quickly screen prospective tenants – for free.

    Learn more

    $5,210/mo

    Rent Zestimate®

    Refinance and save

    $6,211/mo

    Est. payment

    Refinancing to a lower rate could help reduce your monthly payments and save thousands over the life of the loan.

    See today's rates

    $6,211/mo

    Est. payment

    Explore your selling options

    Work with a Zillow partner agent

    Leverage their expertise and Zillow's premium Showcase listings to get your home seen by more buyers.

    Get started

    List with your own agent

    Get your home in front of millions of buyers by listing it on Zillow.

    Learn how to do it

    Sell it yourself

    Take full control of how buyers see your home on Zillow by listing For Sale by Owner (FSBO).

    List your home

    What's special

    Historic characterBeautiful custom designed homeNew primary suitePrimary bathNeighborhood parkCustom black cabinetsExcellent restaurants
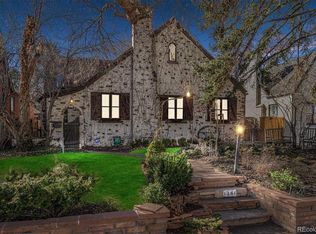
    http://www.1371cherryst.com/ Gorgeous Completely Renovated 1930 Tudor in Historic Hale. Enjoy a rare opportunity to own a beautifully redesigned and completely renovated 1930 Tudor 3 Bedroom, 3 Bath home in Hale. The house was completely remodeled to enhance the historic character, but also provide a new homeowner with a completely renovated, beautiful custom designed home, with no go forward expense. The home was custom designed by a team with a keen eye for design elements and features luxury finishes throughout. The immaculate redesign features new hardwood floors, a new primary suite with walk-in closet and primary bath featuring marble tile and limestone flooring, and Litze Collection fixtures. The new kitchen boasts a gorgeous new kitchen with custom black cabinets/honey bronze pulls, a Luxury Dacor Appliance package, custom floating shelving, Arctic White quartz countertops and a new bar. And when you choose to venture out of this beautiful home you are within a short stroll or bike of excellent restaurants, neighborhood park and tennis courts, Trader Joe’s, Marczyk Fine Food/Wine, Rose hospital redevelopment and an easy drive to Cherry Creek or Downtown.

    Zillow last checked:

    Listing updated:

    Listed by:

    Nik MacCarter 303-909-2900 nmaccarter@moduscommercial.com,

    MODUS Real Estate

    Bought with:

    Hannah Dunn, 100094857

    NAV Real Estate

    Source: REcolorado as distributed by MLS GRID,MLS#: 6279544MLS Logo

    Facts & features

    Interior

    Bedrooms & bathrooms
    • Bedrooms: 3
    • Bathrooms: 3
    • Full bathrooms: 2
    • 3/4 bathrooms: 1
    • Main level bathrooms: 2
    • Main level bedrooms: 2
    Bedroom
    • Level: Main
    Bedroom
    • Level: Main
    Bedroom
    • Level: Basement
    Bathroom
    • Level: Main
    Bathroom
    • Level: Main
    Bathroom
    • Level: Basement
    Heating
    • Forced Air
    Cooling
    • Central Air
    Appliances
    • Included: Bar Fridge, Dishwasher, Dryer, Gas Water Heater, Range, Range Hood, Refrigerator, Washer
    Features
    • Quartz Counters, Wet Bar
    • Flooring: Wood
    • Basement: Finished
    • Number of fireplaces: 1
    • Common walls with other units/homes: No Common Walls
    Interior area
    • Total structure area: 2,529
    • Total interior livable area: 2,529 sqft
    • Finished area above ground: 1,359
    • Finished area below ground: 350

    Property

    Parking
    • Total spaces: 2
    • Parking features: Concrete
    • Garage spaces: 2
    Features
    • Levels: One
    • Stories: 1
    • Patio & porch: Front Porch
    • Exterior features: Garden, Private Yard
    • Fencing: Full
    Lot
    • Size: 6,090 sqft
    • Features: Irrigated, Landscaped, Level, Many Trees, Near Public Transit
    Details
    • Parcel number: 606214021
    • Zoning: U-SU-C
    • Special conditions: Standard

    Construction

    Type & style
    • Home type: SingleFamily
    • Architectural style: Tudor
    • Property subtype: Single Family Residence
    Materials
    • Brick
    • Foundation: Concrete Perimeter
    • Roof: Composition
    Condition
    • Updated/Remodeled
    • Year built: 1930

    Utilities & green energy

    • Electric: 110V, 220 Volts
    • Sewer: Public Sewer
    • Water: Public
    • Utilities for property: Electricity Connected

    Community & neighborhood

    Security
    • Security features: Carbon Monoxide Detector(s), Smart Locks, Smoke Detector(s)
    Location
    • Region: Denver
    • Subdivision: Hale

    Other

    Other facts
    • Listing terms: 1031 Exchange,Cash,Conventional,FHA,Jumbo,Other,VA Loan
    • Ownership: Individual

    Price history

    DateEventPrice
    9/22/2023Sold$1,075,000$425/sqft
    Source: REcolorado as distributed by MLS GRID #6279544 Report a problem

    Public tax history

    YearProperty taxesTax assessment
    2024$3,689 +31.5%$47,610 -6.2%
    2023$2,806 +3.6%$50,780 +43.9%
    2022$2,708 -2.8%$35,280 -2.8%
    2021$2,785 +2.9%$36,290 -3.3%
    2020$2,707 +7.7%$37,538 -0.7%
    2019$2,513 $37,800 +16.4%
    2018$2,513 +0.3%$32,480
    2017$2,505 +18.9%$32,480 +20.4%
    2016$2,108 +22.3%$26,980
    2015$1,724 +62.1%$26,980 +30%
    2014$1,064 +0.2%$20,760
    2013$1,062 -27.7%$20,760 +0.8%
    2012$1,468 -9.3%$20,590 +0%
    2011$1,618 +2.2%$20,588 -15.3%
    2010$1,583 +68.2%$24,300
    2009$941 -0.2%$24,300 +10.2%
    2008$943 +26%$22,050
    2007$748 -41%$22,050 +15.3%
    2006$1,266 -1.4%$19,130
    2005$1,285 +136.7%$19,130 -6.7%
    2003$543 -49.1%$20,500 +13%
    2002$1,066 $18,140 +14.5%
    2001-- $15,840

    Find assessor info on the county website

    Neighborhood: Hale

    Nearby schools

    GreatSchools rating
    Schools provided by the listing agent
    • Elementary: Palmer
    • Middle: Hill
    • High: East
    • District: Denver 1

    Source: REcolorado as distributed by MLS GRID. This data may not be complete. We recommend contacting the local school district to confirm school assignments for this home.

    Get a cash offer in 3 minutes
    Find out how much your home could sell for in as little as 3 minutes with a no-obligation cash offer.
    Estimated market value
    $991,200
    Get a cash offer in 3 minutes
    Find out how much your home could sell for in as little as 3 minutes with a no-obligation cash offer.
    Estimated market value
    $991,200