Skip main navigation
Sold for $1,075,000
Street View
  • $1,075,000

    1377 Cherry Street, Denver, CO 80220

    4beds
    3,050sqft
    Single Family Residence
    Built in 1927
    6,250 Square Feet Lot
    $1,205,500 Zestimate®
    $352/sqft
    $5,315 Estimated rent

    Home value

    $1,205,500

    $1.12M - $1.30M

    $5,315/mo

    Zestimate® history
    Loading
    Loading...

    Owner options

    List your home for rent

    $5,315/mo

    Rent Zestimate®

    Find your next renter with Zillow Rental Manager. Plus, with online applications, you can quickly screen prospective tenants – for free.

    Learn more

    $5,315/mo

    Rent Zestimate®

    Refinance and save

    $6,187/mo

    Est. payment

    Refinancing to a lower rate could help reduce your monthly payments and save thousands over the life of the loan.

    See today's rates

    $6,187/mo

    Est. payment

    Explore your selling options

    Work with a Zillow partner agent

    Leverage their expertise and Zillow's premium Showcase listings to get your home seen by more buyers.

    Get started

    List with your own agent

    Get your home in front of millions of buyers by listing it on Zillow.

    Learn how to do it

    Sell it yourself

    Take full control of how buyers see your home on Zillow by listing For Sale by Owner (FSBO).

    List your home

    What's special

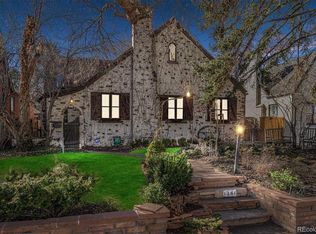
    Welcome to this beautiful English Tudor in the coveted Hale/Mayfair neighborhood!!! This is truly one of the most beautiful and charming homes in Denver. If you are looking for effortless design and comfort, look no further. Boasting an impressive 3050 sq. feet, this home has it all. The home greets you with the original hardwood door, custom-made for the home. The foyer is well-appointed, with a sitting area and a large walk-in closet. The Living room is welcoming, with large windows and a gas fireplace, adding warmth and luxury. The built-ins in the Dining room are well-crafted and add additional storage. Host large parties or family dinners in this delightful space. The gourmet kitchen is a perfect spot for entertaining and can inspire all budding chefs. Complete with Double Ovens and a large island, this kitchen wants for nothing! The two bedrooms on the main floor are large, light-filled, and surprisingly large closets. The upstairs primary suite is a show-stopper! The bedroom features a beautiful gas fireplace, a sitting area, a huge walk-in closet, and a large ensuite bathroom with a jetted soaking tub and a large walk-in shower! The Bedroom is spa-like and begs for someone to rest and relax. The basement also boasts another bathroom and a large bedroom with an egress window. The living space extends outside to the flagstone patio. Complete with a custom water feature, mature trees, and professionally landscaped outdoor space, the backyard is a site to behold. Lastly, the 2 car oversized garage had been painstakingly maintained. Use this bonus area to work out, tinker with toys, or jam with your band; this garage can fit it all! One last, but certainly not least feature are the mechanized skylights throughout the entire home, all remotely operated! Enjoy the Colorado breeze with the touch of a button! The Sellers also installed an on-demand Boiler and hot water tank, saving the buyers $16K! This amazing home won't last long. Book your showing today!

    Zillow last checked:

    Listing updated:

    Listed by:

    Jane Knauf 720-362-9004 jane@metrohomefinders.com,

    Metro Home Finders

    Bought with:

    Herman Burchfield, 100038961

    HomeSmart Realty

    Source: REcolorado as distributed by MLS GRID,MLS#: 6064353MLS Logo

    Facts & features

    Interior

    Bedrooms & bathrooms
    • Bedrooms: 4
    • Bathrooms: 3
    • Full bathrooms: 2
    • 3/4 bathrooms: 1
    • Main level bathrooms: 1
    • Main level bedrooms: 2
    Primary bedroom
    • Description: Huge Primary Suite With Luxurious Finishes And A Huge Walk-In Closet!!
    • Level: Upper
    Bedroom
    • Description: Incredible Closet Space In This Bright And Beautiful Bedroom!
    • Level: Main
    Bedroom
    • Description: 2nd Large Bedroom On The Main Floor!
    • Level: Main
    Bedroom
    • Description: Huge Bedroom Or Family Room In The Basement With Egress Windows!
    • Level: Basement
    Bathroom
    • Description: Well Appointed Full Bathroom!
    • Level: Main
    Bathroom
    • Description: Gorgious 5 Piece Bathroom With Jetted Soaking Tub!
    • Level: Upper
    Bathroom
    • Description: Large Bathroom Off The Bedroom In The Basement!
    • Level: Basement
    Dining room
    • Description: Beautiful Built-Ins And Plenty Of Room For Large Gatherings!
    • Level: Main
    Kitchen
    • Description: Gourmet Kitchen With Large Kitchen Island!
    • Level: Main
    Laundry
    • Description: Full Size Washer And Dryer!
    • Level: Basement
    Living room
    • Description: Full Of Light With A Gas Fireplace!
    • Level: Main
    Heating
    • Baseboard, Hot Water
    Cooling
    • Evaporative Cooling
    Appliances
    • Included: Cooktop, Dishwasher, Disposal, Double Oven, Dryer, Microwave, Range Hood, Refrigerator, Tankless Water Heater, Washer
    • Laundry: In Unit
    Features
    • Built-in Features, Entrance Foyer, Granite Counters, High Speed Internet, Kitchen Island, Primary Suite, Sauna, Smoke Free, Walk-In Closet(s)
    • Flooring: Carpet, Tile, Vinyl, Wood
    • Windows: Double Pane Windows
    • Basement: Partial
    • Number of fireplaces: 2
    • Fireplace features: Gas, Living Room, Master Bedroom
    • Common walls with other units/homes: No Common Walls
    Interior area
    • Total structure area: 3,050
    • Total interior livable area: 3,050 sqft
    • Finished area above ground: 2,076
    • Finished area below ground: 777

    Property

    Parking
    • Total spaces: 2
    • Parking features: Garage
    • Garage spaces: 2
    Features
    • Levels: Two
    • Stories: 2
    • Entry location: Exterior Access
    • Patio & porch: Front Porch, Patio
    • Exterior features: Private Yard, Water Feature
    • Fencing: Full
    • Has view: Yes
    • View description: City
    Lot
    • Size: 6,250 sqft
    • Features: Level, Sprinklers In Front, Sprinklers In Rear
    • Residential vegetation: Grassed, Mixed
    Details
    • Parcel number: 606214022
    • Zoning: U-SU-C
    • Special conditions: Standard

    Construction

    Type & style
    • Home type: SingleFamily
    • Architectural style: Chalet,Tudor
    • Property subtype: Single Family Residence
    Materials
    • Brick
    • Foundation: Concrete Perimeter
    Condition
    • Updated/Remodeled
    • Year built: 1927

    Utilities & green energy

    • Sewer: Public Sewer
    • Water: Public
    • Utilities for property: Electricity Connected, Internet Access (Wired), Natural Gas Connected

    Community & neighborhood

    Security
    • Security features: Carbon Monoxide Detector(s), Smoke Detector(s)
    Location
    • Region: Denver
    • Subdivision: Hale

    Other

    Other facts
    • Listing terms: 1031 Exchange,Cash,Conventional,FHA,Jumbo,VA Loan
    • Ownership: Individual
    • Road surface type: Alley Paved

    Price history

    DateEventPrice
    5/31/2024Sold$1,075,000$352/sqft
    Source: REcolorado as distributed by MLS GRID #6064353 Report a problem
    5/10/2024Pending sale$1,075,000$352/sqft
    Source: REcolorado as distributed by MLS GRID #6064353 Report a problem
    5/9/2024Listed for sale$1,075,000+48.9%$352/sqft
    Source: REcolorado as distributed by MLS GRID #6064353 Report a problem
    12/6/2019Sold$722,000-3.6%$237/sqft
    Source: Public Record Report a problem
    11/1/2019Pending sale$749,000$246/sqft
    Source: Berkshire Hathaway HomeServices Innovative RE #9335321 Report a problem
    10/11/2019Price change$749,000-2.7%$246/sqft
    Source: Berkshire Hathaway HomeServices Innovative RE #9335321 Report a problem
    9/23/2019Price change$770,000-1.3%$252/sqft
    Source: Berkshire Hathaway HomeServices Innovative RE #9335321 Report a problem
    9/8/2019Price change$780,000-2.5%$256/sqft
    Source: Berkshire Hathaway HomeServices Innovative RE #9335321 Report a problem
    8/26/2019Price change$800,000-2.3%$262/sqft
    Source: Berkshire Hathaway HomeServices Innovative RE #9335321 Report a problem
    8/16/2019Listed for sale$819,000+78.8%$269/sqft
    Source: Berkshire Hathaway HomeServices Innovative RE #9335321 Report a problem
    6/5/2000Sold$458,000+255%$150/sqft
    Source: Public Record Report a problem
    5/3/1994Sold$129,000$42/sqft
    Source: Public Record Report a problem

    Public tax history

    YearProperty taxesTax assessment
    2024$6,390 +44.9%$82,460 -4.1%
    2023$4,409 +3.6%$85,970 +55.1%
    2022$4,256 -2.5%$55,440 -2.8%
    2021$4,367 +2.9%$57,040 -3.1%
    2020$4,245 +4.3%$58,859 -0.7%
    2019$4,069 $59,271 +12.7%
    2018$4,069 +0.3%$52,590
    2017$4,056 +0%$52,590 +1.3%
    2016$4,055 +15.1%$51,900
    2015$3,524 0%$51,900 +22.3%
    2014$3,526 -1.9%$42,430
    2013$3,593 +17.9%$42,430 -0.7%
    2012$3,048 -4.9%$42,740 +0.5%
    2011$3,204 +2.2%$42,540 -11.6%
    2010$3,134 -7.6%$48,120
    2009$3,393 -0.2%$48,120 -5.3%
    2008$3,399 +15.2%$50,810
    2007$2,950 +1.1%$50,810 +15.3%
    2006$2,917 -9.6%$44,060 -16.9%
    2005$3,228 +27.5%$53,020 +2.9%
    2003$2,531 +1.9%$51,510 +21.8%
    2002$2,484 $42,280 +64.4%
    2001-- $25,720

    Find assessor info on the county website

    Neighborhood: Hale

    Nearby schools

    GreatSchools rating
    Schools provided by the listing agent
    • Elementary: Palmer
    • Middle: Hill
    • High: East
    • District: Denver 1

    Source: REcolorado as distributed by MLS GRID. This data may not be complete. We recommend contacting the local school district to confirm school assignments for this home.

    Get a cash offer in 3 minutes
    Find out how much your home could sell for in as little as 3 minutes with a no-obligation cash offer.
    Estimated market value
    $1,205,500
    Get a cash offer in 3 minutes
    Find out how much your home could sell for in as little as 3 minutes with a no-obligation cash offer.
    Estimated market value
    $1,205,500