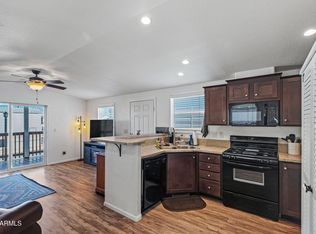
New washer and dryer hookups in the new shed! This well-kept 1993 Redman park model is located in a welcoming 55+ community in Apache Junction and offers 396 square feet of comfortable, low-maintenance living with mountain and scenic views. The home features one bedroom and one full bath, fresh interior paint, laminate flooring, and is offered furnished for an easy move-in. The pass-through kitchen includes laminate counters, oven/range, refrigerator, and microwave, with a cozy breakfast area and efficient layout. Additional highlights include a heat pump with central A/C, electric utilities, a covered patio, carport, and a brand new shed with a window providing excellent storage or hobby space. The community offers a relaxed active-adult lifestyle with well-maintained grounds, scenic desert surroundings, and convenient access to shopping, dining, medical services, and outdoor recreation near the Superstition Mountains. ANNUAL land lease is $6,100. This property is classified as a park model or recreational unit and is not being offered for sale under manufactured housing dealer licensing authority. Buyers are encouraged to verify classification and occupancy standards. This home is ideal for snowbirds or full-time residents seeking affordability, comfort, and an easy Arizona lifestyle. #MesaSnowbirds #ApacheJunction #AZ55PlusLiving #ParkModelForSale #ResortLiving ##SeniorLivingAZ #SnowbirdHome #ActiveAdultCommunity #AffordableArizonaLiving #SuperstitionMountains #DesertLiving #ArizonaRetirement #DragonflyDifference
For sale
Price cut: $5K (9/16)
$24,999
1371 E 4th Ave #75, Apache Junction, AZ 85119
1beds
396sqft
Manufactured Home
Built in 1993
-- sqft lot
$-- Zestimate®
$63/sqft
$-- HOA
What's special
Covered patioPass-through kitchenFresh interior paintMountain and scenic viewsCozy breakfast areaScenic desert surroundingsLaminate counters
- 278 days
- 88
- 0
Zillow last checked:
Listing updated:
Listed by:
Mindy Willert 701-306-1327,
Dragonfly Homes By Mindy LLC,
Darcy Bittner 612-710-1859
Source: My State MLS,MLS#: 11634679
Facts & features
Interior
Bedrooms & bathrooms
- Bedrooms: 1
- Bathrooms: 1
- Full bathrooms: 1
Rooms
- Room types: Breakfast Room, Kitchen, Living Room, Master Bedroom
Kitchen
- Features: Pass-Through, Laminate Counters
Basement
- Area: 0
Heating
- Electric, Heat Pump
Cooling
- Central
Appliances
- Included: Refrigerator, Microwave, Oven
Features
- Flooring: Laminate
- Has basement: No
- Has fireplace: No
- Furnished: Yes
Interior area
- Total structure area: 396
- Total interior livable area: 396 sqft
- Finished area above ground: 396
Video & virtual tour
Property
Parking
- Total spaces: 1
- Parking features: Driveway
- Garage spaces: 1
- Has carport: Yes
- Has uncovered spaces: Yes
Features
- Patio & porch: Patio
- Has view: Yes
- View description: Mountain, Park, Scenic
Details
- Additional structures: Shed(s), Carport
- On leased land: Yes
- Lease amount: $509
Construction
Type & style
- Home type: MobileManufactured
- Property subtype: Manufactured Home
Materials
- T-11 Siding
- Roof: Asphalt
Condition
- New construction: No
- Year built: 1993
- Major remodel year: 2026
Utilities & green energy
- Electric: Amps(0)
Community & HOA
Community
- Features: Gym, Pool, 55 and Over, Clubhouse, Laundry, Recreation Room
- Senior community: Yes
HOA
- Has HOA: No
- Amenities included: Gym, Pool, 55 and Over, Clubhouse, Laundry, Pets Allowed, Recreation Room
Location
- Region: Apache Junction
Financial & listing details
- Price per square foot: $63/sqft
- Date on market: 1/21/2026
- Date available: 07/01/2026
- Listing agreement: Exclusive
Estimated market value
Not available
Estimated sales range
Not available
Not available
Price history
| Date | Event | Price |
|---|---|---|
| 10/17/2026 | Listed for sale | $24,999$63/sqft |
Source: My State MLS #11634679 Report a problem | ||
| 9/30/2026 | Contingent | $24,999$63/sqft |
Source: My State MLS #11634679 Report a problem | ||
| 9/16/2026 | Price change | $24,999-16.7%$63/sqft |
Source: My State MLS #11634679 Report a problem | ||
| 3/26/2026 | Listed for sale | $29,999$76/sqft |
Source: My State MLS #11634679 Report a problem | ||
| 1/29/2026 | Contingent | $29,999$76/sqft |
Source: My State MLS #11634679 Report a problem | ||
| 1/21/2026 | Listed for sale | $29,999$76/sqft |
Source: My State MLS #11634679 Report a problem | ||
Public tax history
Tax history is unavailable.
Monthly payment
Climate risks
Neighborhood: 85119
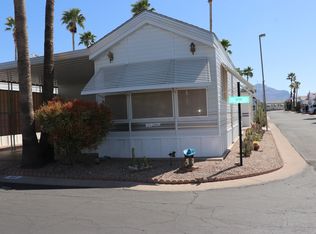
- $62,0001 bd1 ba640 sqft1371 E 4th Ave SPACE 145, Apache Junction, AZ 85119Sold
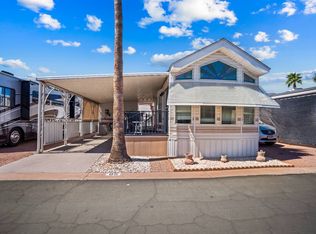
- $48,2001 bd1 ba630 sqft1371 E 4th Ave #48, Apache Junction, AZ 85119Off Market
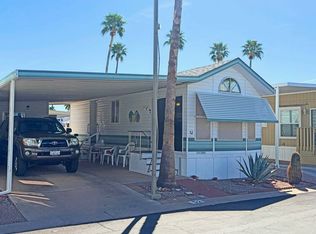
- $29,5001 bd1 ba-- sqft1371 E 4th Ave #85, Apache Junction, AZ 85119For Sale
- $39,9001 bd1 ba-- sqft1371 E 4th Ave #52, Apache Junction, AZ 85119For Sale
Similar homes
- $25,0001 bd1 ba456 sqft600 S Idaho Rd #350, Apache Junction, AZ 85119For Sale
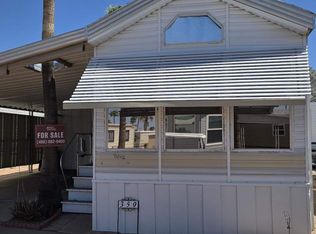 MLS ID #12024142, Lacey Coleman, Rock Shadows. My State MLS
 - $22,5001 bd1 ba444 sqft600 S Idaho Rd #317, Apache Junction, AZ 85119For Sale
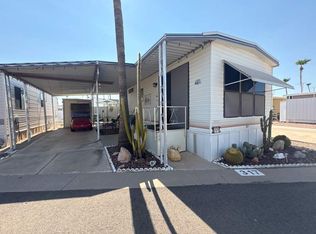 MLS ID #11951562, Lacey Coleman, Rock Shadows. My State MLS
 - $25,5001 bd1 ba385 sqft600 S Idaho Rd #717, Apache Junction, AZ 85119For Sale
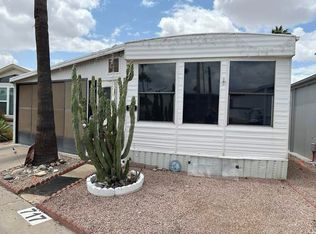 MLS ID #11490661, Lacey Coleman, Rock Shadows. My State MLS
 - $25,0001 bd1 ba320 sqft600 S Idaho Rd #849, Apache Junction, AZ 85119For Sale
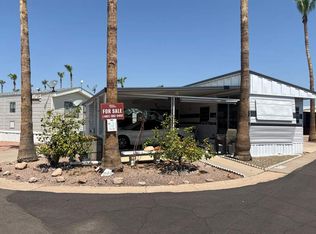 MLS ID #11906234, Lacey Coleman, Rock Shadows. My State MLS
