Welcome to Your New Home in The Villages® TURN KEY**FANTASTIC WATER & GOLF VIEW**ROOM FOR POOL**BOND PAID**NEW ROOF**NEW FLOOR**NATURAL GAS**HVAC 2022**TANKLESS WATER HEATER 2024 Perfectly situated in the direct center of the highly sought-after Lake Sumter phase, this designer Wysteria model places you just minutes from both Lake Sumter Landing® and Brownwood® Town Square. From this ideal location you will enjoy immediate access to dining, shopping, entertainment, recreation, and all the energy that makes The Villages® such a vibrant and exciting place to call home. Beyond its unbeatable setting, this home invites you to fully embrace the lifestyle that The Villages® is famous for. With countless opportunities for golf, swimming, fitness, clubs, and cultural activities, you will discover almost unlimited options designed to inspire a longer, happier, and healthier life. The home itself offers a truly fantastic water and golf course view that creates a serene backdrop for daily living. A brand new architectural shingle roof provides lasting peace of mind, while just-installed luxury vinyl plank flooring adds both beauty and durability. The popular split floor plan design offers privacy for owners and guests alike, and the mature, well-maintained landscaping enhances the welcoming curb appeal. Step onto the spacious lanai with its dedicated BBQ pad and plenty of room to expand, making it perfect for entertaining or simply relaxing while soaking in the stunning view. For those seeking an effortless move, a turn-key package is also available. This is more than just a house—it is an opportunity to enjoy one of the most desirable locations in The Villages® with a home that delivers comfort, style, and lifestyle in equal measure. Make your appointment today, as this exceptional designer home with such a spectacular view and attractive price is certain to capture the attention of serious buyers. BUYERS AGENT TO VERIFY FIRE DISTRICT $320.71 - YEARLY MAINTENANCE $403.70 - YEARLY BOND $0.00 !!
Sold for $435,000
$435,000
1371 EAGLE RIDGE DRIVE, THE VILLAGES, FL 32162
3beds
1,530sqft
Single Family Residence
Built in 2005
7,215 Square Feet Lot
$433,300 Zestimate®
$284/sqft
$2,663 Estimated rent
Home value
$433,300
$403,000 - $464,000
$2,663/mo
Zestimate® history
Owner options
List your home for rent
$2,663/mo
Rent Zestimate®
Find your next renter with Zillow Rental Manager. Plus, with online applications, you can quickly screen prospective tenants – for free.
$2,663/mo
Rent Zestimate®
Refinance and save
$3,076/mo
Est. payment
Refinancing to a lower rate could help reduce your monthly payments and save thousands over the life of the loan.
$3,076/mo
Est. payment
Explore your selling options
Work with a Zillow partner agent
Leverage their expertise and Zillow's premium Showcase listings to get your home seen by more buyers.
Get startedList with your own agent
Get your home in front of millions of buyers by listing it on Zillow.
Learn how to do itSell it yourself
Take full control of how buyers see your home on Zillow by listing For Sale by Owner (FSBO).
List your homeWhat's special
Room for poolSpectacular viewNew roofSpacious lanaiDedicated bbq padNew floorMature well-maintained landscaping
Zillow last checked:
Listing updated:
Listed by:
Anthony Filone 352-630-9916,
LPT REALTY, LLC 877-366-2213
Bought with:
Robert Ehrhard, 3497625
COLDWELL BANKER VANGUARD LIFESTYLE REALTY
Source: Stellar MLS,MLS#: OM708686 Originating MLS: Orlando Regional
Facts & features
Interior
Bedrooms & bathrooms
- Bedrooms: 3
- Bathrooms: 2
- Full bathrooms: 2
Primary bedroom
- Features: Ceiling Fan(s), Walk-In Closet(s)
- Level: First
- Area: 201.6 Square Feet
- Dimensions: 12.6x16
Bedroom 2
- Features: Ceiling Fan(s), Built-in Closet
- Level: First
- Area: 154.58 Square Feet
- Dimensions: 11.8x13.1
Bedroom 3
- Features: Ceiling Fan(s), Built-in Closet
- Level: First
- Area: 143.96 Square Feet
- Dimensions: 11.8x12.2
Primary bathroom
- Features: Dual Sinks, En Suite Bathroom, Exhaust Fan, Shower No Tub, Split Vanities, Tall Countertops, Window/Skylight in Bath, Built-in Closet
- Level: First
Bathroom 2
- Features: Exhaust Fan, Tub With Shower, Built-in Closet
- Level: First
Balcony porch lanai
- Features: Ceiling Fan(s)
- Level: First
- Area: 180 Square Feet
- Dimensions: 20x9
Dinette
- Features: Pantry
- Level: First
- Area: 79.04 Square Feet
- Dimensions: 10.4x7.6
Dining room
- Features: Ceiling Fan(s)
- Level: First
- Area: 66.96 Square Feet
- Dimensions: 10.8x6.2
Kitchen
- Features: Pantry, Exhaust Fan
- Level: First
- Area: 128.96 Square Feet
- Dimensions: 10.4x12.4
Living room
- Features: Ceiling Fan(s)
- Level: First
- Area: 232.36 Square Feet
- Dimensions: 15.7x14.8
Heating
- Central, Natural Gas
Cooling
- Central Air
Appliances
- Included: Dishwasher, Disposal, Dryer, Gas Water Heater, Microwave, Range, Refrigerator, Tankless Water Heater, Washer
- Laundry: Gas Dryer Hookup, Inside, Laundry Room, Washer Hookup
Features
- Ceiling Fan(s), Chair Rail, Crown Molding, Eating Space In Kitchen, High Ceilings, Living Room/Dining Room Combo, Open Floorplan, Primary Bedroom Main Floor, Split Bedroom, Thermostat, Walk-In Closet(s)
- Flooring: Ceramic Tile, Luxury Vinyl
- Doors: Sliding Doors
- Windows: Window Treatments
- Has fireplace: No
Interior area
- Total structure area: 2,210
- Total interior livable area: 1,530 sqft
Property
Parking
- Total spaces: 2
- Parking features: Deeded, Driveway, Garage Door Opener, Ground Level
- Attached garage spaces: 2
- Has uncovered spaces: Yes
Features
- Levels: One
- Stories: 1
- Patio & porch: Patio, Rear Porch, Screened
- Exterior features: Irrigation System, Lighting, Rain Gutters, Sprinkler Metered
- Has view: Yes
- View description: Golf Course, Water
- Water view: Water
Lot
- Size: 7,215 Square Feet
- Dimensions: 65 x 111
- Features: Cleared, Landscaped, Level, Near Golf Course, On Golf Course, Oversized Lot
- Residential vegetation: Mature Landscaping, Trees/Landscaped
Details
- Parcel number: D35A168
- Zoning: SF
- Special conditions: None
Construction
Type & style
- Home type: SingleFamily
- Architectural style: Contemporary,Florida,Ranch
- Property subtype: Single Family Residence
- Attached to another structure: Yes
Materials
- Vinyl Siding, Wood Frame
- Foundation: Slab
- Roof: Shingle
Condition
- Completed
- New construction: No
- Year built: 2005
Details
- Builder model: WYSTERIA
- Builder name: DESIGNER
Utilities & green energy
- Sewer: Public Sewer
- Water: Public, See Remarks
- Utilities for property: Cable Connected, Electricity Connected, Natural Gas Connected, Phone Available, Sewer Connected, Sprinkler Meter, Sprinkler Recycled, Street Lights, Underground Utilities, Water Connected
Community & HOA
Community
- Features: Fishing, Clubhouse, Deed Restrictions, Dog Park, Fitness Center, Golf Carts OK, Golf, Irrigation-Reclaimed Water, Park, Playground, Pool, Tennis Court(s)
- Pet fee: $0 monthly
- Senior community: Yes
- Subdivision: VILLAGES OF SUMTER
HOA
- Has HOA: No
- Amenities included: Basketball Court, Clubhouse, Fence Restrictions, Fitness Center, Golf Course, Optional Additional Fees, Pickleball Court(s), Playground, Pool, Recreation Facilities, Shuffleboard Court, Spa/Hot Tub, Tennis Court(s), Trail(s), Vehicle Restrictions
- Services included: Community Pool, Recreational Facilities
- HOA fee: $195 monthly
Location
- Region: The Villages
Financial & listing details
- Price per square foot: $284/sqft
- Tax assessed value: $386,020
- Annual tax amount: $205
- Date on market: 9/30/2025
- Cumulative days on market: 7 days
- Listing terms: Cash,Conventional,FHA,VA Loan
- Ownership: Fee Simple
- Total actual rent: 0
- Electric utility on property: Yes
- Road surface type: Paved, Asphalt
Price history
| Date | Event | Price |
|---|---|---|
| 11/5/2025 | Sold | $435,000-3.3%$284/sqft |
Source:  Stellar MLS #OM708686 Report a problem | ||
| 10/8/2025 | Pending sale | $450,000$294/sqft |
Source: Stellar MLS #OM708686 Report a problem | ||
| 9/30/2025 | Listed for sale | $450,000+80.6%$294/sqft |
Source: Stellar MLS #OM708686 Report a problem | ||
| 6/24/2005 | Sold | $249,200$163/sqft |
Source: Public Record Report a problem | ||
Public tax history
| Year | Property taxes | Tax assessment |
|---|---|---|
| 2025 | $724 -22.2% | $252,780 +2.9% |
| 2024 | $931 +27.2% | $245,660 +3% |
| 2023 | $732 +1.2% | $238,510 +3% |
| 2022 | $723 -1.9% | $231,570 +3% |
| 2021 | $737 -12.6% | $224,830 +1.4% |
| 2020 | $843 | $221,730 +2.3% |
| 2019 | $843 -20.2% | $216,750 +1.9% |
| 2018 | $1,057 +4.9% | $212,710 +2.1% |
| 2017 | $1,008 -47.3% | $208,340 +2.1% |
| 2016 | $1,914 +1.4% | $204,060 +0.7% |
| 2015 | $1,887 -0.4% | $202,650 +0.8% |
| 2014 | $1,894 -1.4% | $201,050 +1.5% |
| 2013 | $1,922 | $198,080 +1.7% |
| 2012 | -- | $194,770 -0.7% |
| 2011 | -- | $196,174 -0.7% |
| 2010 | -- | $197,574 -8.5% |
| 2009 | -- | $215,874 -3.7% |
| 2008 | -- | $224,214 +3% |
| 2007 | -- | $217,684 +2.5% |
| 2006 | -- | $212,375 |
Find assessor info on the county website
Neighborhood: 32162
Nearby homes
- $448,600-- bd-- ba1.4k sqft1365 Eagle Ridge Dr, The Villages, FL 32162Off Market
- $535,0003 bd2 ba1.5k sqft1377 Eagle Ridge Dr, The Villages, FL 32162Sold
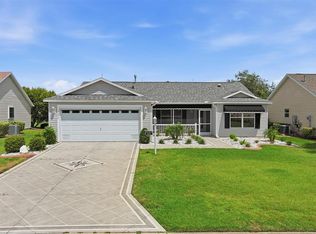
- $487,500-- bd-- ba1.5k sqft1359 Eagle Ridge Dr, The Villages, FL 32162Off Market
- $430,900-- bd-- ba1.5k sqft1383 Eagle Ridge Dr, The Villages, FL 32162Off Market
- $300,700-- bd-- ba1.2k sqft1372 Eagle Ridge Dr, The Villages, FL 32162Off Market
- $335,700-- bd-- ba1.3k sqft1378 Eagle Ridge Dr, The Villages, FL 32162Off Market
- $290,6002 bd2 ba1.1k sqft1366 Eagle Ridge Dr, The Villages, FL 32162Off Market
- $332,2003 bd2 ba1.3k sqft1384 Eagle Ridge Dr, The Villages, FL 32162Off Market
Nearby schools
GreatSchools rating
- 8/10Wildwood Elementary SchoolGrades: PK-5Distance: 3.8 mi
- 3/10Wildwood Middle/ High SchoolGrades: 6-12Distance: 3.5 mi
Get a cash offer in 3 minutes
Find out how much your home could sell for in as little as 3 minutes with a no-obligation cash offer.
Estimated market value
$433,300
Get a cash offer in 3 minutes
Find out how much your home could sell for in as little as 3 minutes with a no-obligation cash offer.
Estimated market value
$433,300
- Florida
- Sumter County
- The Villages
- 32162
- 1371 EAGLE RIDGE DRIVE
