Bond is paid on this Turn-Key Amarillo model offering beautiful golf course frontage and water views in the Village of Liberty Park. Ideally situated on Hole #5 of the Cane Garden Allamanda Championship Golf Course, this 3-bedroom home features closets in every bedroom, volume ceilings, and two solar tubes that fill the interior with natural light. The primary suite showcases a custom tray ceiling, two walk-in closets, and a tiled walk-in shower. Additional highlights include gas cooking, granite counter tops and upgraded bathroom cabinetry and new lighting. A covered and screened front porch welcomes you through a decorative leaded-glass front door, while the screened 14' X 11' rear lanai and Florida room with expansive picture window provide the perfect setting to relax and enjoy the peaceful golf course, water views, and spectacular sunsets. Conveniently positioned between Lake Sumter Landing and Brownwood town squares, this home offers easy access to shopping, dining, entertainment, recreation, and everyday services along the CR 466 and CR 466A commercial corridors. Enjoy a move-in-ready home, an exceptional golf-front setting, and The Villages lifestyle! Let Me Guide You Home.
Pending
$545,000
1377 EAGLE RIDGE DRIVE, THE VILLAGES, FL 32162
3beds
1,572sqft
Single Family Residence
Built in 2005
7,265 Square Feet Lot
$-- Zestimate®
$347/sqft
$204/mo HOA
What's special
- 35 days
- 102
- 6
Likely to sell faster than
Zillow last checked:
Listing updated:
Listed by:
Jim Grider 352-391-4588,
SALLY LOVE REAL ESTATE 352-399-2010
Source: Stellar MLS,MLS#: G5116233 Originating MLS: Lake and Sumter
Originating MLS: Lake and Sumter
Facts & features
Interior
Bedrooms & bathrooms
- Bedrooms: 3
- Bathrooms: 2
- Full bathrooms: 2
Primary bedroom
- Features: En Suite Bathroom, Walk-In Closet(s)
- Level: First
- Area: 182 Square Feet
- Dimensions: 14x13
Bedroom 2
- Features: Ceiling Fan(s), Built-in Closet
- Level: First
- Area: 143 Square Feet
- Dimensions: 13x11
Bedroom 3
- Features: Ceiling Fan(s), Built-in Closet
- Level: First
- Area: 121 Square Feet
- Dimensions: 11x11
Dining room
- Level: First
- Area: 100 Square Feet
- Dimensions: 10x10
Florida room
- Features: Ceiling Fan(s)
- Level: First
- Area: 154 Square Feet
- Dimensions: 14x11
Kitchen
- Level: First
- Area: 154 Square Feet
- Dimensions: 14x11
Laundry
- Level: First
- Area: 60 Square Feet
- Dimensions: 10x6
Living room
- Features: Ceiling Fan(s)
- Level: First
- Area: 210 Square Feet
- Dimensions: 15x14
Heating
- Natural Gas
Cooling
- Central Air
Appliances
- Included: Dishwasher, Disposal, Dryer, Gas Water Heater, Microwave, Refrigerator, Washer
- Laundry: Inside
Features
- Ceiling Fan(s), High Ceilings, Living Room/Dining Room Combo, Open Floorplan, Primary Bedroom Main Floor, Solid Surface Counters, Split Bedroom, Thermostat, Tray Ceiling(s), Walk-In Closet(s)
- Flooring: Luxury Vinyl
- Windows: Window Treatments
- Has fireplace: No
Interior area
- Total structure area: 2,288
- Total interior livable area: 1,572 sqft
Video & virtual tour
Property
Parking
- Total spaces: 2
- Parking features: Driveway, Garage Door Opener, Ground Level
- Attached garage spaces: 2
- Has uncovered spaces: Yes
Features
- Levels: One
- Stories: 1
- Patio & porch: Front Porch, Rear Porch, Screened
- Exterior features: Awning(s), Irrigation System, Rain Gutters
- Has view: Yes
- View description: Golf Course, Pond
- Has water view: Yes
- Water view: Pond
Lot
- Size: 7,265 Square Feet
Details
- Parcel number: D35A169
- Zoning: RESI
- Special conditions: None
Construction
Type & style
- Home type: SingleFamily
- Architectural style: Traditional
- Property subtype: Single Family Residence
Materials
- Vinyl Siding
- Foundation: Slab
- Roof: Shingle
Condition
- New construction: No
- Year built: 2005
Details
- Builder model: Amarillo
Utilities & green energy
- Sewer: Public Sewer
- Water: None
- Utilities for property: Electricity Connected, Natural Gas Connected, Public, Sewer Connected, Street Lights, Underground Utilities, Water Connected
Community & HOA
Community
- Pet fee: $0 monthly
- Senior community: Yes
- Subdivision: VILLAGES OF SUMTER
HOA
- Has HOA: No
- HOA fee: $204 monthly
Location
- Region: The Villages
Financial & listing details
- Price per square foot: $347/sqft
- Tax assessed value: $394,310
- Annual tax amount: $2,740
- Date on market: 8/10/2026
- Cumulative days on market: 35 days
- Listing terms: Cash,Conventional
- Ownership: Fee Simple
- Total actual rent: 0
- Electric utility on property: Yes
- Road surface type: Asphalt
Estimated market value
Not available
Estimated sales range
Not available
Not available
Price history
| Date | Event | Price |
|---|---|---|
| 8/11/2026 | Pending sale | $545,000$347/sqft |
Source:  Stellar MLS #G5116233 Report a problem Stellar MLS #G5116233 Report a problem | ||
| 8/10/2026 | Listed for sale | $545,000+21.1%$347/sqft |
Source: Stellar MLS #G5116233 Report a problem | ||
| 6/16/2025 | Sold | $450,000-9.5%$286/sqft |
Source: Stellar MLS #G5093152 Report a problem | ||
| 5/16/2025 | Pending sale | $497,500$316/sqft |
Source: Stellar MLS #G5093152 Report a problem | ||
| 5/2/2025 | Price change | $497,500-0.1%$316/sqft |
Source: Stellar MLS #G5093152 Report a problem | ||
| 4/4/2025 | Price change | $498,000-4%$317/sqft |
Source: Stellar MLS #G5093152 Report a problem | ||
| 3/1/2025 | Listed for sale | $519,000$330/sqft |
Source: Stellar MLS #G5093152 Report a problem | ||
Public tax history
| Year | Property taxes | Tax assessment |
|---|---|---|
| 2025 | $2,740 +1.3% | $239,090 +2.9% |
| 2024 | $2,704 +9.2% | $232,360 +3% |
| 2023 | $2,476 +3.2% | $225,600 +3% |
| 2022 | $2,400 -5.3% | $219,030 +3% |
| 2021 | $2,535 -5.7% | $212,650 +1.4% |
| 2020 | $2,687 | $209,720 +2.3% |
| 2019 | $2,687 +0% | $205,010 +1.9% |
| 2018 | $2,686 +9.6% | $201,190 +2.1% |
| 2017 | $2,450 -0.6% | $197,060 +2.1% |
| 2016 | $2,466 +1.9% | $193,010 +0.7% |
| 2015 | $2,419 -0.7% | $191,670 +0.8% |
| 2014 | $2,436 -2.2% | $190,150 +1.5% |
| 2013 | $2,491 | $187,340 +1.7% |
| 2012 | -- | $184,210 -0.7% |
| 2011 | -- | $185,514 -0.6% |
| 2010 | -- | $186,714 -7.4% |
| 2009 | -- | $201,714 -4.5% |
| 2008 | -- | $211,327 +2.8% |
| 2007 | -- | $205,472 +3.2% |
| 2006 | -- | $199,193 |
Find assessor info on the county website
Monthly payment
Est. payment
Payment breakdown
Explore the cost of this home by adjusting the details. Changes won't be saved.Climate risks
Neighborhood: 32162
- $435,0003 bd2 ba1.5k sqft1371 Eagle Ridge Dr, The Villages, FL 32162Sold
- $433,700-- bd-- ba1.5k sqft1383 Eagle Ridge Dr, The Villages, FL 32162Off Market
- $449,900-- bd-- ba1.4k sqft1365 Eagle Ridge Dr, The Villages, FL 32162Off Market
- $425,900-- bd-- ba1.3k sqft1391 Eagle Ridge Dr, The Villages, FL 32162Off Market
Similar homes
- $545,0003 bd2 ba1.9k sqft3461 EARL WAY, THE VILLAGES, FL 32163For Sale
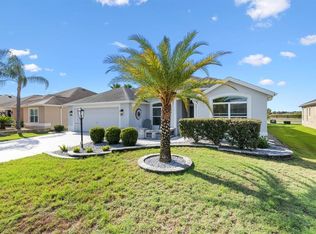
 MLS ID #G5114479, John McKinney, LPT REALTY, LLC. Stellar MLS
 - $479,0003 bd2 ba2k sqft12045 NE 51ST CIR, OXFORD, FL 34484For Sale
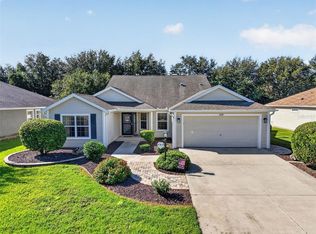 MLS ID #G5117006, Jennifer Garrison, GARRISON REALTY GROUP LLC. Stellar MLS
 - $349,9003 bd2 ba1.3k sqft1575 HOLLYBERRY PLACE, THE VILLAGES, FL 32162For Sale
 MLS ID #G5113335, Christina Greenslade, FLORIDA PLUS REALTY, LLC. Stellar MLS
 - $569,9003 bd2 ba2k sqft1511 LAVACA LANE, LADY LAKE, FL 32159For Sale
 MLS ID #G5116150, Courtney Doss, DOWN HOME REALTY, LLLP. Stellar MLS
 - $535,0003 bd2 ba1.9k sqft522 LOMA PASEO DRIVE, THE VILLAGES, FL 32159For SaleMLS ID #G5114245, Guy Williams Jr. LLC, RE/MAX PREMIER REALTY. Stellar MLS
- $500,0003 bd2 ba2k sqft1218 CAMERO DRIVE, LADY LAKE, FL 32159For SaleMLS ID #G5115856, Julie Nay Gordon, SALLY LOVE REAL ESTATE. Stellar MLS
- $369,9003 bd2 ba1.5k sqft940 EASTMONT COURT, THE VILLAGES, FL 32162For SaleMLS ID #G5116035, Dave Monty, LPT REALTY, LLC. Stellar MLS
- $587,5002 bd2 ba1.5k sqft(Undisclosed Address), THE VILLAGES, FL 32159For SaleMLS ID #G5113558, Joanie Snaith, REALTY EXECUTIVES IN THE VILLAGES. Stellar MLS
- $550,0003 bd2 ba1.9k sqft2873 CHARLEVOIX STREET, THE VILLAGES, FL 32163For SaleMLS ID #G5110573, Matthew Roberts LLC, RE/MAX PREMIER REALTY. Stellar MLS
- $340,0003 bd2 ba1.5k sqft17107 SE 93RD EXETER COURT, THE VILLAGES, FL 32162For SaleMLS ID #G5117316, Matthew Roberts LLC, RE/MAX PREMIER REALTY. Stellar MLS
- $369,0003 bd2 ba1.5k sqft16840 SE 97TH WILDWOOD COURT, THE VILLAGES, FL 32162For SaleMLS ID #G5116354, Melissa Huennekens, REALTY EXECUTIVES IN THE VILLAGES. Stellar MLS
- $549,9953 bd2 ba1.9k sqft580 GOUGH PLACE, THE VILLAGES, FL 32163For SaleMLS ID #G5111552, Greg Szablewski, WORTH CLARK REALTY. Stellar MLS
- $349,0002 bd2 ba1.1k sqft1083 JACKSON STREET, THE VILLAGES, FL 32162For SaleMLS ID #G5113357, Joseph Barblock, WORTH CLARK REALTY. Stellar MLS
- $372,0003 bd2 ba2k sqft1312 BAEZ WAY, THE VILLAGES, FL 32162For SaleMLS ID #G5113606, Tess US Uddenback Slack, BHHS FLORIDA REALTY. Stellar MLS
- $475,0003 bd2 ba1.6k sqft4686 HILES PLACE, THE VILLAGES, FL 32163For SaleMLS ID #G5114791, Matthew Roberts LLC, RE/MAX PREMIER REALTY. Stellar MLS
- $362,9003 bd2 ba1.4k sqft17173 SE 79TH MCLAWREN TERRACE, THE VILLAGES, FL 32162For SaleMLS ID #G5116143, Raena Ratcliff, WORTH CLARK REALTY. Stellar MLS
- $510,0003 bd3 ba1.8k sqft7004 MINCHEW CIRCLE, THE VILLAGES, FL 34762For SaleMLS ID #G5117599, Michael Barbier, EXP REALTY LLC. Stellar MLS
- $365,0002 bd2 ba1.1k sqft2844 PLAINRIDGE LOOP, THE VILLAGES, FL 32162For SaleMLS ID #G5115602, Cheryl Parisi-Ciolfi, COLDWELL BANKER VANGUARD LIFESTYLE REALTY. Stellar MLS
- $335,0002 bd2 ba1.1k sqft308 ALMERIA STREET, THE VILLAGES, FL 32162For SaleMLS ID #G5114809, Dave Monty, LPT REALTY, LLC. Stellar MLS
- $435,0003 bd2 ba1.8k sqft1832 MADERO DRIVE, THE VILLAGES, FL 32159For SaleMLS ID #G5116058, Jon McNeely, REALTY EXECUTIVES IN THE VILLAGES. Stellar MLS
