A rare opportunity to own nearly 4,000 square feet in the award-winning Carmel Clay School District at this price!Tucked just off a quiet cul-de-sac, this home offers the perfect blend of space, convenience, and location with minimal through traffic. Inside, you'll find room for everyone with a finished basement featuring brand-new carpet, providing the ideal space for a media room, playroom, home gym, or additional entertaining area. Major updates include a roof that's only five years old, giving buyers added peace of mind. The location is hard to beat. Enjoy quick access to US-31 for an easy commute while being just minutes from Clay Terrace, where shopping, dining, and everyday conveniences are right at your fingertips. In less than 10 minutes, you can experience the vibrant energy of Midtown Carmel with its acclaimed restaurants, boutiques, parks, trails, and year-round community events. Whether you're looking for top-ranked schools, an unbeatable location, or the space to grow, this home checks all the boxes. Opportunities like this in Carmel don't come around often!
Active
$530,000
1371 Holden Ct, Carmel, IN 46032
4beds
3,646sqft
Residential, Single Family Residence
Built in 2004
7,840 Square Feet Lot
$-- Zestimate®
$145/sqft
$37/mo HOA
What's special
Finished basementBrand-new carpet
- 6 days |
- 1,286 |
- 94 |
Likely to sell faster than
Zillow last checked:
Listing updated:
Listed by:
Kyle Ingle 574-309-1197,
eXp Realty, LLC
Source: MIBOR as distributed by MLS GRID,MLS#: 22113595
Facts & features
Interior
Bedrooms & bathrooms
- Bedrooms: 4
- Bathrooms: 3
- Full bathrooms: 2
- 1/2 bathrooms: 1
- Main level bathrooms: 1
Primary bedroom
- Level: Upper
- Area: 357 Square Feet
- Dimensions: 21x17
Bedroom 2
- Level: Upper
- Area: 156 Square Feet
- Dimensions: 13x12
Bedroom 3
- Level: Upper
- Area: 156 Square Feet
- Dimensions: 13x12
Bedroom 4
- Level: Upper
- Area: 143 Square Feet
- Dimensions: 13x11
Bonus room
- Level: Basement
- Area: 391 Square Feet
- Dimensions: 23x17
Breakfast room
- Level: Main
- Area: 81 Square Feet
- Dimensions: 9x9
Family room
- Level: Main
- Area: 342 Square Feet
- Dimensions: 19x18
Kitchen
- Level: Main
- Area: 220 Square Feet
- Dimensions: 20x11
Laundry
- Features: Tile-Ceramic
- Level: Main
- Area: 30 Square Feet
- Dimensions: 6x5
Living room
- Level: Main
- Area: 285 Square Feet
- Dimensions: 19x15
Loft
- Level: Upper
- Area: 143 Square Feet
- Dimensions: 13x11
Play room
- Level: Basement
- Area: 255 Square Feet
- Dimensions: 17x15
Heating
- Forced Air, Electric
Cooling
- Central Air
Appliances
- Included: Dishwasher, Disposal, Electric Oven, Bar Fridge, Electric Water Heater, Water Softener Owned
- Laundry: Main Level
Features
- Attic Access, Built-in Features, Walk-In Closet(s), Hardwood Floors, Breakfast Bar, Ceiling Fan(s), High Speed Internet, Pantry
- Flooring: Hardwood
- Basement: Partially Finished
- Attic: Access Only
- Number of fireplaces: 1
- Fireplace features: Family Room, Wood Burning
Interior area
- Total structure area: 3,646
- Total interior livable area: 3,646 sqft
- Finished area below ground: 728
Property
Parking
- Total spaces: 2
- Parking features: Attached
- Attached garage spaces: 2
Features
- Levels: Two
- Stories: 2
- Patio & porch: Deck, Covered
- Exterior features: Sprinkler System
Lot
- Size: 7,840 Square Feet
- Features: Corner Lot, Sidewalks, Street Lights, Mature Trees
Details
- Parcel number: 290922016030000018
- Horse amenities: None
Construction
Type & style
- Home type: SingleFamily
- Architectural style: Traditional
- Property subtype: Residential, Single Family Residence
Materials
- Brick, Vinyl Siding
- Foundation: Concrete Perimeter
Condition
- New construction: No
- Year built: 2004
Utilities & green energy
- Water: Public
Community & HOA
Community
- Subdivision: Brookstone Park
HOA
- Has HOA: Yes
- Services included: Association Home Owners, Entrance Common, Insurance, Maintenance, Nature Area, ParkPlayground
- HOA fee: $220 semi-annually
- HOA phone: 317-875-5600
Location
- Region: Carmel
Financial & listing details
- Price per square foot: $145/sqft
- Tax assessed value: $464,200
- Annual tax amount: $4,802
- Date on market: 7/16/2026
- Cumulative days on market: 8 days
Estimated market value
Not available
Estimated sales range
Not available
Not available
Price history
| Date | Event | Price |
|---|---|---|
| 7/16/2026 | Listed for sale | $530,000+31.8%$145/sqft |
Source:  MIBOR as distributed by MLS GRID #22113595 Report a problem MIBOR as distributed by MLS GRID #22113595 Report a problem | ||
| 7/27/2021 | Sold | $402,000+4.4%$110/sqft |
Source: MIBOR as distributed by MLS GRID #21788882 Report a problem | ||
| 6/8/2021 | Pending sale | $385,000$106/sqft |
Source: MIBOR as distributed by MLS GRID #21788882 Report a problem | ||
| 6/4/2021 | Listed for sale | $385,000+30.5%$106/sqft |
Source: MIBOR as distributed by MLS GRID #21788882 Report a problem | ||
| 9/27/2017 | Sold | $295,000-1.6%$81/sqft |
Source: MIBOR as distributed by MLS GRID #21496531 Report a problem | ||
| 8/18/2017 | Pending sale | $299,900$82/sqft |
Source: Indianapolis/Carmel #21496531 Report a problem | ||
| 7/24/2017 | Price change | $299,900-3.3%$82/sqft |
Source: Indianapolis/Carmel #21496531 Report a problem | ||
| 7/7/2017 | Listed for sale | $310,000+15.2%$85/sqft |
Source: Keller Williams Indpls Metro N #21496531 Report a problem | ||
| 8/23/2013 | Sold | $269,000$74/sqft |
Source: Agent Provided Report a problem | ||
Public tax history
| Year | Property taxes | Tax assessment |
|---|---|---|
| 2025 | $4,858 -45.4% | $464,200 +6.2% |
| 2024 | $8,893 +103.3% | $437,100 -0.9% |
| 2023 | $4,373 +36.6% | $441,100 +14.8% |
| 2022 | $3,202 +7.1% | $384,400 +18% |
| 2021 | $2,989 +8.8% | $325,700 +5.1% |
| 2020 | $2,749 +4.5% | $309,900 +5.5% |
| 2019 | $2,630 +0.8% | $293,800 +4.2% |
| 2018 | $2,610 -53.8% | $281,900 +0.3% |
| 2017 | $5,647 +6.2% | $281,000 +3.1% |
| 2016 | $5,319 +105.2% | $272,500 +9.5% |
| 2014 | $2,592 +22.6% | $248,800 +17.5% |
| 2013 | $2,114 -1.4% | $211,800 -0.3% |
| 2012 | $2,144 +1.7% | $212,500 -3.5% |
| 2011 | $2,108 -4.4% | $220,300 |
| 2010 | $2,204 +14.6% | $220,300 -2.9% |
| 2009 | $1,923 -7.5% | $226,800 |
| 2007 | $2,080 -15.6% | $226,800 |
| 2006 | $2,464 | $226,800 +20.1% |
| 2005 | -- | $188,900 |
Find assessor info on the county website
Monthly payment
Est. payment
Payment breakdown
Explore the cost of this home by adjusting the details. Changes won't be saved.Climate risks
Neighborhood: 46032
Nearby schools
GreatSchools rating
- 9/10Smoky Row Elementary SchoolGrades: PK-5Distance: 0.8 mi
- 8/10Carmel Middle SchoolGrades: 6-8Distance: 2.5 mi
- 10/10Carmel High SchoolGrades: 9-12Distance: 3.5 mi
Schools provided by the listing agent
- Elementary: Smoky Row Elementary School
- Middle: Carmel Middle School
- High: Carmel High School
Source: MIBOR as distributed by MLS GRID. This data may not be complete. We recommend contacting the local school district to confirm school assignments for this home.
- $470,0003 bd2 ba3.1k sqft1365 Holden Ct, Carmel, IN 46032Off Market
- $513,4004 bd2 ba3.4k sqft1359 Holden Ct, Carmel, IN 46032Off Market
- $415,0004 bd3 ba3.4k sqft14520 Brackney Ln, Carmel, IN 46032Sold
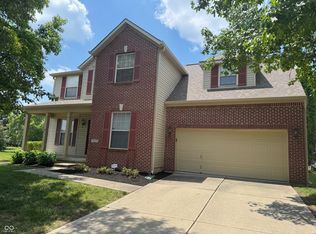
- $482,3004 bd3 ba3.6k sqft1370 Holden Ct, Carmel, IN 46032Off Market
- $479,0005 bd4 ba2.9k sqft14526 Brackney Ln, Carmel, IN 46032Sold
- $483,6005 bd3 ba3.6k sqft1364 Holden Ct, Carmel, IN 46032Off Market
- $458,2004 bd3 ba3.2k sqft14530 Brackney Ln, Carmel, IN 46032Off Market
- $432,3003 bd2 ba2.4k sqft1358 Holden Ct, Carmel, IN 46032Off Market
A local agent can set up tours, give advice and negotiate with sellers.
Similar homes
- $545,0004 bd3 ba2.8k sqft738 Howe Dr, Carmel, IN 46032Active
 MLS ID #22110226, April Reamsnyder, Fathom Realty. MIBOR as distributed by MLS GRID
 - $510,0004 bd3 ba2.8k sqft12825 Clifford Cir, Carmel, IN 46032Active
 MLS ID #22085199, Shelby Farrar, Opendoor Brokerage LLC. MIBOR as distributed by MLS GRID
 - $614,9004 bd3 ba2.9k sqft13819 Millstone Ct, Carmel, IN 46032Active
 MLS ID #22113825, Kurt Spoerle, F.C. Tucker Company. MIBOR as distributed by MLS GRID
 - $485,0004 bd3 ba2.8k sqft12838 Fleetwood Dr S, Carmel, IN 46032Active
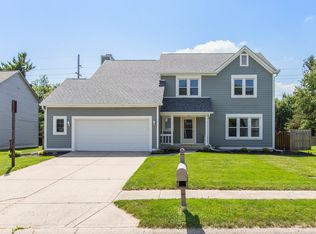 MLS ID #22110537, Jamie Hall, Carpenter, REALTORS®. MIBOR as distributed by MLS GRID
 - $770,0003 bd3 ba3.8k sqft13996 Finnhorse Dr, Carmel, IN 46032ActiveMLS ID #22115005, Joshua Vida, Paradigm Realty Solutions. MIBOR as distributed by MLS GRID
- $624,9004 bd3 ba3.7k sqft13880 Sandy Creek Ct, Carmel, IN 46032ActiveMLS ID #22103219, Colleen Abels, eXp Realty, LLC. MIBOR as distributed by MLS GRID
- $495,0004 bd3 ba3.1k sqft15523 Brees Dr, Westfield, IN 46074ActiveMLS ID #22112313, Oladipo Ogunlola, F.C. Tucker Company. MIBOR as distributed by MLS GRID
- $637,5005 bd3 ba4.5k sqft14477 Whisper Wind Dr, Carmel, IN 46032ActiveMLS ID #22105384, Beau Benjamin, Real Broker, LLC. MIBOR as distributed by MLS GRID
- $514,9004 bd3 ba3k sqft7 E Wisteria Way, Westfield, IN 46074ActiveMLS ID #22112289, Deborah Miller, CENTURY 21 Scheetz. MIBOR as distributed by MLS GRID
- $489,9004 bd3 ba2.2k sqft14561 Saddleback Dr, Carmel, IN 46032ActiveMLS ID #22100670, Amber Byrd, F.C. Tucker Company. MIBOR as distributed by MLS GRID
- $485,0004 bd3 ba2.1k sqft792 Grace Dr, Carmel, IN 46032ActiveMLS ID #22087448, Scott Chain, RE/MAX Advanced Realty. MIBOR as distributed by MLS GRID
- $450,0003 bd2 ba1.8k sqft14549 Saddleback Dr, Carmel, IN 46032ActiveMLS ID #22113775, Samantha Rauh, Compass Indiana, LLC. MIBOR as distributed by MLS GRID
- $565,0004 bd3 ba4k sqft13525 Lablanca Bnd, Carmel, IN 46074ActiveMLS ID #22095415, Stacy Worth Huntsman, United Real Estate Indpls. MIBOR as distributed by MLS GRID
- $725,0004 bd3 ba3.3k sqft13890 Saben Ct, Carmel, IN 46032ActiveMLS ID #22106061, James Robinson, eXp Realty, LLC. MIBOR as distributed by MLS GRID
- $485,0004 bd4 ba2.1k sqft12759 Apsley Ln, Carmel, IN 46032ActiveMLS ID #22114267, Landon Buesching, 1 Percent Lists Indiana Real Estate. MIBOR as distributed by MLS GRID
- $440,0004 bd3 ba2.9k sqft438 Marengo Trl, Westfield, IN 46074ActiveMLS ID #22107070, Michelle McClain, Smythe & Co, Inc. MIBOR as distributed by MLS GRID
- $715,0004 bd3 ba3.9k sqft13719 Spring Mill Blvd, Carmel, IN 46032ActiveMLS ID #22110514, Eric Rasmussen, CENTURY 21 Scheetz. MIBOR as distributed by MLS GRID
- $489,0004 bd3 ba2.1k sqft549 Lynton Way, Westfield, IN 46074For SaleMLS ID #202628200, Tiffany Mocanu, Tom Hayes Realty. IRMLS
- $575,0003 bd3 ba2.4k sqft1930 Ponsonby Dr, Westfield, IN 46074ActiveMLS ID #22114664, Molly Lawless, F.C. Tucker Company. MIBOR as distributed by MLS GRID
- $500,0004 bd3 ba3.3k sqft549 Gosford Ct, Westfield, IN 46074ActiveMLS ID #22107269, Mary Lou Finchum, Carpenter, REALTORS®. MIBOR as distributed by MLS GRID
