Gorgeous multi level home with space for everyone in popular Brookstone Park! This beautifully maintained 5 bedroom, 3.5 bathroom home offers a thoughtfully designed floor plan with 9 foot ceilings throughout and a dramatic 20 foot ceiling in the living room, creating an open and inviting feel from the moment you walk in. The main level features a separate formal dining room, eat in kitchen with large island, laundry room, and spacious living room with wood burning fireplace, perfect for both everyday living and entertaining. The kitchen opens to an expansive back deck overlooking a quiet backyard, ideal for outdoor living. The lower level offers incredible flexibility with an entertainment room, bedroom and/or office space, full bathroom, and separate gym area. Upstairs, the private primary suite occupies its own level, featuring a large walk in closet, double sinks, garden tub, and separate shower, creating a peaceful retreat. The top level includes a large loft area, three additional bedrooms, and a full bathroom, providing plenty of space for family, guests, or work from home needs. Additional features include a 2 car garage with large side bump out for extra storage, spacious multi level layout, and thoughtful updates throughout. Highly desired Carmel location close to shopping, dining, parks, and top rated schools, this home offers comfort, flexibility, and room to grow.
Sold
$479,000
14526 Brackney Ln, Carmel, IN 46032
5beds
2,984sqft
Residential, Single Family Residence
Built in 2005
6,969 Square Feet Lot
$482,900 Zestimate®
$161/sqft
$3,549 Estimated rent
Home value
$482,900
$459,000 - $507,000
$3,549/mo
Zestimate® history
Owner options
List your home for rent
$3,549/mo
Rent Zestimate®
Find your next renter with Zillow Rental Manager. Plus, with online applications, you can quickly screen prospective tenants – for free.
$3,549/mo
Rent Zestimate®
Refinance and save
$3,310/mo
Est. payment
Refinancing to a lower rate could help reduce your monthly payments and save thousands over the life of the loan.
$3,310/mo
Est. payment
Explore your selling options
Work with a Zillow partner agent
Leverage their expertise and Zillow's premium Showcase listings to get your home seen by more buyers.
Get startedList with your own agent
Get your home in front of millions of buyers by listing it on Zillow.
Learn how to do itSell it yourself
Take full control of how buyers see your home on Zillow by listing For Sale by Owner (FSBO).
List your homeWhat's special
Large loft areaSpacious multi level layoutDouble sinksThree additional bedroomsSeparate formal dining roomLarge walk in closetEntertainment room
Zillow last checked:
Listing updated:
Listed by:
Amber Russell 317-246-8066,
Keller Williams Indy Metro NE
Bought with:
Laura Heigl
CENTURY 21 Scheetz
Cecily Davis
CENTURY 21 Scheetz
Source: MIBOR as distributed by MLS GRID,MLS#: 22092296
Facts & features
Interior
Bedrooms & bathrooms
- Bedrooms: 5
- Bathrooms: 4
- Full bathrooms: 3
- 1/2 bathrooms: 1
- Main level bathrooms: 1
Primary bedroom
- Level: Upper
- Area: 208 Square Feet
- Dimensions: 16x13
Bedroom 2
- Level: Upper
- Area: 150 Square Feet
- Dimensions: 15x10
Bedroom 3
- Level: Upper
- Area: 120 Square Feet
- Dimensions: 12x10
Bedroom 4
- Level: Upper
- Area: 225 Square Feet
- Dimensions: 15x15
Bedroom 5
- Level: Basement
- Area: 300 Square Feet
- Dimensions: 20x15
Bonus room
- Features: Other
- Level: Basement
- Area: 504 Square Feet
- Dimensions: 24x21
Dining room
- Level: Main
- Area: 156 Square Feet
- Dimensions: 13x12
Family room
- Level: Basement
- Area: 400 Square Feet
- Dimensions: 20x20
Great room
- Level: Main
- Area: 288 Square Feet
- Dimensions: 18x16
Kitchen
- Level: Main
- Area: 224 Square Feet
- Dimensions: 14x16
Laundry
- Level: Main
- Area: 36 Square Feet
- Dimensions: 6x6
Loft
- Level: Upper
- Area: 132 Square Feet
- Dimensions: 12x11
Heating
- Electric, Forced Air
Cooling
- Central Air
Appliances
- Included: Dishwasher, Dryer, Electric Water Heater, Disposal, Exhaust Fan, MicroHood, Microwave, Electric Oven, Refrigerator, Washer
- Laundry: Main Level
Features
- Double Vanity, Breakfast Bar, High Ceilings, Entrance Foyer, High Speed Internet, Walk-In Closet(s)
- Windows: Wood Work Stained
- Basement: Daylight,Finished,Finished Ceiling,Full
- Number of fireplaces: 1
- Fireplace features: Family Room, Wood Burning
Interior area
- Total structure area: 2,984
- Total interior livable area: 2,984 sqft
- Finished area below ground: 925
Property
Parking
- Total spaces: 2
- Parking features: Attached, Concrete, Garage Door Opener, Storage
- Attached garage spaces: 2
Features
- Levels: Multi/Split
- Patio & porch: Covered, Deck
Lot
- Size: 6,969 Square Feet
- Features: Sidewalks, Storm Sewer, Street Lights, Mature Trees
Details
- Parcel number: 290922016032000018
- Horse amenities: None
Construction
Type & style
- Home type: SingleFamily
- Architectural style: Traditional
- Property subtype: Residential, Single Family Residence
Materials
- Brick, Vinyl Siding
- Foundation: Concrete Perimeter
Condition
- New construction: No
- Year built: 2005
Utilities & green energy
- Water: Public
Community & HOA
Community
- Subdivision: Brookstone Park
HOA
- Has HOA: Yes
- Services included: Association Home Owners, Entrance Common, Insurance, ParkPlayground, Management, Snow Removal
- HOA fee: $372 semi-annually
- HOA phone: 317-875-5600
Location
- Region: Carmel
Financial & listing details
- Price per square foot: $161/sqft
- Tax assessed value: $454,000
- Annual tax amount: $4,618
- Date on market: 4/3/2026
- Cumulative days on market: 31 days
Price history
| Date | Event | Price |
|---|---|---|
| 5/29/2026 | Sold | $479,000-1.2%$161/sqft |
Source:  MIBOR as distributed by MLS GRID #22092296 Report a problem MIBOR as distributed by MLS GRID #22092296 Report a problem | ||
| 5/4/2026 | Pending sale | $485,000$163/sqft |
Source: MIBOR as distributed by MLS GRID #22092296 Report a problem | ||
| 4/21/2026 | Price change | $485,000-2%$163/sqft |
Source: MIBOR as distributed by MLS GRID #22092296 Report a problem | ||
| 4/3/2026 | Listed for sale | $495,000+32%$166/sqft |
Source: MIBOR as distributed by MLS GRID #22092296 Report a problem | ||
| 9/23/2021 | Sold | $375,000-1.3%$126/sqft |
Source: MIBOR as distributed by MLS GRID #21803724 Report a problem | ||
| 8/30/2021 | Pending sale | $379,900$127/sqft |
Source: MIBOR as distributed by MLS GRID #21803724 Report a problem | ||
| 8/15/2021 | Price change | $379,900-2.6%$127/sqft |
Source: MIBOR as distributed by MLS GRID #21803724 Report a problem | ||
| 8/4/2021 | Listed for sale | $389,900+80.5%$131/sqft |
Source: MIBOR as distributed by MLS GRID #21803724 Report a problem | ||
| 5/20/2013 | Sold | $216,000-4%$72/sqft |
Source: MIBOR as distributed by MLS GRID #21214547 Report a problem | ||
| 2/9/2013 | Listed for sale | $224,900+9.8%$75/sqft |
Source: Coldwell Banker Kaiser Real Estate #21214547 Report a problem | ||
| 12/12/2011 | Sold | $204,900$69/sqft |
Source: Agent Provided Report a problem | ||
| 10/13/2011 | Listed for sale | $204,900$69/sqft |
Source: States First Realty #21138781 Report a problem | ||
Public tax history
| Year | Property taxes | Tax assessment |
|---|---|---|
| 2025 | $4,700 +3.2% | $454,000 +7% |
| 2024 | $4,553 +23.7% | $424,400 |
| 2023 | $3,681 +19.3% | $424,400 +30.5% |
| 2022 | $3,086 +3.8% | $325,100 +16.6% |
| 2021 | $2,973 +7.4% | $278,700 +4.9% |
| 2020 | $2,769 +4.6% | $265,700 +5.3% |
| 2019 | $2,646 +0.5% | $252,300 +5.1% |
| 2018 | $2,634 +2.7% | $240,100 +0.1% |
| 2017 | $2,564 +9.3% | $239,800 +3.1% |
| 2016 | $2,347 +11.4% | $232,700 +10.5% |
| 2014 | $2,106 +5.6% | $210,600 +3.9% |
| 2013 | $1,994 -9.1% | $202,600 -6.3% |
| 2012 | $2,194 +12.5% | $216,300 +4.2% |
| 2011 | $1,951 -7.1% | $207,600 |
| 2010 | $2,099 +14.6% | $207,600 -2.9% |
| 2009 | $1,831 -46.6% | $213,700 |
| 2007 | $3,428 +8% | $213,700 |
| 2006 | $3,173 | $213,700 +429% |
| 2005 | -- | $40,400 |
Find assessor info on the county website
Neighborhood: 46032
Nearby homes
- $415,0004 bd3 ba3.4k sqft14520 Brackney Ln, Carmel, IN 46032Sold
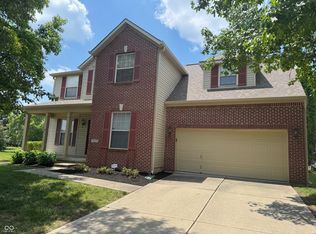
- $454,8004 bd3 ba3.2k sqft14530 Brackney Ln, Carmel, IN 46032Off Market
- $493,3004 bd3 ba3.8k sqft14523 Baldwin Ln, Carmel, IN 46032Off Market
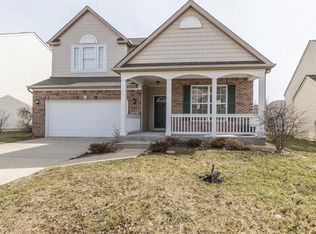
- $443,4004 bd2 ba3k sqft14534 Brackney Ln, Carmel, IN 46032Off Market

- $469,4004 bd3 ba2.4k sqft14519 Baldwin Ln, Carmel, IN 46032Off Market
- $448,7004 bd3 ba3k sqft14525 Baldwin Ln, Carmel, IN 46032Off Market
- $530,0004 bd3 ba3.6k sqft1371 Holden Ct, Carmel, IN 46032For Sale
- $420,2003 bd2 ba2.3k sqft14531 Baldwin Ln, Carmel, IN 46032Off Market
Nearby schools
GreatSchools rating
- 9/10Smoky Row Elementary SchoolGrades: PK-5Distance: 0.8 mi
- 8/10Carmel Middle SchoolGrades: 6-8Distance: 2.6 mi
- 10/10Carmel High SchoolGrades: 9-12Distance: 3.5 mi
Schools provided by the listing agent
- Elementary: Smoky Row Elementary School
- Middle: Carmel Middle School
- High: Carmel High School
Source: MIBOR as distributed by MLS GRID. This data may not be complete. We recommend contacting the local school district to confirm school assignments for this home.
Get a cash offer in 3 minutes
Find out how much your home could sell for in as little as 3 minutes with a no-obligation cash offer.
Estimated market value
$482,900
Get a cash offer in 3 minutes
Find out how much your home could sell for in as little as 3 minutes with a no-obligation cash offer.
Estimated market value
$482,900
- Indiana
- Hamilton County
- Carmel
- 46032
- 14526 Brackney Ln
Nearby cities
Nearby neighborhoods
Nearby zip codes
Other Carmel Topics
