A beautiful park-like private setting retreat with mature landscaping, lots of natural light from many windows, lovely water view, cozy fireplaces and abundant wildlife surrounding. Enjoy driving up the circular drive featuring a massive magnolia tree to this brick Tri-level home that sits quietly on five beautiful acres with a private pond. The home features wood floors, tile baths, spacious rooms. The setting and the privacy are fantastic. Feel the fresh breeze while laying in a hammock or swinging from a large oak tree. Lots of outdoor space to relax or entertain on the large deck complete with gazebo. Have an adventure kayaking on the river (public launch is about a mile) or fishing from the stocked pond located down the rolling grassy back yard. Enjoy countless hours of country living in the heart of Goochland!
Sold for $425,000
$425,000
1371 Rock Castle Rd, Goochland, VA 23063
4beds
2,534sqft
Single Family Residence
Built in 1967
5 Acres Lot
$482,200 Zestimate®
$168/sqft
$3,219 Estimated rent
Home value
$482,200
$458,000 - $506,000
$3,219/mo
Zestimate® history
Owner options
List your home for rent
$3,219/mo
Rent Zestimate®
Find your next renter with Zillow Rental Manager. Plus, with online applications, you can quickly screen prospective tenants – for free.
$3,219/mo
Rent Zestimate®
Refinance and save
$2,497/mo
Est. payment
Refinancing to a lower rate could help reduce your monthly payments and save thousands over the life of the loan.
$2,497/mo
Est. payment
Explore your selling options
Work with a Zillow partner agent
Leverage their expertise and Zillow's premium Showcase listings to get your home seen by more buyers.
Get startedList with your own agent
Get your home in front of millions of buyers by listing it on Zillow.
Learn how to do itSell it yourself
Take full control of how buyers see your home on Zillow by listing For Sale by Owner (FSBO).
List your homeWhat's special
Cozy fireplacesLovely water viewMature landscapingTile bathsPrivate pondWood floorsLarge deck
Zillow last checked:
Listing updated:
Listed by:
Rafael Lugo (804)651-1589,
Long & Foster REALTORS,
Kyle Yeatman 804-516-6413,
Long & Foster REALTORS
Bought with:
Debra Winall, 0225051442
BHHS PenFed Realty
Source: CVRMLS,MLS#: 2314535 Originating MLS: Central Virginia Regional MLS
Originating MLS: Central Virginia Regional MLSFacts & features
Interior
Bedrooms & bathrooms
- Bedrooms: 4
- Bathrooms: 3
- Full bathrooms: 2
- 1/2 bathrooms: 1
Primary bedroom
- Description: HDWD, Closet, Ensuite Bath, Ceiling Fan
- Level: Second
- Dimensions: 11.0 x 15.0
Bedroom 2
- Description: Hardwood Floors, Closet, Ceiling Fan
- Level: Second
- Dimensions: 11.0 x 13.0
Bedroom 3
- Description: Hardwood Floors, Closet, Ceiling Fan
- Level: Second
- Dimensions: 11.0 x 10.0
Bedroom 4
- Description: LVP, Closet with Laundry and Hot Water Tank
- Level: Basement
- Dimensions: 10.0 x 14.0
Additional room
- Description: Flex Space, Mudroom/Office, Tile, Outside Access
- Level: First
- Dimensions: 14.0 x 8.0
Dining room
- Description: HDWD, Spacious, Open to Kitchen, Pond View, Crown
- Level: First
- Dimensions: 14.0 x 18.0
Family room
- Description: LVP, Wood Burning Fireplace, Access to Patio
- Level: Basement
- Dimensions: 14.0 x 19.0
Foyer
- Description: Hardwood Floors, Crown Molding, Coat Closet
- Level: First
- Dimensions: 10.0 x 4.0
Other
- Description: Tub & Shower
- Level: Second
Half bath
- Level: Basement
Kitchen
- Description: Tile, Updated Soft Close Cabinets and Backsplash
- Level: First
- Dimensions: 9.0 x 14.0
Living room
- Description: HDWD, Wood Burning Fireplace, Access To Dining Rm
- Level: First
- Dimensions: 13.0 x 31.0
Heating
- Electric, Heat Pump
Cooling
- Heat Pump
Appliances
- Included: Built-In Oven, Cooktop, Dishwasher, Electric Cooking, Electric Water Heater, Microwave, Range, Refrigerator, Water Heater
- Laundry: Washer Hookup, Dryer Hookup
Features
- Bookcases, Built-in Features, Ceiling Fan(s), Dining Area, Fireplace, Solid Surface Counters
- Flooring: Tile, Wood
- Doors: Sliding Doors
- Basement: Interior Entry,Partial,Walk-Out Access
- Attic: Pull Down Stairs
- Has fireplace: Yes
- Fireplace features: Wood Burning
Interior area
- Total interior livable area: 2,534 sqft
- Finished area above ground: 2,534
Property
Parking
- Total spaces: 2
- Parking features: Driveway, Detached, Garage, Unpaved
- Garage spaces: 2
- Has uncovered spaces: Yes
Features
- Levels: Three Or More
- Stories: 3
- Patio & porch: Rear Porch, Patio, Deck
- Exterior features: Deck, Storage, Shed, Unpaved Driveway
- Pool features: None
- Fencing: None
- Waterfront features: Pond
Lot
- Size: 5 Acres
- Features: Sloped
- Topography: Sloping
Details
- Additional structures: Gazebo
- Parcel number: 511044A
- Zoning description: A-1
Construction
Type & style
- Home type: SingleFamily
- Architectural style: Two Story
- Property subtype: Single Family Residence
Materials
- Brick, Drywall, Frame, Vinyl Siding
- Roof: Shingle
Condition
- Resale
- New construction: No
- Year built: 1967
Utilities & green energy
- Sewer: Septic Tank
- Water: Well
Community & HOA
Community
- Subdivision: None
Location
- Region: Goochland
Financial & listing details
- Price per square foot: $168/sqft
- Tax assessed value: $279,600
- Annual tax amount: $1,482
- Date on market: 1/17/2026
- Ownership: Individuals
- Ownership type: Sole Proprietor
Price history
| Date | Event | Price |
|---|---|---|
| 8/22/2023 | Sold | $425,000$168/sqft |
Source:  CVRMLS #2314535 Report a problem CVRMLS #2314535 Report a problem | ||
| 6/20/2023 | Pending sale | $425,000$168/sqft |
Source: CVRMLS #2314535 Report a problem | ||
| 6/16/2023 | Listed for sale | $425,000+93.2%$168/sqft |
Source: CVRMLS #2314535 Report a problem | ||
| 6/4/2014 | Sold | $220,000$87/sqft |
Source: CVRMLS #1310921 Report a problem | ||
Public tax history
| Year | Property taxes | Tax assessment |
|---|---|---|
| 2025 | $2,301 +2.5% | $434,100 +2.5% |
| 2024 | $2,245 +51.5% | $423,500 +51.5% |
| 2023 | $1,482 +10.4% | $279,600 +10.4% |
| 2022 | $1,342 | $253,300 +12.2% |
| 2021 | -- | $225,700 +5.8% |
| 2020 | -- | $213,300 0% |
| 2019 | $1,131 +9.6% | $213,400 +9.7% |
| 2018 | $1,032 | $194,600 -1.1% |
| 2017 | $1,032 +101.6% | $196,700 +1.8% |
| 2016 | $512 | $193,200 +2.8% |
| 2015 | $512 | $188,000 |
Find assessor info on the county website
Neighborhood: 23063
Nearby homes
- $659,9505 bd3 ba3.2k sqft1369 Rock Castle Rd, Goochland, VA 23063Sold
- $825,541-- bd-- ba-- sqft1359 Rock Castle Rd, Goochland, VA 23063Sold
- $615,0004 bd3 ba2.8k sqft1385 Rock Castle Rd, Goochland, VA 23063Sold
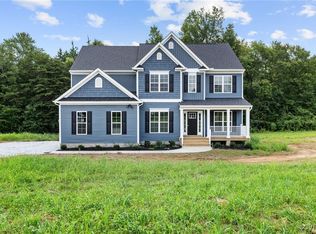
- $317,5002 bd1 ba2k sqft1409 Rock Castle Rd, Goochland, VA 23063Off Market
- $630,2064 bd2 ba3.1k sqft1341 Rock Castle Rd, Goochland, VA 23063Sold
- $123,900-- bd-- ba-- sqftRock Castle Rd, Goochland, VA 23063Off Market
- $367,0003 bd3 ba2.8k sqft1406 Rock Castle Rd, Goochland, VA 23063Sold
- $541,2003 bd2 ba2.1k sqft1443 Rock Castle Rd, Goochland, VA 23063Off Market
Nearby schools
GreatSchools rating
- 7/10Goochland Elementary SchoolGrades: PK-5Distance: 6.1 mi
- 6/10Goochland Middle SchoolGrades: 6-8Distance: 5.8 mi
- 9/10Goochland High SchoolGrades: 9-12Distance: 5.8 mi
Schools provided by the listing agent
- Elementary: Goochland
- Middle: Goochland
- High: Goochland
Source: CVRMLS. This data may not be complete. We recommend contacting the local school district to confirm school assignments for this home.
Get a cash offer in 3 minutes
Find out how much your home could sell for in as little as 3 minutes with a no-obligation cash offer.
Estimated market value
$482,200
Get a cash offer in 3 minutes
Find out how much your home could sell for in as little as 3 minutes with a no-obligation cash offer.
Estimated market value
$482,200
- Virginia
- Goochland County
- Goochland
- 23063
- 1371 Rock Castle Rd
Nearby cities
Nearby zip codes
Other Goochland Topics
