Skip main navigation
Sold for $325,000
  • $325,000

    1371 Salyers St, Pt Charlotte, FL 33952

    3beds
    1,552sqft
    Single Family Residence
    Built in 1982
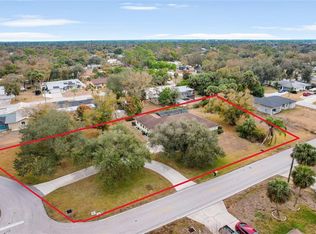
    0.31 Acres Lot
    $310,700 Zestimate®
    $209/sqft
    $2,471 Estimated rent

    Home value

    $310,700

    $289,000 - $329,000

    $2,471/mo

    Zestimate® history
    Loading
    Loading...

    Owner options

    List your home for rent

    $2,471/mo

    Rent Zestimate®

    Find your next renter with Zillow Rental Manager. Plus, with online applications, you can quickly screen prospective tenants – for free.

    Learn more

    $2,471/mo

    Rent Zestimate®

    Refinance and save

    $2,216/mo

    Est. payment

    Refinancing to a lower rate could help reduce your monthly payments and save thousands over the life of the loan.

    See today's rates

    $2,216/mo

    Est. payment

    Explore your selling options

    Work with a Zillow partner agent

    Leverage their expertise and Zillow's premium Showcase listings to get your home seen by more buyers.

    Get started

    List with your own agent

    Get your home in front of millions of buyers by listing it on Zillow.

    Learn how to do it

    Sell it yourself

    Take full control of how buyers see your home on Zillow by listing For Sale by Owner (FSBO).

    List your home

    What's special

    Screened - cageSeparate sittingPrivate sanctuaryOversized two car garagePerfectly priced pool homeBackyard gardenConvenient storage
    This perfectly sized and perfectly priced pool home is being sold FULLY FURNISHED and offers a perfect balance of serenity and convenience. Step inside to discover a cozy yet spacious layout featuring a standard split bedroom plan, ensuring privacy for all. The generously-sized master suite provides a comfortable retreat at the end of the day boasting two walk-in closets and an ensuite bathroom with walk-in shower, dual sinks, and additional large linen closet. Entertain effortlessly in the main living area of the home or the large back Florida room with pass through window to the kitchen, offering additional space for gatherings or quiet relaxation. This entire inside area flows effortlessly together while still providing a multitude of separate sitting and dining spaces that are great for everyday living amongst family as well as for accommodating larger get togethers. Outside, your private sanctuary awaits. The expansive outdoor lanai overlooks the inviting saltwater pool (built in 2008), creating a peaceful setting for basking in the Florida sunshine or enjoying the breeze in the shade. Framed in by the desirable screened-cage with the gorgeous backdrop of your fully fenced in and secluded backyard. This is the perfect amount of room for enjoyment and minimal maintenance for pets, kids or that backyard garden you’ve been dreaming of. The outdoor shed provides convenient storage in addition to the OVERSIZED two car garage. Additional features of this home include a sliding screen door for the garage, HURRICANE SHUTTERS, tile throughout, newer water heater and 2015 ROOF. Conveniently located in the heart of town where you'll have easy access to all the amenities and conveniences of Port Charlotte, downtown Punta Gorda and beyond. Everything you sees stays – making this an effortless move! Home is in FLOOD ZONE X which does not require flood insurance by a lender. NO Deed Restrictions or HOA fees!

    Zillow last checked:

    Listing updated:

    Listed by:

    Alisha Weaver 941-270-0389,

    KW COASTAL LIVING 941-473-7399,

    Nicole Mantha 941-223-7339,

    KW COASTAL LIVING

    Bought with:

    Jessica Pasick, 3407359

    KW COASTAL LIVING

    Source: Stellar MLS,MLS#: D6136786MLS LogoOriginating MLS: Englewood

    Facts & features

    Interior

    Bedrooms & bathrooms
    • Bedrooms: 3
    • Bathrooms: 2
    • Full bathrooms: 2
    Rooms
    • Room types: Florida Room, Utility Room
    Primary bedroom
    • Features: Walk-In Closet(s)
    • Level: First
    • Dimensions: 12x18
    Bedroom 2
    • Features: Built-in Closet
    • Level: First
    • Dimensions: 11x12
    Bedroom 3
    • Features: Built-in Closet
    • Level: First
    • Dimensions: 10x12
    Primary bathroom
    • Features: Linen Closet
    • Level: First
    • Dimensions: 12x12
    Bathroom 2
    • Level: First
    • Dimensions: 9x5
    Balcony porch lanai
    • Level: First
    • Dimensions: 23x15
    Dinette
    • Level: First
    • Dimensions: 11x9
    Dining room
    • Level: First
    • Dimensions: 12x12
    Florida room
    • Level: First
    • Dimensions: 9x23
    Foyer
    • Level: First
    • Dimensions: 5x8
    Kitchen
    • Level: First
    • Dimensions: 12x9
    Living room
    • Level: First
    • Dimensions: 18x13
    Heating
    • Central
    Cooling
    • Central Air
    Appliances
    • Included: Dishwasher, Disposal, Dryer, Electric Water Heater, Microwave, Range, Refrigerator, Washer
    • Laundry: Inside, Laundry Closet
    Features
    • Ceiling Fan(s), Living Room/Dining Room Combo, Primary Bedroom Main Floor, Stone Counters, Thermostat, Walk-In Closet(s)
    • Flooring: Ceramic Tile
    • Windows: Blinds, Shutters, Window Treatments, Hurricane Shutters
    • Has fireplace: No
    • Furnished: Yes
    Interior area
    • Total structure area: 2,702
    • Total interior livable area: 1,552 sqft

    Property

    Parking
    • Total spaces: 2
    • Parking features: Driveway, Garage Door Opener, Oversized, Workshop in Garage
    • Attached garage spaces: 2
    • Has uncovered spaces: Yes
    • Details: Garage Dimensions: 22x29
    Features
    • Levels: One
    • Stories: 1
    • Patio & porch: Patio, Rear Porch, Screened
    • Has private pool: Yes
    • Pool features: Gunite, In Ground, Salt Water, Screen Enclosure
    • Fencing: Fenced,Wood
    • Has view: Yes
    • View description: Pool
    Lot
    • Size: 0.31 Acres
    • Dimensions: 80 x 167
    • Residential vegetation: Trees/Landscaped
    Details
    • Additional structures: Shed(s)
    • Parcel number: 402209327002
    • Zoning: RSF3.5
    • Special conditions: None

    Construction

    Type & style
    • Home type: SingleFamily
    • Architectural style: Florida,Ranch
    • Property subtype: Single Family Residence
    Materials
    • Block
    • Foundation: Slab
    • Roof: Shingle
    Condition
    • New construction: No
    • Year built: 1982

    Utilities & green energy

    • Sewer: Septic Tank
    • Water: Public
    • Utilities for property: BB/HS Internet Available, Cable Available, Electricity Connected, Public, Water Connected

    Community & HOA

    Community
    • Pet fee: $0 monthly
    • Subdivision: PORT CHARLOTTE SEC 026
    HOA
    • Has HOA: No
    Location
    • Region: Pt Charlotte

    Financial & listing details

    • Price per square foot: $209/sqft
    • Tax assessed value: $255,416
    • Annual tax amount: $4,351
    • Date on market: 6/6/2024
    • Cumulative days on market: 42 days
    • Listing terms: Cash,Conventional,FHA,VA Loan
    • Ownership: Fee Simple
    • Total actual rent: 0
    • Electric utility on property: Yes
    • Road surface type: Paved

    Price history

    DateEventPrice
    10/18/2024Sold$325,000-4.1%$209/sqft
    Source: Stellar MLS #D6136786 Report a problem
    9/9/2024Pending sale$338,900$218/sqft
    Source: Stellar MLS #D6136786 Report a problem
    8/30/2024Price change$338,900-3.2%$218/sqft
    Source: Stellar MLS #D6136786 Report a problem
    8/5/2024Listed for sale$350,000$226/sqft
    Source: Stellar MLS #D6136786 Report a problem
    6/25/2024Pending sale$350,000$226/sqft
    Source: Stellar MLS #D6136786 Report a problem
    6/20/2024Listed for sale$350,000$226/sqft
    Source: Stellar MLS #D6136786 Report a problem
    6/10/2024Pending sale$350,000$226/sqft
    Source: Stellar MLS #D6136786 Report a problem
    6/6/2024Listed for sale$350,000+191.7%$226/sqft
    Source: Stellar MLS #D6136786 Report a problem
    7/24/2014Sold$120,000+66.7%$77/sqft
    Source: Public Record Report a problem
    6/6/1997Sold$72,000$46/sqft
    Source: Public Record Report a problem

    Public tax history

    YearProperty taxesTax assessment
    2025$4,628 +5.5%$255,416 +17.6%
    2024$4,388 +0.8%$217,099 +10%
    2023$4,352 +10.9%$197,363 +10%
    2022$3,925 +15.9%$179,421 +10%
    2021$3,386 +2.3%$163,110 +2.4%
    2020$3,310 +1.2%$159,311 +0.3%
    2019$3,270 +10.3%$158,779 +8%
    2018$2,964 $146,990 +10%
    2017$2,964 +8.9%$133,627 +7.3%
    2016$2,721 +4.3%$124,539 +16.4%
    2015$2,609 +12.3%$106,973 +37.8%
    2014$2,324 +258.6%$77,619 +3.2%
    2013$648 +5.3%$75,194 -7.8%
    2012$615 -13.9%$81,527
    2011$715 -30.7%$81,527 -17.5%
    2010$1,031 -18.2%$98,774 -16%
    2009$1,260 $117,529 +33%
    2007-- $88,365
    2006-- $88,365 +6.1%
    2005-- $83,292 +1.9%
    2004-- $81,739
    2003-- $81,739 +2.4%
    2002$1,222 +3%$79,823 +1.6%
    2001$1,185 -18.8%$78,566 +8.7%
    2000$1,460 $72,266
    Find assessor info on the county website

    Neighborhood: 33952

    Nearby schools

    GreatSchools rating
    Get a cash offer in 3 minutes
    Find out how much your home could sell for in as little as 3 minutes with a no-obligation cash offer.
    Estimated market value
    $310,700
    Get a cash offer in 3 minutes
    Find out how much your home could sell for in as little as 3 minutes with a no-obligation cash offer.
    Estimated market value
    $310,700