Skip main navigation
Under contract
  • $399,900

    1374 Salyers St, Pt Charlotte, FL 33952

    3beds
    2,405sqft
    : 
    $2,652/mo
    Get pre-qualified
    Single Family Residence
    Built in 1987
    0.76 Acres Lot
    $387,800 Zestimate®
    $166/sqft
    $-- HOA

    What's special

    Inground swimming poolScreened lanaiBreakfast barAbundant natural lightInviting split-floor planTile flooring throughoutKitchen offers generous storage
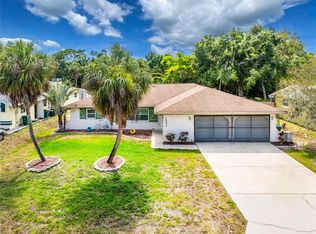
    Under contract-accepting backup offers. Discover a rare opportunity in the heart of Port Charlotte—this beautifully maintained 3-bedroom, 2-bath single-family pool home sits on an expansive 0.76-ACRE corner lot, an exceptional find in this established neighborhood. Built in 1987 and offering 2,405 sq. ft. of comfortable living space, the home blends spacious indoor living with impressive outdoor amenities. The property features mature landscaping, NO HOAs, and NO FLOOD INSURANCE required. This unique home is ready for new owners to bring their vision and add personal updates. With nearly three-quarters of an acre, the possibilities are remarkable—build an RV or boat shed, create additional outdoor living spaces, start a garden, or design your dream backyard retreat. Inside, the inviting split-floor plan includes tile flooring throughout—no carpet—and abundant natural light. The layout is ideal for Florida living, featuring four pocket sliding doors that open fully to the screened lanai and inground swimming pool, creating a seamless indoor-outdoor flow perfect for relaxing or entertaining. The kitchen offers generous storage, a built-in desk, breakfast bar, and two pass-through windows to the pool area—excellent for gatherings or casual dining. Ample closet space throughout the home adds to its everyday functionality. Outdoors, the oversized lot provides privacy and room to expand. A circular driveway enhances curb appeal, while the oversized garage—with an insulated door and new garage door openers—offers excellent storage and workspace. Roof was replaced in 2018, providing added peace of mind. Homes with this much land in this neighborhood are truly hard to find. With its spacious layout, inviting pool, and nearly one acre of land to make your own, this property is full of potential and ready for its next chapter. Seller is also including a 1-year Home Warranty for the new homeowners. Don’t miss this rare opportunity to own a pool home on just under 1 ACRE in Port Charlotte!
    160 days
    |
    103
    |
    0
    |

    Zillow last checked:

    Listing updated:

    Listed by:

    Lisa Spagenski 954-401-2618,

    COLDWELL BANKER REALTY 941-639-0090

    Source: Stellar MLS,MLS#: C7521773MLS LogoOriginating MLS: Port Charlotte

      Facts & features

      Interior

      Bedrooms & bathrooms
      • Bedrooms: 3
      • Bathrooms: 2
      • Full bathrooms: 2
      Rooms
      • Room types: Family Room, Florida Room, Utility Room
      Primary bedroom
      • Features: Ceiling Fan(s), Dual Closets
      • Level: First
      • Area: 276.76 Square Feet
      • Dimensions: 14.8x18.7
      Bedroom 2
      • Features: Ceiling Fan(s), Walk-In Closet(s)
      • Level: First
      • Area: 192.05 Square Feet
      • Dimensions: 16.7x11.5
      Bedroom 3
      • Features: Ceiling Fan(s), Walk-In Closet(s)
      • Level: First
      • Area: 190.9 Square Feet
      • Dimensions: 16.6x11.5
      Primary bathroom
      • Features: Tub with Separate Shower Stall, Linen Closet
      • Level: First
      • Area: 213.12 Square Feet
      • Dimensions: 14.8x14.4
      Family room
      • Features: Ceiling Fan(s), No Closet
      • Level: First
      • Area: 424.8 Square Feet
      • Dimensions: 29.5x14.4
      Kitchen
      • Features: Pantry, No Closet
      • Level: Basement
      • Area: 184.92 Square Feet
      • Dimensions: 9.2x20.1
      Living room
      • Features: Ceiling Fan(s), No Closet
      • Level: First
      • Area: 424.8 Square Feet
      • Dimensions: 29.5x14.4
      Utility room
      • Level: First
      • Area: 90.1 Square Feet
      • Dimensions: 17x5.3
      Heating
      • Electric
      Cooling
      • Central Air
      Appliances
      • Included: Dishwasher, Electric Water Heater, Range, Refrigerator
      • Laundry: Inside
      Features
      • Ceiling Fan(s), Eating Space In Kitchen, Kitchen/Family Room Combo, Primary Bedroom Main Floor, Thermostat, Vaulted Ceiling(s)
      • Flooring: Ceramic Tile, Concrete
      • Doors: Sliding Doors
      • Windows: Window Treatments, Hurricane Shutters
      • Has fireplace: No
      Interior area
      • Total structure area: 3,471
      • Total interior livable area: 2,405 sqft
      Video & virtual tour

      Property

      Parking
      • Total spaces: 2
      • Parking features: Circular Driveway, Driveway, Garage Door Opener, Oversized
      • Attached garage spaces: 2
      • Has uncovered spaces: Yes
      • Details: Garage Dimensions: 26x24
      Features
      • Levels: One
      • Stories: 1
      • Patio & porch: Covered, Enclosed, Patio
      • Exterior features: Irrigation System, Private Mailbox, Private Yard, Rain Gutters, Storage
      • Has private pool: Yes
      • Pool features: Gunite, In Ground, Screen Enclosure
      • Spa features: In Ground
      • Has view: Yes
      • View description: Garden
      Lot
      • Size: 0.76 Acres
      • Dimensions: 80 x 125
      • Features: Corner Lot, Oversized Lot, Tip Lot
      • Residential vegetation: Mature Landscaping
      Details
      • Additional structures: Shed(s), Storage
      • Parcel number: 402209333002
      • Zoning: RSF3.5
      • Special conditions: None

      Construction

      Type & style
      • Home type: SingleFamily
      • Architectural style: Traditional
      • Property subtype: Single Family Residence
      Materials
      • Block, Stucco
      • Foundation: Slab
      • Roof: Shingle
      Condition
      • New construction: No
      • Year built: 1987
      Details
      • Warranty included: Yes

      Utilities & green energy

      • Sewer: Septic Tank
      • Water: Public
      • Utilities for property: BB/HS Internet Available, Cable Available, Electricity Connected, Public, Water Connected

      Community & HOA

      Community
      • Pet fee: $0 monthly
      • Subdivision: PORT CHARLOTTE SEC 026
      HOA
      • Has HOA: No
      Location
      • Region: Pt Charlotte

      Financial & listing details

      • Price per square foot: $166/sqft
      • Tax assessed value: $421,720
      • Annual tax amount: $3,110
      • Date on market: 2/14/2026
      • Cumulative days on market: 68 days
      • Listing terms: Cash,Conventional,FHA,VA Loan
      • Ownership: Fee Simple
      • Total actual rent: 0
      • Electric utility on property: Yes
      • Road surface type: Asphalt

        Estimated market value

        $387,800

        $368,000 - $407,000

        $2,289/mo

        Price history

        DateEventPrice
        7/8/2026Contingent$399,900$166/sqft
        Source: Stellar MLS #C7521773 Report a problem
        4/30/2026Pending sale$399,900$166/sqft
        Source: Stellar MLS #C7521773 Report a problem
        3/4/2026Listed for sale$399,900$166/sqft
        Source: Stellar MLS #C7521773 Report a problem
        3/3/2026Pending sale$399,900$166/sqft
        Source: Stellar MLS #C7521773 Report a problem
        2/25/2026Listed for sale$399,900$166/sqft
        Source: Stellar MLS #C7521773 Report a problem
        2/18/2026Pending sale$399,900$166/sqft
        Source: Stellar MLS #C7521773 Report a problem
        2/14/2026Listed for sale$399,900+131.2%$166/sqft
        Source: Stellar MLS #C7521773 Report a problem
        12/12/2000Sold$173,000$72/sqft
        Source: Public Record Report a problem

        Public tax history

        YearProperty taxesTax assessment
        2025$3,111 -1.7%$162,077 +2.9%
        2024$3,164 +2.1%$157,509 +3%
        2023$3,099 +4.2%$152,921 +3%
        2022$2,973 +0.4%$148,467 +3%
        2021$2,962 +2.4%$144,143 +1.4%
        2020$2,893 +3.6%$142,153 +2.3%
        2019$2,793 +7.2%$138,957 +1.9%
        2018$2,606 $136,366 +2.1%
        2017$2,606 +1.1%$133,561 +2.1%
        2016$2,578 +0.8%$130,814 +0.7%
        2015$2,558 +0.3%$129,905 +0.8%
        2014$2,550 +86.9%$128,874 +11.3%
        2013$1,364 +4.5%$115,805 -5.5%
        2012$1,305 -7.1%$122,502
        2011$1,405 -26.9%$122,502 -18.8%
        2010$1,923 +4.8%$150,850 -1.7%
        2009$1,834 $153,536 +5.7%
        2007-- $145,284
        2006-- $145,284 +6.1%
        2005-- $136,944 +1.9%
        2004-- $134,391
        2003-- $134,391 +2.4%
        2002$2,056 -2.6%$131,241 -3.5%
        2001$2,111 +15%$136,031 +13.1%
        2000$1,835 $120,325
        Find assessor info on the county website

        Monthly payment

        Est. payment

        Payment breakdown

        Explore the cost of this home by adjusting the details. Changes won't be saved.
        All calculations are estimates and provided by Zillow, Inc. for informational purposes only. Actual amounts may vary.
        HOA fees may include property taxes on listings classified as Co-Ops. Contact the listing agent and/or owner for fee details.
        Mortgage interest rates are dependent on a number of factors, including credit score, down payment, and repayment length. Interest rate data provided by Zillow Group Marketplace, Inc. as of 1/1/1970 from various mortgage lenders with which we have lead or other similar arrangements; the Estimated Payment is an average of those rates.
        See how much you could borrow to make a competitive offer.

        Climate risks

        Neighborhood: 33952

        Getting around

        14 / 100
        Car-Dependent
        40 / 100
        Somewhat Bikeable

        Nearby schools

        GreatSchools rating

        A local agent can set up tours, give advice and negotiate with sellers.

        Browse local experts

        Similar homes