Fantastic PRICE IMPROVEMENT!! What a stunning home, built for entertaining and plenty of room for a growing family with 5 bedrooms, 3 bathrooms situated on Stoneybrook West 14th tee of the golf course. Updated kitchen and bathrooms, engineered HARDWOOD floors, 72" ceiling fans, 3 car garage, stainless steel appliances, double convection oven but wait there is more............. Want to go to the movies? but don't want to leave the comfort of your own home?? The large media room has been converted into your own fully blacked out CINEMA so grab a movie and let the fun begin. Over $30,000 worth of equipment alone adorns this room, with JVC 4k 3D projector, 7 KLIPSCH speakers which gives you the whole movie experience from your own home and no, I am still not finished.......... 6 pairs of 3D glasses for the full experience, the home owners have really thought of everything with adding microwave, bar, fridge and ice maker for all your snacks, so grab a few and relax in the cinema raised seating and let the show begin. You won't believe it until you see it. Now back to the house......... NEW FENCE January 2020, ROOF replaced in July 2020, the outside of the HOME PAINTED on March of 2021 and BOTH AC UNITS replaced in May 2021, bedroom downstairs, perfect home for MULTI-GENERATIONAL living, so what are you waiting for? Book your tour today. Watch Disney, Seaworld, Universal fireworks and shuttle launches right from your back yard or for an even better view, go upstairs to master bedroom screened balcony. Beautifully landscaped large fenced garden for outside play or your pets. The community offers many clubs and activities including travel club, bingo, jazzercise, pickle ball, discounts at the on-site restaurant and golf course. The community also has 24 hour manned guard gate, basketball, junior olympic size pool, splash pad, tennis, pickle ball, beach volleyball, playground, fishing pier and monthly food trucks visits. Quarterly HOA fee covers internet and cable. Perfectly located for easy access to 429, Winter Garden Village, shopping and A rated schools, the area is booming!!!!!!
Sold for $760,000
$760,000
13710 FOX GLOVE STREET, WINTER GARDEN, FL 34787
5beds
4,231sqft
Single Family Residence
Built in 2004
10,203 Square Feet Lot
$800,500 Zestimate®
$180/sqft
$4,898 Estimated rent
Home value
$800,500
$760,000 - $841,000
$4,898/mo
Zestimate® history
Owner options
List your home for rent
$4,898/mo
Rent Zestimate®
Find your next renter with Zillow Rental Manager. Plus, with online applications, you can quickly screen prospective tenants – for free.
$4,898/mo
Rent Zestimate®
Refinance and save
$5,644/mo
Est. payment
Refinancing to a lower rate could help reduce your monthly payments and save thousands over the life of the loan.
$5,644/mo
Est. payment
Explore your selling options
Work with a Zillow partner agent
Leverage their expertise and Zillow's premium Showcase listings to get your home seen by more buyers.
Get startedList with your own agent
Get your home in front of millions of buyers by listing it on Zillow.
Learn how to do itSell it yourself
Take full control of how buyers see your home on Zillow by listing For Sale by Owner (FSBO).
List your homeWhat's special
Golf courseShuttle launchesFishing pierTravel clubUniversal fireworksLarge media roomPlenty of room
Zillow last checked:
Listing updated:
Listed by:
Claire Brooks 407-967-5829,
FLORIDA PLUS REALTY, LLC 352-901-9100
Bought with:
Mingke Li, 3599041
MULTI CHOICE REALTY LLC
Source: Stellar MLS,MLS#: G5074265 Originating MLS: Lake and Sumter
Originating MLS: Lake and Sumter
Facts & features
Interior
Bedrooms & bathrooms
- Bedrooms: 5
- Bathrooms: 3
- Full bathrooms: 3
Rooms
- Room types: Bonus Room, Family Room, Dining Room, Great Room, Utility Room, Loft, Media Room
Primary bedroom
- Features: Ceiling Fan(s), Walk-In Closet(s)
- Level: Second
- Dimensions: 15x17
Bedroom 2
- Features: Ceiling Fan(s), Built-in Closet
- Level: First
- Dimensions: 13x13
Bedroom 3
- Features: Ceiling Fan(s), Built-in Closet
- Level: Second
- Dimensions: 12x15
Bedroom 4
- Features: Ceiling Fan(s), Built-in Closet
- Level: Second
- Dimensions: 11x11
Dining room
- Level: First
- Dimensions: 12x16
Family room
- Level: First
- Dimensions: 22x15
Kitchen
- Level: First
- Dimensions: 23x14
Living room
- Level: First
- Dimensions: 15x15
Media room
- Features: Ceiling Fan(s)
- Level: Second
- Dimensions: 30x21
Heating
- Central
Cooling
- Central Air
Appliances
- Included: Dishwasher, Disposal, Dryer, Electric Water Heater, Microwave, Range, Refrigerator, Washer
Features
- Ceiling Fan(s), Crown Molding, Eating Space In Kitchen, High Ceilings, Kitchen/Family Room Combo, Solid Surface Counters, Stone Counters, Thermostat, Vaulted Ceiling(s)
- Flooring: Ceramic Tile, Engineered Hardwood
- Has fireplace: No
Interior area
- Total structure area: 5,393
- Total interior livable area: 4,231 sqft
Property
Parking
- Total spaces: 3
- Parking features: Driveway, Garage Door Opener, Garage Faces Side, Off Street, Oversized
- Attached garage spaces: 3
- Has uncovered spaces: Yes
Features
- Levels: Two
- Stories: 2
- Patio & porch: Covered, Deck, Enclosed, Front Porch, Porch, Rear Porch, Screened
- Exterior features: Irrigation System, Lighting
- Fencing: Fenced
- Has view: Yes
- View description: Golf Course
- Waterfront features: Lake
Lot
- Size: 10,203 Square Feet
- Features: Landscaped, Level, On Golf Course, Oversized Lot
- Residential vegetation: Mature Landscaping, Trees/Landscaped
Details
- Parcel number: 032327823409050
- Zoning: PUD
- Special conditions: None
Construction
Type & style
- Home type: SingleFamily
- Architectural style: Florida
- Property subtype: Single Family Residence
Materials
- Block, Stucco
- Foundation: Slab
- Roof: Shingle
Condition
- Completed
- New construction: No
- Year built: 2004
Utilities & green energy
- Sewer: Public Sewer
- Water: Public
- Utilities for property: Cable Connected, Electricity Connected, Sewer Connected, Underground Utilities, Water Connected
Community & HOA
Community
- Features: Fishing, Lake, Water Access, Clubhouse, Deed Restrictions, Fitness Center, Gated Community - Guard, Golf Carts OK, Golf, Park, Playground, Pool, Restaurant
- Pet fee: $0 monthly
- Subdivision: STONEYBROOK WEST UT 04 48 48
HOA
- Has HOA: Yes
- Amenities included: Basketball Court, Clubhouse, Fence Restrictions, Fitness Center, Gated, Golf Course, Park, Pickleball Court(s), Playground, Pool, Recreation Facilities, Security, Spa/Hot Tub, Tennis Court(s)
- Services included: 24-Hour Guard, Cable TV, Community Pool, Private Road, Recreational Facilities, Security
- HOA fee: $223 monthly
- HOA name: Tifarah Grace
- HOA phone: 321-204-1684
Location
- Region: Winter Garden
Financial & listing details
- Price per square foot: $180/sqft
- Tax assessed value: $679,495
- Annual tax amount: $6,144
- Date on market: 10/17/2023
- Cumulative days on market: 193 days
- Listing terms: Cash,Conventional,VA Loan
- Ownership: Fee Simple
- Total actual rent: 0
- Electric utility on property: Yes
- Road surface type: Asphalt
Price history
| Date | Event | Price |
|---|---|---|
| 5/29/2024 | Sold | $760,000-5%$180/sqft |
Source:  Stellar MLS #G5074265 Report a problem Stellar MLS #G5074265 Report a problem | ||
| 4/27/2024 | Pending sale | $800,000$189/sqft |
Source: Stellar MLS #G5074265 Report a problem | ||
| 4/19/2024 | Price change | $800,000-1.2%$189/sqft |
Source: Stellar MLS #G5074265 Report a problem | ||
| 4/7/2024 | Price change | $810,000-4.7%$191/sqft |
Source: Stellar MLS #G5074265 Report a problem | ||
| 3/19/2024 | Price change | $850,000-2.1%$201/sqft |
Source: Stellar MLS #G5074265 Report a problem | ||
| 2/9/2024 | Price change | $868,500-1.1%$205/sqft |
Source: Stellar MLS #G5074265 Report a problem | ||
| 1/5/2024 | Price change | $878,500-0.1%$208/sqft |
Source: Stellar MLS #G5074265 Report a problem | ||
| 10/17/2023 | Listed for sale | $879,000+165.6%$208/sqft |
Source: Stellar MLS #G5074265 Report a problem | ||
| 2/7/2013 | Sold | $331,000-2.6%$78/sqft |
Source: Public Record Report a problem | ||
| 12/12/2012 | Price change | $339,900-4.2%$80/sqft |
Source: Homepath #O5112676 Report a problem | ||
| 11/7/2012 | Price change | $354,900-4.1%$84/sqft |
Source: Homepath #O5112676 Report a problem | ||
| 10/6/2012 | Price change | $369,900-7.2%$87/sqft |
Source: Homepath #O5112676 Report a problem | ||
| 9/20/2012 | Price change | $398,500-10.4%$94/sqft |
Source: Homepath #O5112676 Report a problem | ||
| 7/27/2012 | Listed for sale | $445,000+19247.8%$105/sqft |
Source: Homepath Report a problem | ||
| 7/10/2012 | Sold | $2,300-99.3%$1/sqft |
Source: Public Record Report a problem | ||
| 2/9/2005 | Sold | $352,800$83/sqft |
Source: Public Record Report a problem | ||
Public tax history
| Year | Property taxes | Tax assessment |
|---|---|---|
| 2024 | $6,542 +3.8% | $401,360 +3% |
| 2023 | $6,305 +2.6% | $389,670 +3% |
| 2022 | $6,144 +3.3% | $378,320 +3% |
| 2021 | $5,948 +0.7% | $367,301 +1.4% |
| 2020 | $5,909 +2.9% | $362,230 +2.3% |
| 2019 | $5,742 +0% | $354,086 +1.9% |
| 2018 | $5,740 | $347,484 -2.7% |
| 2017 | $5,740 +2.4% | $357,005 +4% |
| 2016 | $5,605 +0.1% | $343,168 +3.7% |
| 2015 | $5,597 -8.5% | $331,020 +5.9% |
| 2014 | $6,120 +18.4% | $312,593 +19.9% |
| 2013 | $5,168 +1.7% | $260,703 +2.5% |
| 2012 | $5,084 -2.4% | $254,270 -2.3% |
| 2011 | $5,210 -4.5% | $260,329 -8% |
| 2010 | $5,456 | $282,965 -14.7% |
| 2009 | -- | $331,558 -23.8% |
| 2008 | $7,380 -4.7% | $434,870 -6.1% |
| 2007 | $7,747 -0.6% | $463,171 +10.7% |
| 2006 | $7,795 +17.3% | $418,409 +22.5% |
| 2005 | $6,648 +511.7% | $341,424 +875.5% |
| 2004 | $1,087 +66.8% | $35,000 +233.3% |
| 2003 | $652 +240.2% | $10,500 |
| 2002 | $192 | $10,500 |
Find assessor info on the county website
Neighborhood: 34787
Nearby homes
- $767,9005 bd3 ba3.8k sqft13654 Fox Glove St, Winter Garden, FL 34787Off Market

- $712,0005 bd3 ba3.4k sqft13716 Fox Glove St, Winter Garden, FL 34787Sold
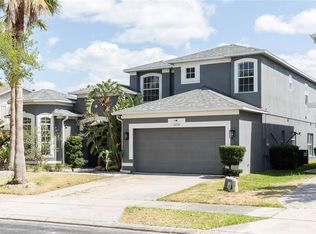
- $789,5005 bd3 ba3.8k sqft13648 Fox Glove St, Winter Garden, FL 34787Off Market
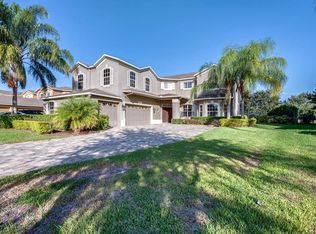
- $750,0005 bd3 ba3k sqft13722 Fox Glove St, Winter Garden, FL 34787Sold
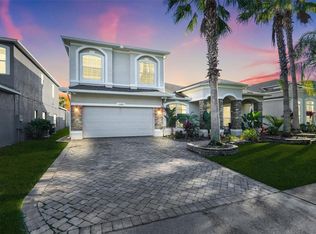
- $3,500-- bd-- ba-- sqft1101 Bobcat Chase Blvd, Winter Garden, FL 34787Off Market
- $3,500-- bd-- ba-- sqft2748 Bobcat Chase Blvd, Winter Garden, FL 34787Off Market
- $656,9004 bd3 ba3.3k sqft13728 Fox Glove St, Winter Garden, FL 34787Off Market
- $681,8004 bd3 ba3.4k sqft13642 Fox Glove St, Winter Garden, FL 34787Off Market
Nearby schools
GreatSchools rating
- 10/10Whispering Oak Elementary SchoolGrades: PK-5Distance: 0.6 mi
- 8/10SunRidge Middle SchoolGrades: 6-8Distance: 1.6 mi
- 7/10West Orange High SchoolGrades: 9-12Distance: 2.9 mi
Schools provided by the listing agent
- Elementary: Whispering Oak Elem
- Middle: SunRidge Middle
- High: West Orange High
Source: Stellar MLS. This data may not be complete. We recommend contacting the local school district to confirm school assignments for this home.
Get a cash offer in 3 minutes
Find out how much your home could sell for in as little as 3 minutes with a no-obligation cash offer.
Estimated market value
$800,500
Get a cash offer in 3 minutes
Find out how much your home could sell for in as little as 3 minutes with a no-obligation cash offer.
Estimated market value
$800,500
- Florida
- Orange County
- Winter Garden
- 34787
- 13710 FOX GLOVE STREET
Nearby cities
Nearby neighborhoods
Nearby zip codes
Other Winter Garden Topics
