Skip main navigation
Sold for $712,000
  • $712,000

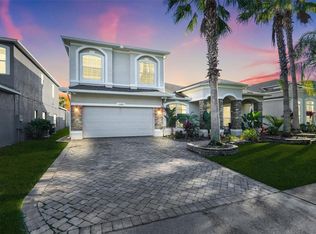
    13716 FOX GLOVE STREET, WINTER GARDEN, FL 34787

    5beds
    3,410sqft
    Single Family Residence
    Built in 2004
    9,143 Square Feet Lot
    $708,300 Zestimate®
    $209/sqft
    $4,215 Estimated rent

    Home value

    $708,300

    $645,000 - $779,000

    $4,215/mo

    Zestimate® history
    Loading
    Loading...

    Owner options

    List your home for rent

    $4,215/mo

    Rent Zestimate®

    Find your next renter with Zillow Rental Manager. Plus, with online applications, you can quickly screen prospective tenants – for free.

    Learn more

    $4,215/mo

    Rent Zestimate®

    Refinance and save

    $5,356/mo

    Est. payment

    Refinancing to a lower rate could help reduce your monthly payments and save thousands over the life of the loan.

    See today's rates

    $5,356/mo

    Est. payment

    Explore your selling options

    Work with a Zillow partner agent

    Leverage their expertise and Zillow's premium Showcase listings to get your home seen by more buyers.

    Get started

    List with your own agent

    Get your home in front of millions of buyers by listing it on Zillow.

    Learn how to do it

    Sell it yourself

    Take full control of how buyers see your home on Zillow by listing For Sale by Owner (FSBO).

    List your home

    What's special

    Modern designVersatile loft spaceExpansive arched windowsPrivate verdant backdropSleek contrasting cabinetrySoaring ceilingsCovered patio
    Discover your personal oasis with this modern, open-concept home. It is located in the exclusive Stoneybrook West, which has a 24/7 guard gate. This golf community offers plenty of amenities, including pickleball, basketball, tennis, hockey, fishing, a community pool, and a fitness center. This exquisite 4-bedroom, home office, 3-bathroom residence is a masterpiece of modern design and comfort, offering over 3,400 sq. ft. of pure luxury. Step into a world of sophistication. Upon entering the home, you are greeted with soaring ceilings that create an ambiance of grandeur and views of your pool and the golf course. The heart of the home beats in the stunning chef's kitchen, boasting sleek contrasting cabinetry, state-of-the-art stainless steel appliances, and an accenting island—perfect for culinary adventures and casual dining alike. Bask in abundant natural light flooding through expansive arched windows, seamlessly blending indoor elegance with the lush Florida landscape beyond. The open-concept living areas flow effortlessly, ideal for intimate gatherings and lavish entertaining of friends and family. Retreat to the luxurious primary suite sanctuary, featuring a spa-like ensuite bathroom with dual vanities and a sumptuous soaking tub. This bathroom connects you to your office or an additional bedroom. Three additional bedrooms provide ample space for family or guests, each thoughtfully designed for comfort and style. Ascend the elegant staircase to discover a versatile loft space perfect for a home office, playroom, or media center. With multiple living areas, including a family room and combined living and dining space, this home offers the flexibility to suit any lifestyle. Embrace the coveted indoor-outdoor Florida living with sliding glass doors leading to a covered patio – an ideal setting for enjoying your pool with plenty of space for a backyard grill or outdoor kitchen. The property's carefully curated landscaping provides a private, verdant backdrop to your daily life. The community's location is second to none, with plenty of shopping, dining, and entertainment provided by Winter Garden Villiage, historic Downtown Winter Garden, and Hamlin Shopping. The home is conveniently located to easy access all major highways and has multiple entrances into and out of the community. This Winter Garden gem is more than just a house; it's a canvas for your dreams, a haven for creating lasting memories, and a testament to refined living. Welcome home to luxury, comfort, and endless possibilities. Take a virtual tour with our Matterport Link

    Zillow last checked:

    Listing updated:

    Listed by:

    Johnathan Lam 954-258-0720,

    NATIONAL REAL ESTATE 407-203-6903

    Bought with:

    Jenn Carlisle, 3168956

    LPT REALTY, LLC

    Source: Stellar MLS,MLS#: O6301963MLS LogoOriginating MLS: Osceola

    Facts & features

    Interior

    Bedrooms & bathrooms
    • Bedrooms: 5
    • Bathrooms: 3
    • Full bathrooms: 2
    • 1/2 bathrooms: 1
    Rooms
    • Room types: Den/Library/Office, Loft
    Primary bedroom
    • Features: Ceiling Fan(s), Walk-In Closet(s)
    • Level: First
    • Area: 266 Square Feet
    • Dimensions: 19x14
    Bedroom 2
    • Features: Built-in Closet
    • Level: Second
    • Area: 169 Square Feet
    • Dimensions: 13x13
    Bedroom 3
    • Features: Built-in Closet
    • Level: Second
    • Area: 144 Square Feet
    • Dimensions: 12x12
    Bedroom 4
    • Features: Built-in Closet
    • Level: Second
    • Area: 165 Square Feet
    • Dimensions: 15x11
    Primary bathroom
    • Features: Dual Sinks, Exhaust Fan, Garden Bath, Jack & Jill Bathroom, Split Vanities, Stone Counters, Tub with Separate Shower Stall, Window/Skylight in Bath
    • Level: First
    • Area: 156 Square Feet
    • Dimensions: 13x12
    Dining room
    • Level: First
    • Area: 168 Square Feet
    • Dimensions: 14x12
    Family room
    • Level: First
    • Area: 272 Square Feet
    • Dimensions: 16x17
    Kitchen
    • Features: Breakfast Bar, Built-In Shelving, Pantry, Kitchen Island, Stone Counters, Tall Countertops
    • Level: First
    • Area: 180 Square Feet
    • Dimensions: 18x10
    Living room
    • Level: First
    • Area: 442 Square Feet
    • Dimensions: 26x17
    Loft
    • Level: Second
    • Area: 63 Square Feet
    • Dimensions: 9x7
    Office
    • Features: Ceiling Fan(s)
    • Level: First
    • Area: 228 Square Feet
    • Dimensions: 19x12
    Heating
    • Central
    Cooling
    • Central Air
    Appliances
    • Included: Cooktop, Dishwasher, Disposal, Electric Water Heater, Microwave, Refrigerator
    • Laundry: Laundry Room
    Features
    • Cathedral Ceiling(s), Ceiling Fan(s), High Ceilings, Living Room/Dining Room Combo, Open Floorplan, Primary Bedroom Main Floor, Stone Counters, Thermostat, Vaulted Ceiling(s), Walk-In Closet(s)
    • Flooring: Luxury Vinyl, Porcelain Tile
    • Has fireplace: No
    Interior area
    • Total structure area: 4,340
    • Total interior livable area: 3,410 sqft

    Property

    Parking
    • Total spaces: 2
    • Parking features: Garage - Attached
    • Attached garage spaces: 2
    Features
    • Levels: Two
    • Stories: 2
    • Exterior features: Irrigation System, Lighting, Private Mailbox, Rain Gutters, Sidewalk
    • Has private pool: Yes
    • Pool features: Child Safety Fence, In Ground, Screen Enclosure
    Lot
    • Size: 9,143 Square Feet
    Details
    • Parcel number: 032327823409049
    • Zoning: PUD
    • Special conditions: None

    Construction

    Type & style
    • Home type: SingleFamily
    • Property subtype: Single Family Residence
    Materials
    • Block
    • Foundation: Slab
    • Roof: Shingle
    Condition
    • New construction: No
    • Year built: 2004

    Utilities & green energy

    • Sewer: Public Sewer
    • Water: Public
    • Utilities for property: BB/HS Internet Available, Cable Connected, Electricity Connected, Sewer Connected

    Community & HOA

    Community
    • Features: Clubhouse, Fitness Center, Gated Community - Guard, Golf, Irrigation-Reclaimed Water, Playground, Pool, Sidewalks, Tennis Court(s)
    • Pet fee: $0 monthly
    • Subdivision: STONEYBROOK WEST UT 04 48 48
    HOA
    • Has HOA: Yes
    • Services included: 24-Hour Guard, Cable TV, Community Pool, Private Road, Recreational Facilities, Security
    • HOA fee: $239 monthly
    • HOA name: LeLand Management/ Erin Lewis
    • HOA phone: 407-654-1500
    Location
    • Region: Winter Garden

    Financial & listing details

    • Price per square foot: $209/sqft
    • Tax assessed value: $622,140
    • Annual tax amount: $4,848
    • Date on market: 4/22/2025
    • Cumulative days on market: 92 days
    • Listing terms: Cash,Conventional,FHA,VA Loan
    • Ownership: Fee Simple
    • Total actual rent: 0
    • Electric utility on property: Yes
    • Road surface type: Asphalt

    Price history

    DateEventPrice
    8/26/2025Sold$712,000-1.1%$209/sqft
    Source: Stellar MLS #O6301963 Report a problem
    7/24/2025Pending sale$720,000$211/sqft
    Source: Stellar MLS #O6301963 Report a problem
    6/30/2025Price change$720,000-1.4%$211/sqft
    Source: Stellar MLS #O6301963 Report a problem
    6/11/2025Price change$730,000-1.4%$214/sqft
    Source: Stellar MLS #O6301963 Report a problem
    5/29/2025Price change$740,000-1.3%$217/sqft
    Source: Stellar MLS #O6301963 Report a problem
    5/16/2025Price change$750,000-1.3%$220/sqft
    Source: Stellar MLS #O6301963 Report a problem
    5/12/2025Price change$760,000-1.3%$223/sqft
    Source: Stellar MLS #O6301963 Report a problem
    5/7/2025Price change$770,000-1.3%$226/sqft
    Source: Stellar MLS #O6301963 Report a problem
    4/29/2025Price change$780,000-1.3%$229/sqft
    Source: Stellar MLS #O6301963 Report a problem
    4/25/2025Price change$790,000-1.3%$232/sqft
    Source: Stellar MLS #O6301963 Report a problem
    4/22/2025Listed for sale$800,000+35.6%$235/sqft
    Source: Stellar MLS #O6301963 Report a problem
    4/1/2025Sold$590,000+144.5%$173/sqft
    Source: Public Record Report a problem
    5/16/2010Listing removed$241,300$71/sqft
    Source: Stirling Sotheby's International Realty Heathrow Gallery #o4945266 Report a problem
    1/21/2010Price change$241,300-4%$71/sqft
    Source: Stirling Sotheby's International Realty Heathrow Gallery #o4945266 Report a problem
    1/9/2010Price change$251,300-7.4%$74/sqft
    Source: Stirling Sotheby's International Realty Heathrow Gallery #o4945266 Report a problem
    12/30/2009Listed for sale$271,300-11.3%$80/sqft
    Source: Stirling Sotheby's International Realty Heathrow Gallery #o4945266 Report a problem
    7/21/2004Sold$305,700$90/sqft
    Source: Public Record Report a problem

    Public tax history

    YearProperty taxesTax assessment
    2024$4,848 +3.9%$295,159 +3%
    2023$4,664 +2.6%$286,562 +3%
    2022$4,546 +4.1%$278,216 +3%
    2021$4,367 +0.7%$270,113 +1.4%
    2020$4,337 +3.7%$266,384 +2.3%
    2019$4,181 -0.2%$260,395 +1.9%
    2018$4,189 $255,540 -23.6%
    2017$4,189 +2.4%$334,593 +3.7%
    2016$4,092 +0.2%$322,647 +6.4%
    2015$4,084 -2.1%$303,318 +7.2%
    2014$4,170 +2.1%$282,893 +18.4%
    2013$4,085 +1.1%$238,973 +2.1%
    2012$4,039 -2.7%$233,954 -2.3%
    2011$4,153 -5.9%$239,495 -8.4%
    2010$4,413 $261,541 -14.4%
    2009-- $305,405 -22.5%
    2008$4,125 -0.5%$394,316 +18.5%
    2007$4,145 -7%$332,763 +6.8%
    2006$4,455 0%$311,462 +26.8%
    2005$4,457 +310.1%$245,536 +601.5%
    2004$1,087 +66.8%$35,000 +233.3%
    2003$652 +240.2%$10,500
    2002$192 $10,500
    Find assessor info on the county website

    Neighborhood: 34787

    Nearby schools

    GreatSchools rating
    Schools provided by the listing agent
    • Elementary: Whispering Oak Elem
    • Middle: SunRidge Middle
    • High: West Orange High

    Source: Stellar MLS. This data may not be complete. We recommend contacting the local school district to confirm school assignments for this home.

    Get a cash offer in 3 minutes
    Find out how much your home could sell for in as little as 3 minutes with a no-obligation cash offer.
    Estimated market value
    $708,300
    Get a cash offer in 3 minutes
    Find out how much your home could sell for in as little as 3 minutes with a no-obligation cash offer.
    Estimated market value
    $708,300